Share this with your friends


863-412-7121
KB Realty Team
1450 Rolling Fairway Drive, Davenport, FL 33896
- $610,000
- 9
- BD
- 5
- BA
- 3,909
- SqFt






- List Price
- $610,000
- Status
- Pending
- Days on Market
- 472
- Price Change
- ▼ $5,000 1788295592
- MLS#
- A4651775
- Property Style
- Single Family
- Year Built
- 2015
- Bedrooms
- 9
- Bathrooms
- 5
- Living Area
- 3,909
- Lot Size
- 6,970
- Acres
- 0.16
- Total Acreage
- 0 to less than 1/4
- Legal Subdivision Name
- Stoneybrook South Ph G-1
- MLS Area Major
- Davenport / Champions Gate
Property Description
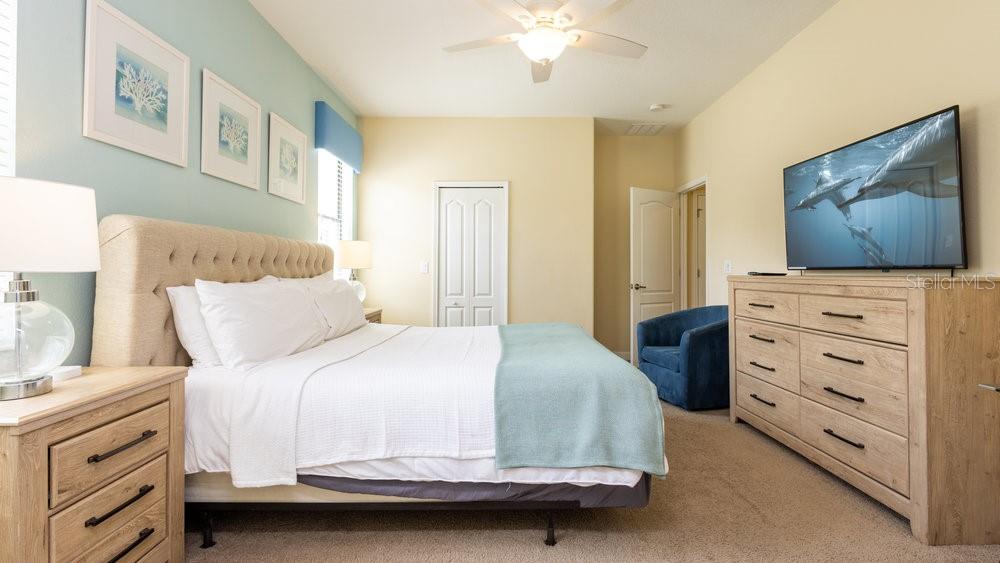
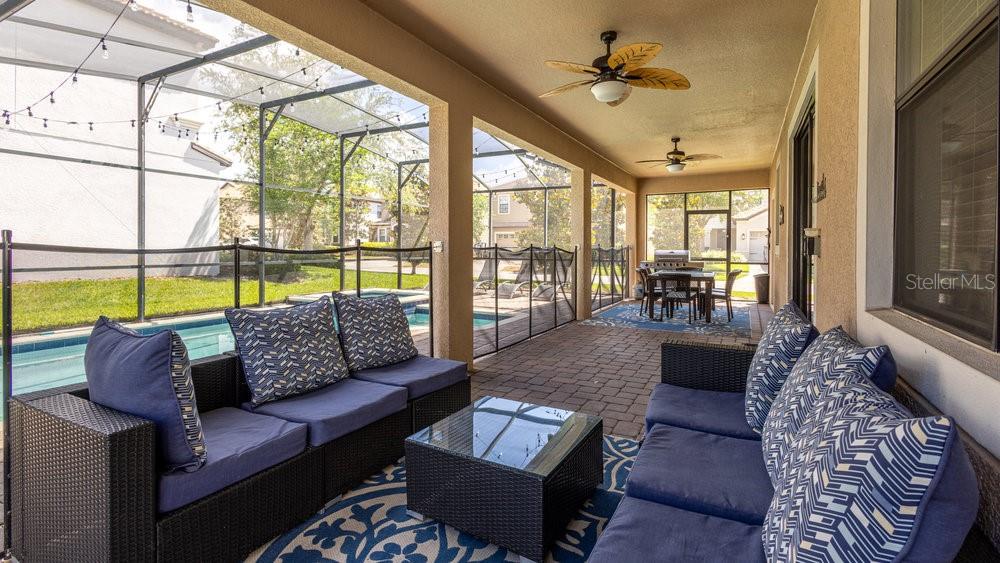
Under contract-accepting backup offers. Prepare Yourself for Your Next Producing Investment Home. This exceptional Maui model homeideally located in the world-renowned, gated resort community of ChampionsGate. This fully furnished 8 Bed, 5 Bath Beauty offers an incredible opportunity for families, vacationers, or investors looking for a proven performing short-term rental in one of Central Florida’s most recognized resort destinations. Thoughtfully designed for both comfort and functionality, the Maui model includes custom finishes. This smart/energy-efficient home offers a bright and airy open-concept floor plan with stylish tile flooring, generous natural light, and plenty of room for everyone to spread out. The well-equipped kitchen features granite countertops, stainless steel appliances, an oversized island with seating, and custom cabinetry—ideal for entertaining or preparing meals for large groups. The kitchen flows effortlessly into the spacious dining area and comfortable living room, which opens through sliding glass doors to a private, screened-in lanai with a heated pool and spa. Whether you're enjoying a quiet morning coffee or hosting a lively poolside gathering, this outdoor oasis offers the ultimate Florida lifestyle. Upstairs, a large loft provides additional living space—perfect for a second family room, game area, or movie nights. With 8 themed guest suites, this home easily accommodates extended families or multiple vacation renters. As part of ChampionsGate, owners and guests have access to a wealth of resort-style amenities at The Oasis Club a packed 16,000+ sq/ft amenity center includes, massive resort-style pool with a water slide and private cabanas, a relaxing lazy river, and a poolside tiki bar, fully equipped fitness center, and aerobics studio. An arcade, a movie theater, splash/play zones and beach volleyball courts. Multiple public championship 18-hole golf courses, clubhouses, driving ranges, and pro shops. A Short Drive to Walt Disney World Parks, All 4 of Universal Studios Florida Parks, Seaworld, Legoland this home is at the epicenter of world-class entertainment. Its proximity to Orlando’s top attractions makes it a prime destination for vacationers year-round. Convenience extends beyond the parks, with easy access to both Orlando and Tampa international airports, not to mention all other amenities, from Casual to Fine Dining, boutique to outlet shops, and services you expect in the Orlando Area. Wait there us more..Florida’s famous beaches are within easy reach. Whether you head east to Cocoa Beach and the iconic Cocoa Beach Pier, or west to the powdery powder sands of Clearwater and St. Pete Beach, both coasts are accessible in just over an hour’s drive. This home is more than just a beautiful property—it’s a fully equipped, income-generating investment and a lifestyle gateway to everything Central Florida offers. Whether you want to create unforgettable family memories or capitalize on one of Florida’s most active vacation rental markets, this home delivers luxury, location, and lasting value. Experience the best of ChampionsGate living—where every day feels like a vacation. Don't wait. Schedule Your Private Showings Today!
/u.realgeeks.media/kbrealtyteam/bd94810367c4-KB_logo_PNG.png)
Additional Information
- Taxes
- $11791
- Taxes
- $2,092
- Minimum Lease
- No Minimum
- HOA Fee
- $563
- HOA Payment Schedule
- Monthly
- Maintenance Includes
- Guard - 24 Hour, Internet, Pest Control, Pool, Recreational Facilities, Security, Trash
- Location
- Corner Lot
- Community Features
- Clubhouse, Deed Restrictions, Fitness Center, Gated Community - Guard, Irrigation-Reclaimed Water, Playground, Pool, Restaurant, Sidewalks, Street Lights, Maintenance Free, Security
- Property Description
- Two Story
- Zoning
- RE
- Interior Layout
- Ceiling Fans(s), Primary Bedroom Main Floor, PrimaryBedroom Upstairs, Solid Surface Counters, Thermostat, Walk-In Closet(s), Window Treatments
- Interior Features
- Ceiling Fans(s), Primary Bedroom Main Floor, PrimaryBedroom Upstairs, Solid Surface Counters, Thermostat, Walk-In Closet(s), Window Treatments
- Floor
- Carpet, Luxury Vinyl, Tile
- Appliances
- Dishwasher, Disposal, Dryer, Electric Water Heater, Microwave, Range, Refrigerator, Washer
- Utilities
- BB/HS Internet Available, Cable Available, Cable Connected, Electricity Available, Electricity Connected, Public, Sewer Available, Sewer Connected, Sprinkler Recycled, Underground Utilities, Water Available, Water Connected
- Heating
- Central, Electric
- Air Conditioning
- Central Air, Mini-Split Unit(s), Zoned
- Exterior Construction
- Block, Stucco
- Exterior Features
- Lighting
- Roof
- Tile
- Foundation
- Slab
- Pool
- Community, Private
- Pool Type
- Heated, In Ground, Lighting, Outside Bath Access, Screen Enclosure, Tile
- Garage Carport
- 2 Car Garage
- Garage Spaces
- 2
- Garage Features
- Converted Garage, Driveway, Guest, Off Street
- Elementary School
- Westside K-8
- Middle School
- West Side
- High School
- Poinciana High School
- Pets
- Allowed
- Flood Zone Code
- X
- Parcel ID
- 31-25-27-5124-0001-1320
- Legal Description
- STONEYBROOK SOUTH PH G-1 PB 23 PG 45-49 LOT 132
Listing courtesy of REAL BROKER, LLC. 407.279.0038
Mortgage Calculator
StellarMLS is the source of this information via Internet Data Exchange Program. All listing information is deemed reliable but not guaranteed and should be independently verified through personal inspection by appropriate professionals. Listings displayed on this website may be subject to prior sale or removal from sale. Availability of any listing should always be independently verified. Listing information is provided for consumer personal, non-commercial use, solely to identify potential properties for potential purchase. All other use is strictly prohibited and may violate relevant federal and state law. Data last updated on