5 Lakeside Place E, Palm Coast, FL 32137
- $705,000
- 4
- BD
- 3
- BA
- 2,697
- SqFt






- List Price
- $705,000
- Status
- Active
- Days on Market
- 93
- Price Change
- ▼ $10,000 1780357390
- MLS#
- FC317993
- Property Style
- Single Family
- Year Built
- 2023
- Bedrooms
- 4
- Bathrooms
- 3
- Living Area
- 2,697
- Lot Size
- 14,376
- Acres
- 0.33
- Total Acreage
- 1/4 to less than 1/2
- Legal Subdivision Name
- Lake View Sub
- Complex/Comm Name
- Lake View
- MLS Area Major
- Palm Coast
Property Description
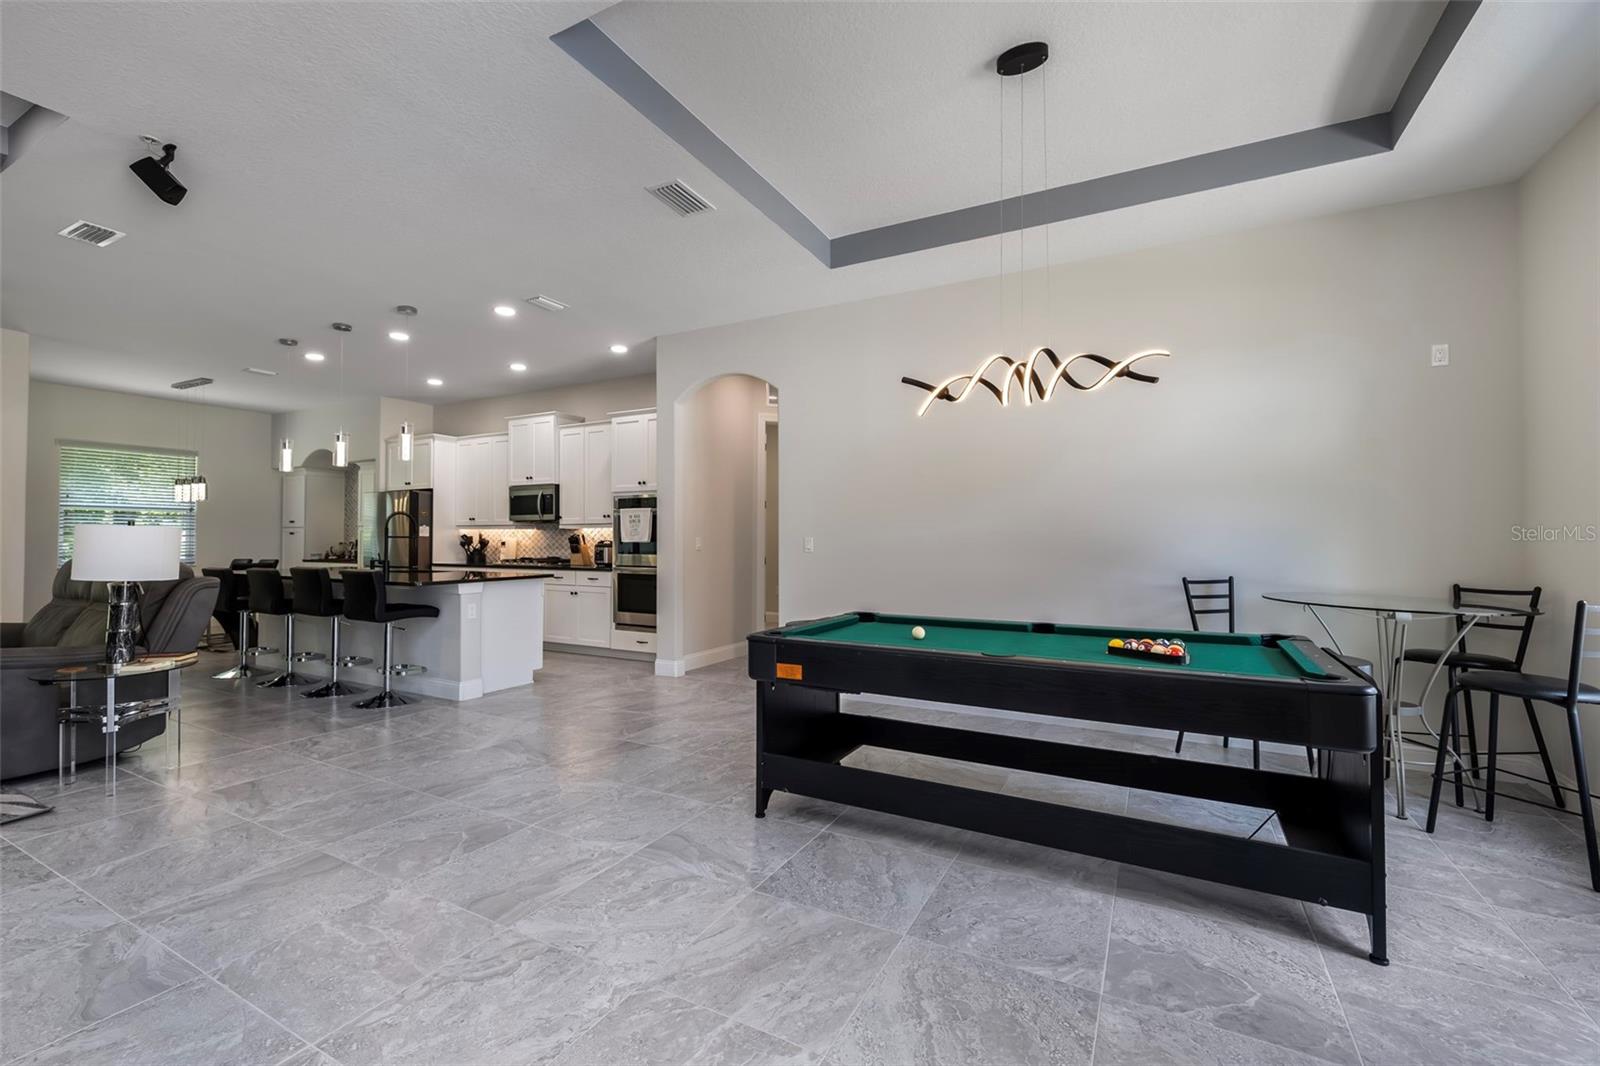
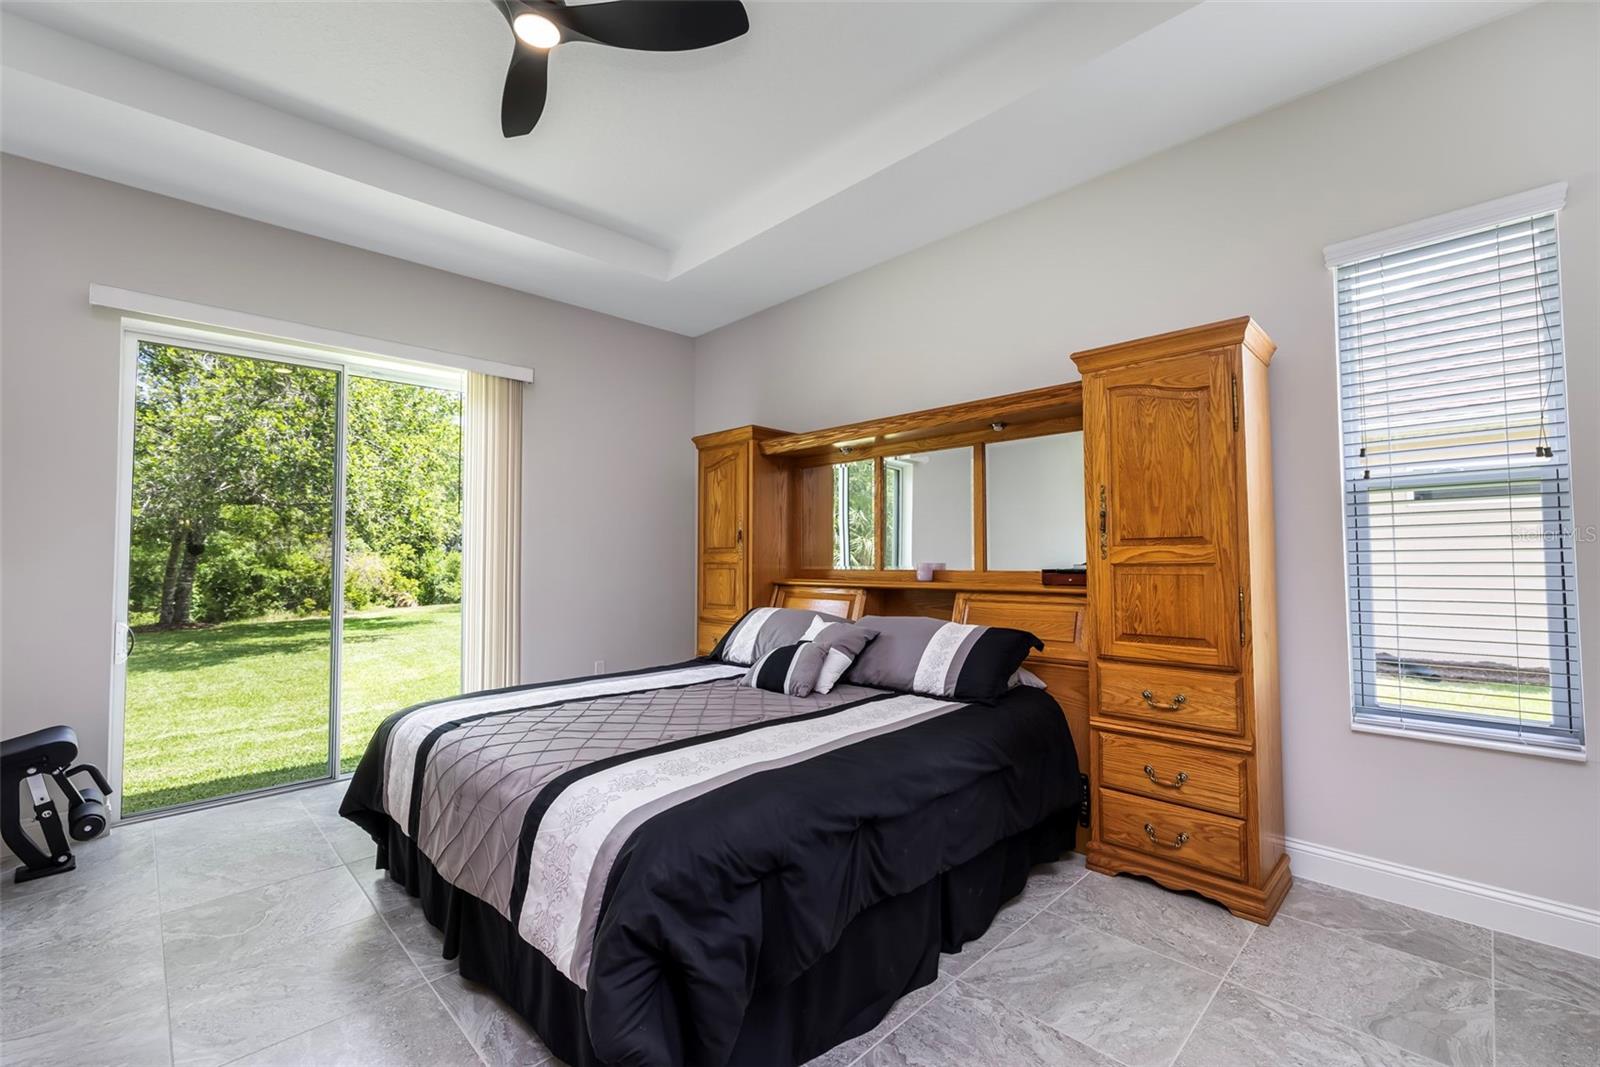
Welcome to this stunning 2023 custom-built smart home, offering 4 bedrooms plus a dedicated office, 3 bathrooms and just shy of 2,700 sq ft of thoughtfully designed living space. From the moment you enter, you’re greeted by soaring 10-foot ceilings, elegant coffered details and a bright, open-concept layout centered around a spacious living area with a custom-built fireplace. The split floor plan provides privacy and functionality, with generously sized bedrooms featuring large closets throughout. The entire home features tile flooring throughout, offering both style and easy maintenance. The kitchen and bathrooms are finished with sleek black granite countertops. The primary suite offers a luxurious retreat with a beautifully tiled walk-in shower, spacious vanity with two separate sinks, large soaker tub, and water closet. The laundry room is spacious, with a separate utility sink and a newer Samsung Washer and Dryer that convey with the sale of the home. The three other bedrooms are located on the opposite of the home. Bedrooms 2 & 3 share a bathroom, while the fourth bedroom includes its own private bathroom with direct access to the lanai, ideal for guests or future pool use. Step outside to an oversized backyard providing added privacy and plenty of room to create your dream outdoor space. The home is already equipped with plumbing and electrical for an outdoor kitchen, as well as pre-plumbing and wiring for a future private pool. Additional highlights include an oversized 3-car garage and an extended driveway with a convenient turnaround for ample parking and ease of access. The garage attic is fully braced for storage and includes a 350 lb lift system. This home is loaded with smart and functional upgrades, including a smart sprinkler system with app control, surround sound wiring, a buried propane tank servicing the cooktop and a generator hookup for added peace of mind. A full gutter system is installed around the entire home. Located in a private community of just 48 homes, residents enjoy a private entrance, sidewalks, and low HOA dues of $327 quarterly. This move-in ready home combines modern design, quality construction, and future-ready outdoor potential in a highly desirable setting. Schedule your showing today to view this gorgeous home.
/u.realgeeks.media/kbrealtyteam/bd94810367c4-KB_logo_PNG.png)
Additional Information
- Taxes
- $6266
- HOA Fee
- $327
- HOA Payment Schedule
- Quarterly
- Community Features
- Street Lights, No Deed Restriction
- Property Description
- One Story
- Zoning
- SFR
- Interior Layout
- Ceiling Fans(s), Open Floorplan, Primary Bedroom Main Floor, Thermostat, Tray Ceiling(s), Walk-In Closet(s)
- Interior Features
- Ceiling Fans(s), Open Floorplan, Primary Bedroom Main Floor, Thermostat, Tray Ceiling(s), Walk-In Closet(s)
- Floor
- Ceramic Tile
- Appliances
- Dishwasher, Disposal, Dryer, Microwave, Range, Refrigerator, Washer
- Utilities
- Cable Available, Electricity Connected, Phone Available, Public, Sewer Connected, Sprinkler Meter, Underground Utilities, Water Connected
- Heating
- Central, Electric
- Air Conditioning
- Central Air
- Exterior Construction
- Stucco
- Exterior Features
- French Doors, Lighting, Private Mailbox, Rain Gutters, Sidewalk, Sliding Doors, Sprinkler Metered
- Roof
- Shingle
- Foundation
- Block, Slab
- Pool
- No Pool
- Garage Carport
- 3 Car Garage
- Garage Spaces
- 3
- Elementary School
- Belle Terre Elementary
- Middle School
- Indian Trails Middle-Fc
- High School
- Matanzas High
- Pets
- Allowed
- Flood Zone Code
- X
- Parcel ID
- 07-11-31-3740-00000-0030
- Legal Description
- LAKE VIEW SUBD LOT 3 OR 616 PG 513 OR 666 PG 353 OR 863 PG 1298 OR 871 PG 757 OR 900 PG 1706 OR 1089 PG 55
Listing courtesy of REALTY EXCHANGE, LLC. 386-446-0017
Mortgage Calculator
StellarMLS is the source of this information via Internet Data Exchange Program. All listing information is deemed reliable but not guaranteed and should be independently verified through personal inspection by appropriate professionals. Listings displayed on this website may be subject to prior sale or removal from sale. Availability of any listing should always be independently verified. Listing information is provided for consumer personal, non-commercial use, solely to identify potential properties for potential purchase. All other use is strictly prohibited and may violate relevant federal and state law. Data last updated on