724 Daring Drive, Davenport, FL 33837
- $409,000
- 6
- BD
- 3
- BA
- 2,614
- SqFt






- List Price
- $409,000
- Status
- Active
- Days on Market
- 126
- MLS#
- G5112115
- Property Style
- Single Family
- Architectural Style
- Elevated
- Year Built
- 2023
- Bedrooms
- 6
- Bathrooms
- 3
- Living Area
- 2,614
- Lot Size
- 5,201
- Acres
- 0.12
- Total Acreage
- 0 to less than 1/4
- Legal Subdivision Name
- Astonia North 2
- MLS Area Major
- Davenport
Property Description
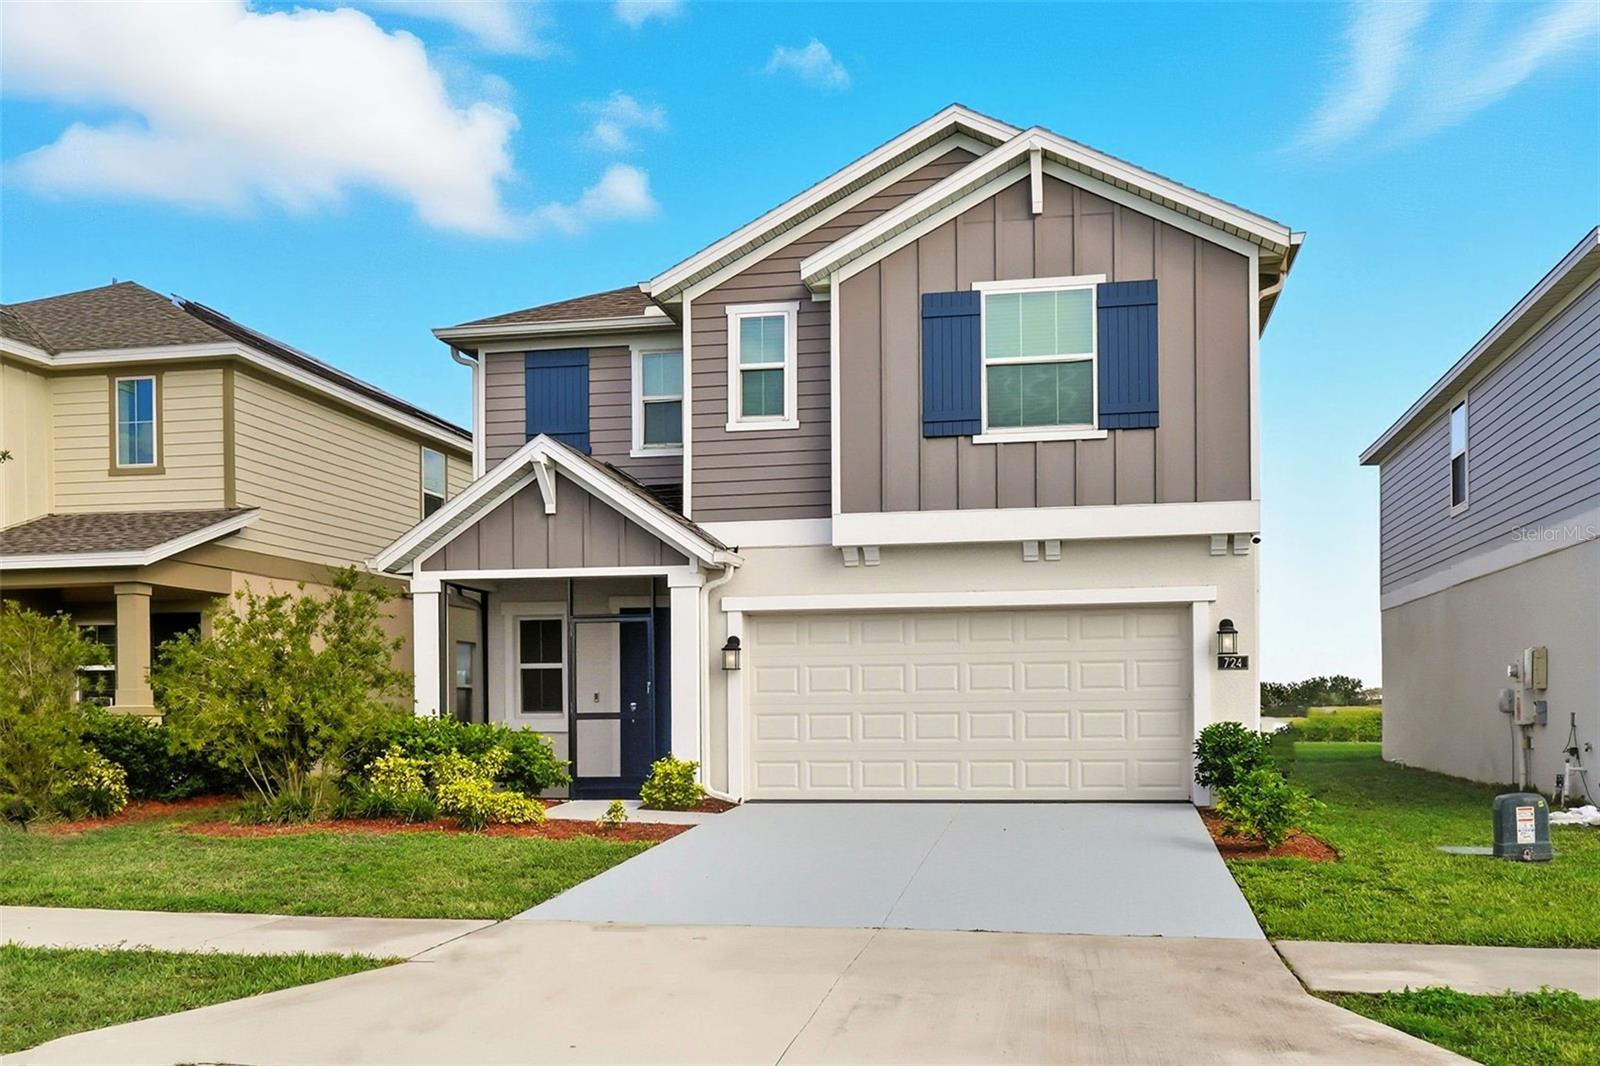
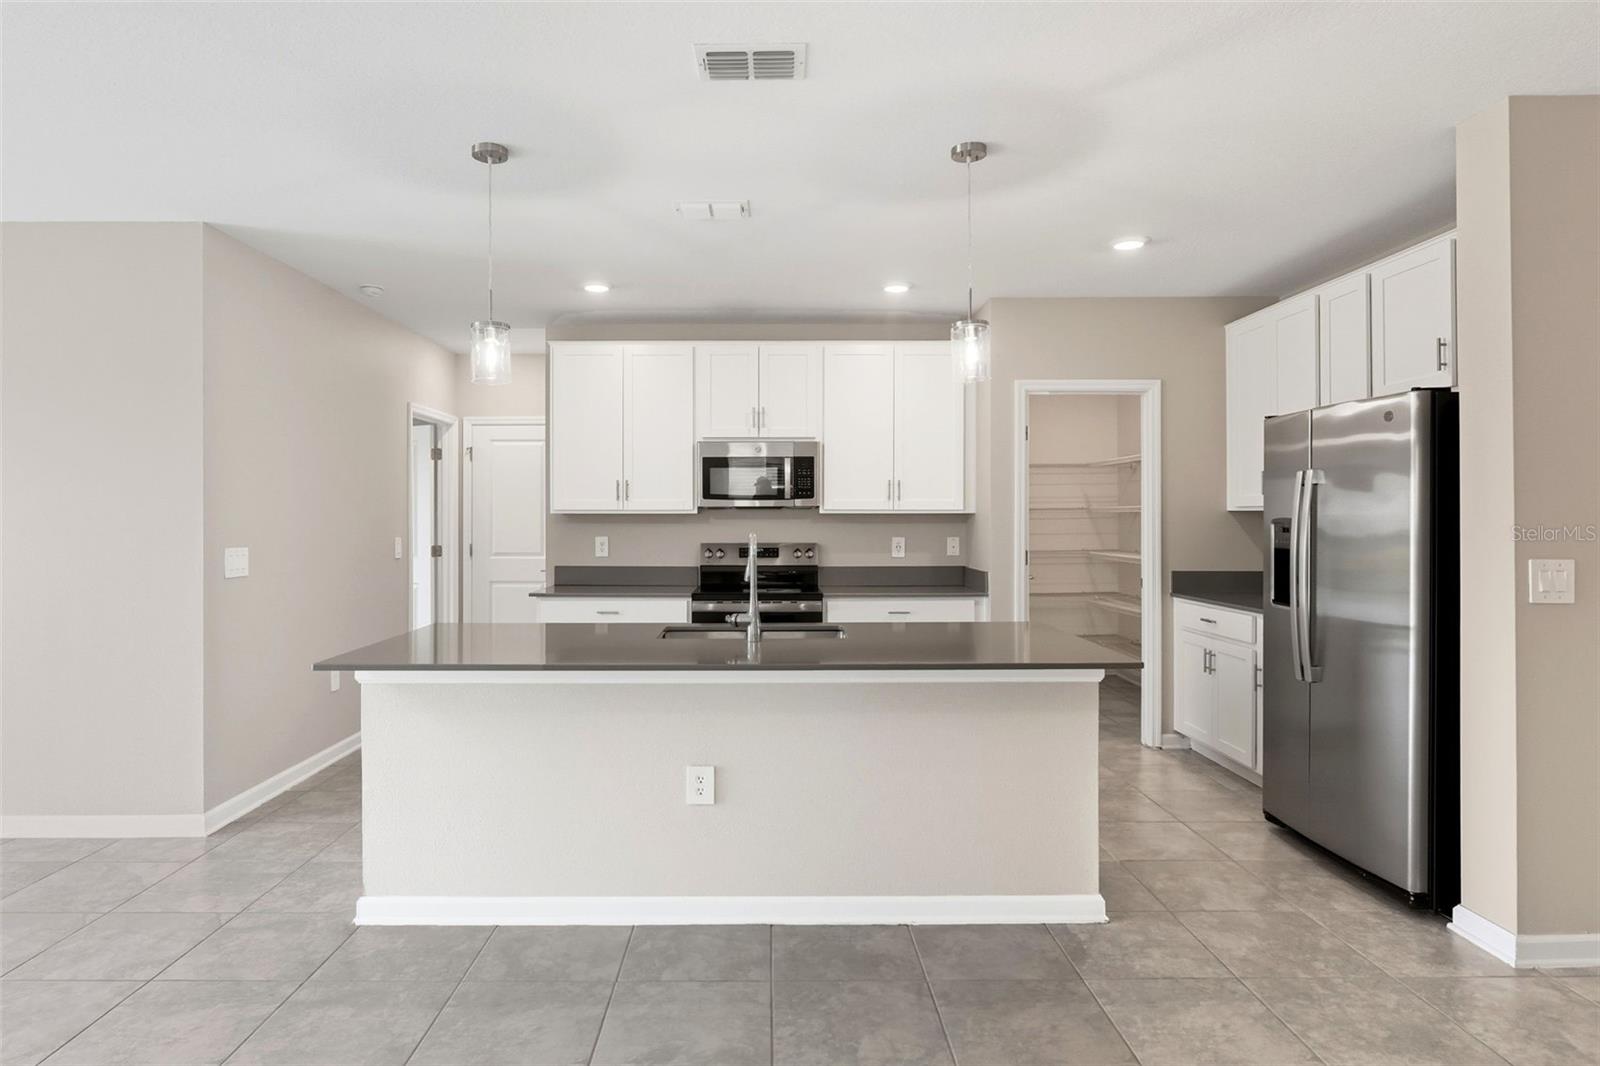
Excellent Investment Opportunity with Immediate Cash Flow! This beautifully maintained home is currently leased at $3,000 a month with an amazing tenant in place and ready to transfer, making it a perfect turnkey investment opportunity. Featuring 6 bedrooms and 3 full bathrooms, this spacious home was thoughtfully designed for comfort, functionality, and modern living. The kitchen offers quartz countertops, abundant cabinetry, stainless steel appliances, and an open-concept layout overlooking the dining room and living room — ideal for entertaining and everyday living. The spacious owner’s suite includes a private en-suite bath with a walk-in shower and a spacious walk-in closet. Additional highlights include fresh interior paint, tile flooring throughout all wet areas, energy-efficient solar power, and a screened front porch. Major systems added peace of mind with the roof, A/C, and water heater all 3 years old. Residents enjoy convenient access to the community pool, clubhouse, shopping, dining, coffee shops, and the nearby movie theater, along with quick access to US Hwy 27, I-4 for an easy commute to Orlando or Tampa. Don’t miss this opportunity, schedule your private showing today! Seller's motivated and will consider reasonable offers.
/u.realgeeks.media/kbrealtyteam/bd94810367c4-KB_logo_PNG.png)
Additional Information
- Taxes
- $4584
- Taxes
- $2,646
- Minimum Lease
- 1-2 Years
- HOA Fee
- $150
- HOA Payment Schedule
- Annually
- Maintenance Includes
- Common Area Taxes, Pool, Escrow Reserves Fund, Maintenance Grounds, Recreational Facilities
- Community Features
- Clubhouse, Deed Restrictions, Playground, Pool, Sidewalks, Street Lights
- Property Description
- Two Story
- Interior Layout
- Built-in Features, Eat-in Kitchen, Kitchen/Family Room Combo, Living Room/Dining Room Combo, Open Floorplan, Primary Bedroom Main Floor, PrimaryBedroom Upstairs, Smart Home, Solid Surface Counters, Solid Wood Cabinets, Thermostat, Walk-In Closet(s)
- Interior Features
- Built-in Features, Eat-in Kitchen, Kitchen/Family Room Combo, Living Room/Dining Room Combo, Open Floorplan, Primary Bedroom Main Floor, PrimaryBedroom Upstairs, Smart Home, Solid Surface Counters, Solid Wood Cabinets, Thermostat, Walk-In Closet(s)
- Floor
- Carpet, Ceramic Tile
- Appliances
- Dishwasher, Disposal, Dryer, Electric Water Heater, Exhaust Fan, Microwave, Range, Refrigerator, Washer
- Utilities
- BB/HS Internet Available, Cable Available, Cable Connected, Electricity Connected, Fiber Optics, Fire Hydrant, Public, Sewer Connected, Sprinkler Meter, Underground Utilities, Water Connected
- Heating
- Central
- Air Conditioning
- Central Air
- Exterior Construction
- Block
- Exterior Features
- Sprinkler Metered
- Roof
- Shingle
- Foundation
- Block
- Pool
- Community
- Garage Carport
- 2 Car Garage
- Garage Spaces
- 2
- Garage Features
- Driveway, Garage Door Opener
- Garage Dimensions
- 20x19
- Elementary School
- Davenport Elem
- Middle School
- Davenport School Of The Arts
- High School
- Davenport High School
- Pets
- Allowed
- Flood Zone Code
- X
- Parcel ID
- 27-26-15-704226-001680
- Legal Description
- ASTONIA NORTH 2 PB 192 PGS 23-24 LOT 168
Listing courtesy of HOMESMART. 407-476-0461
Mortgage Calculator
StellarMLS is the source of this information via Internet Data Exchange Program. All listing information is deemed reliable but not guaranteed and should be independently verified through personal inspection by appropriate professionals. Listings displayed on this website may be subject to prior sale or removal from sale. Availability of any listing should always be independently verified. Listing information is provided for consumer personal, non-commercial use, solely to identify potential properties for potential purchase. All other use is strictly prohibited and may violate relevant federal and state law. Data last updated on