6394 Lolly Bay Loop Ne, Winter Haven, FL 33881
- $179,900
- 2
- BD
- 2
- BA
- 1,620
- SqFt






- List Price
- $179,900
- Status
- Pending
- Days on Market
- 212
- Price Change
- ▼ $10,000 1776839560
- MLS#
- L4958069
- Property Style
- Manufactured Home
- Year Built
- 1990
- Bedrooms
- 2
- Bathrooms
- 2
- Living Area
- 1,620
- Lot Size
- 4,500
- Acres
- 0.10
- Total Acreage
- 0 to less than 1/4
- Legal Subdivision Name
- Brookhaven Village Second Add
- MLS Area Major
- Winter Haven / Florence Villa
Property Description
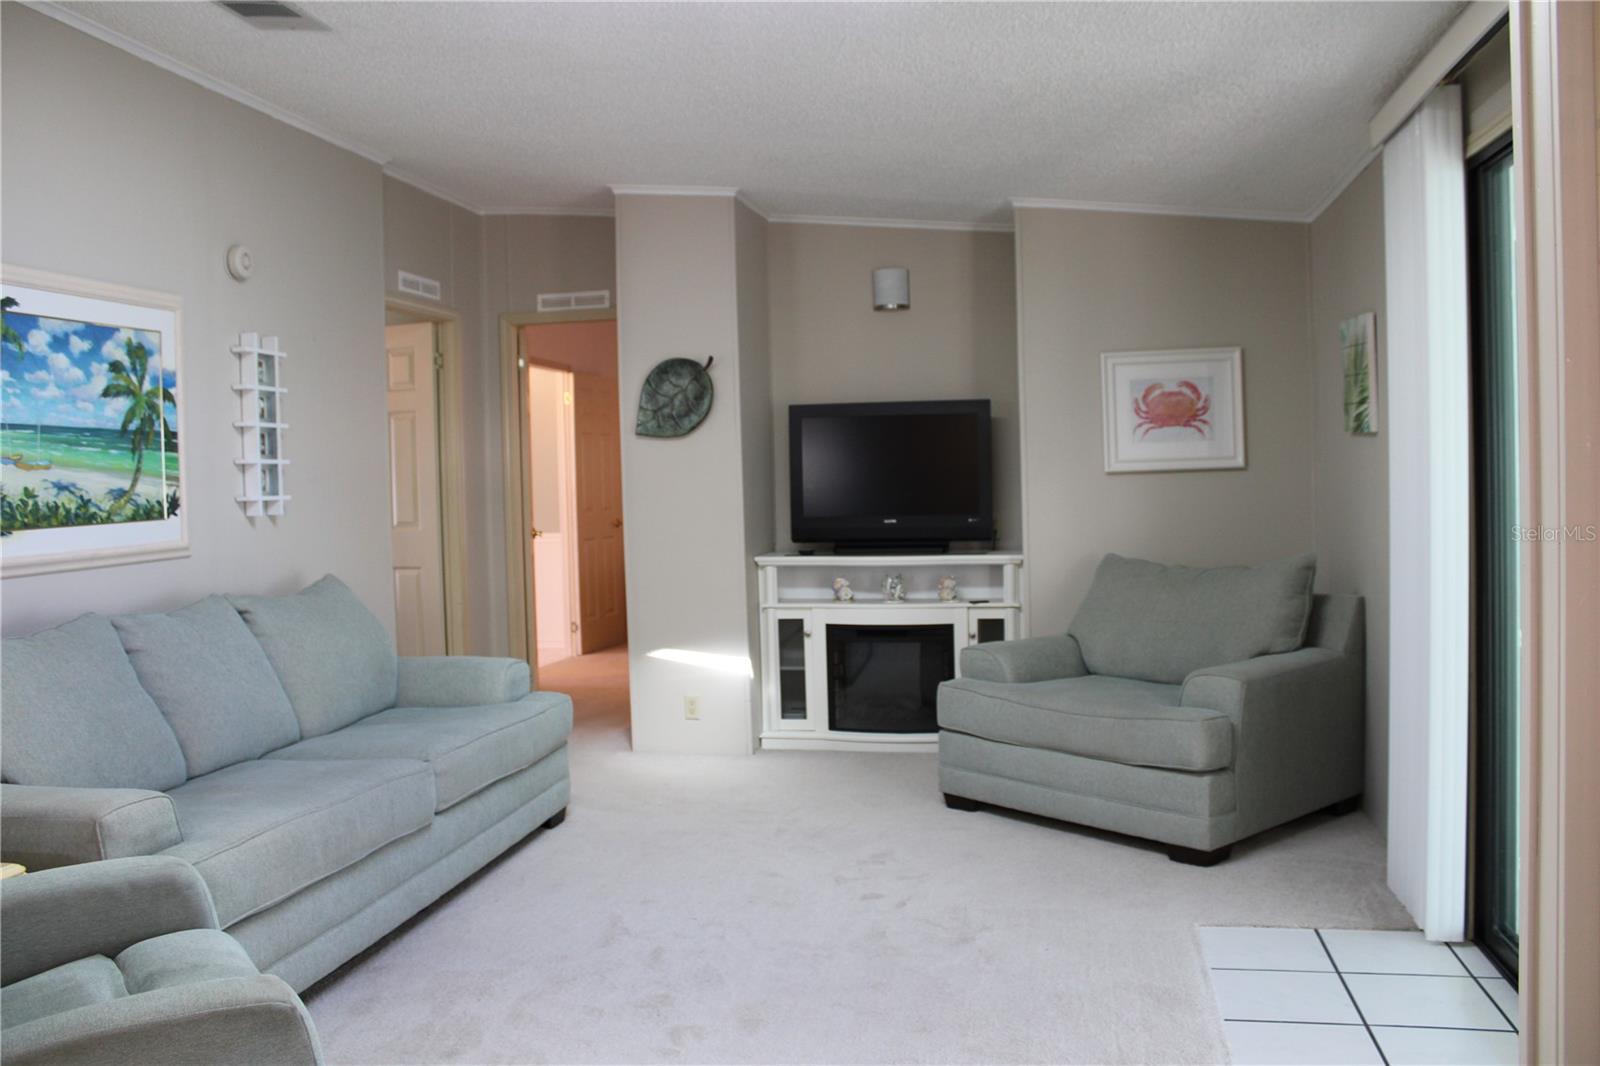
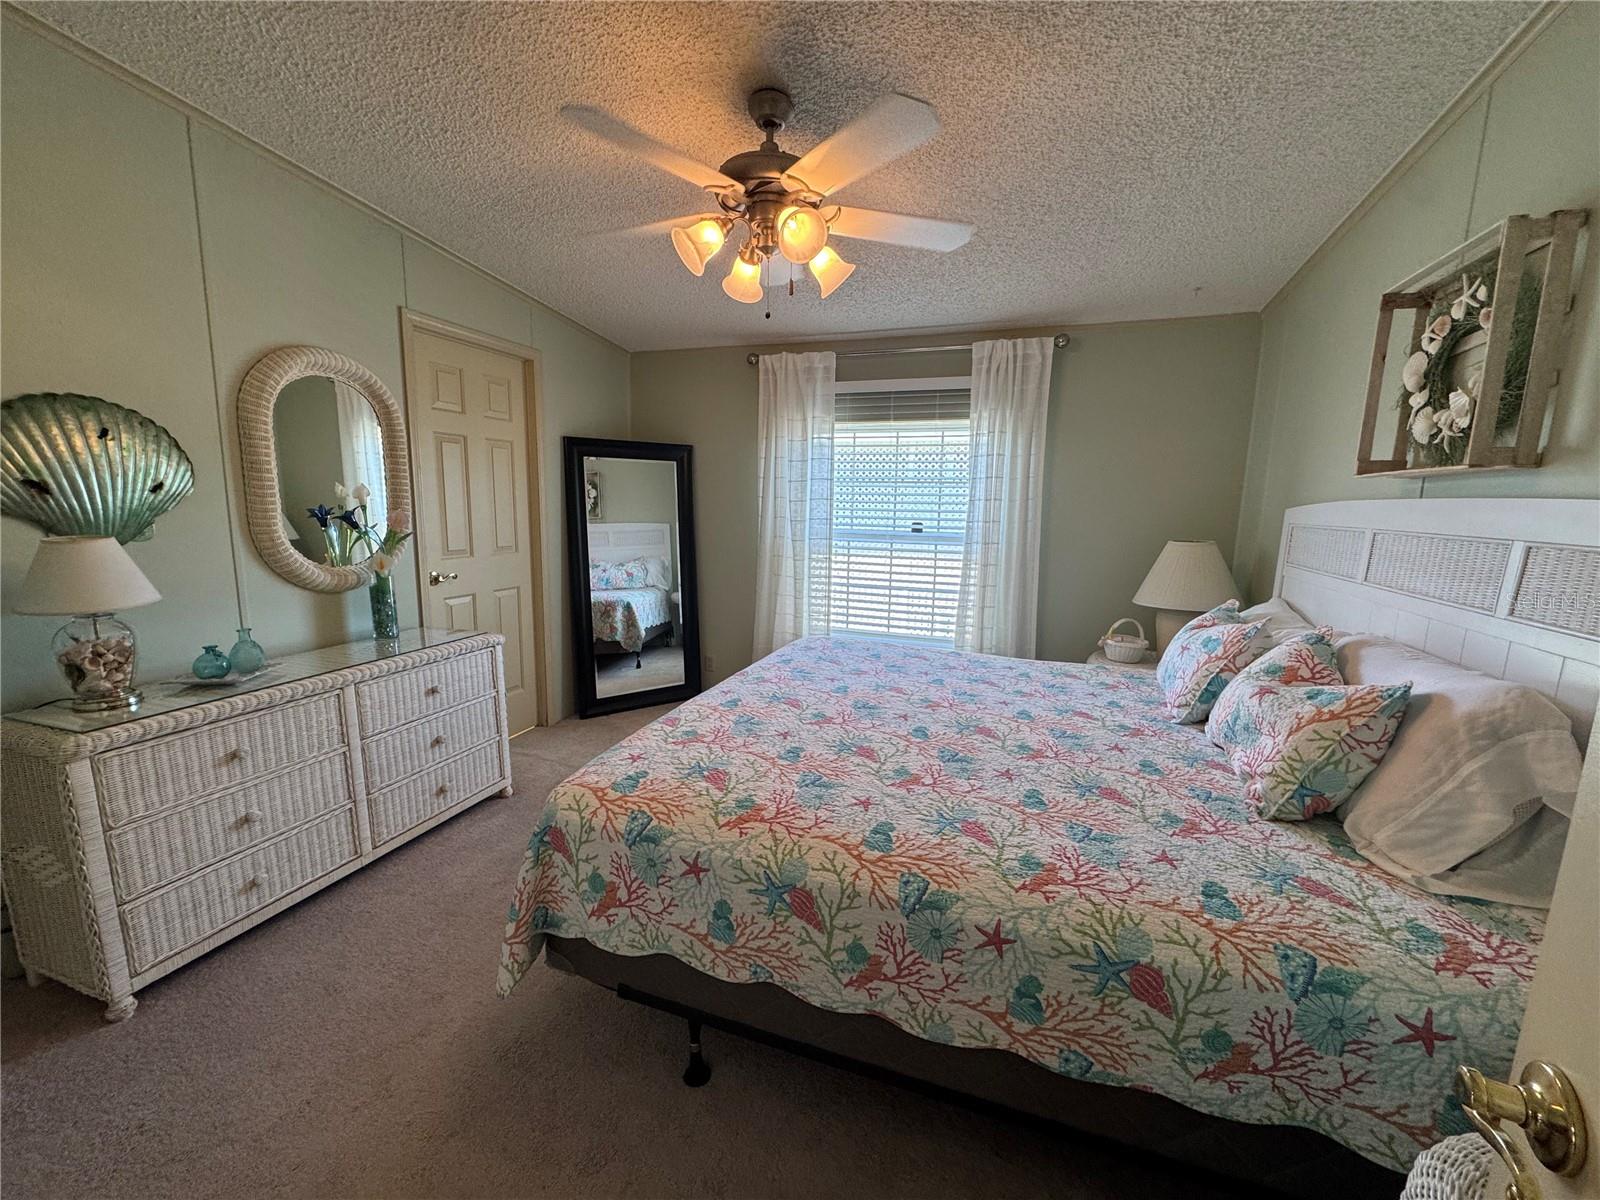
Located in the 55+ community of Brookhaven Village, this fee-simple manufactured home offers 1,620 square feet of living space with a functional layout and recent updates. Built in 1990, the home features 2 bedrooms and 2 bathrooms, with vinyl and carpet flooring throughout. The interior includes a spacious living and dining area, an interior laundry closet, and ample storage. An attached storage room provides additional space and may be suitable for use as a workshop, hobby area, or general storage. The home also features a covered and screened porch, offering a comfortable space to enjoy the outdoors. Recent improvements include a roof replaced in 2023 and an HVAC system had the parts replaced in 2022. The home may be conveyed fully furnished, providing a convenient option for buyers. Brookhaven Village offers community amenities including a clubhouse, pool, shuffleboard courts, and organized social activities. The HOA fee is $34 per month, and the community enforces age restrictions in accordance with its 55+ designation. Conveniently located in Winter Haven with access to shopping, dining, and local amenities, this property offers an opportunity for low-maintenance living in an established adult community.
/u.realgeeks.media/kbrealtyteam/bd94810367c4-KB_logo_PNG.png)
Additional Information
- Taxes
- $2567
- Minimum Lease
- 3 Months
- Hoa Fee
- $34
- HOA Payment Schedule
- Monthly
- Maintenance Includes
- Pool, Recreational Facilities
- Community Features
- Buyer Approval Required, Clubhouse, Deed Restrictions, Pool
- Property Description
- One Story
- Interior Layout
- Ceiling Fans(s), Kitchen/Family Room Combo, Living Room/Dining Room Combo, Open Floorplan, Vaulted Ceiling(s)
- Interior Features
- Ceiling Fans(s), Kitchen/Family Room Combo, Living Room/Dining Room Combo, Open Floorplan, Vaulted Ceiling(s)
- Floor
- Carpet, Laminate
- Appliances
- Built-In Oven, Cooktop, Dishwasher, Dryer, Refrigerator, Washer
- Utilities
- BB/HS Internet Available, Cable Available, Electricity Connected, Sewer Connected, Water Connected
- Heating
- Electric
- Air Conditioning
- Central Air
- Exterior Construction
- Other, Vinyl Siding
- Exterior Features
- Private Mailbox, Sliding Doors
- Roof
- Shingle
- Foundation
- Pillar/Post/Pier
- Pool
- Community
- Garage Carport
- 1 Car Carport
- Housing for Older Persons
- Yes
- Pets
- Not Allowed
- Flood Zone Code
- X
- Parcel ID
- 26-28-01-521033-000460
- Legal Description
- BROOKHAVEN VILLAGE SECOND ADDITION PB 86 PG 3 LOT 46 & INT IN ALL COMMON ELEMENTS
Listing courtesy of COLDWELL BANKER REALTY. 863-687-2233
Mortgage Calculator
StellarMLS is the source of this information via Internet Data Exchange Program. All listing information is deemed reliable but not guaranteed and should be independently verified through personal inspection by appropriate professionals. Listings displayed on this website may be subject to prior sale or removal from sale. Availability of any listing should always be independently verified. Listing information is provided for consumer personal, non-commercial use, solely to identify potential properties for potential purchase. All other use is strictly prohibited and may violate relevant federal and state law. Data last updated on