106 Jardin Lane, Winter Haven, FL 33884
- $399,900
- 3
- BD
- 2
- BA
- 2,319
- SqFt




- List Price
- $399,900
- Status
- Active
- Days on Market
- 244
- Price Change
- ▼ $10,000 1789189400
- MLS#
- L4958336
- Property Style
- Single Family
- Architectural Style
- Florida
- Year Built
- 2001
- Bedrooms
- 3
- Bathrooms
- 2
- Living Area
- 2,319
- Lot Size
- 11,038
- Acres
- 0.25
- Total Acreage
- 1/4 to less than 1/2
- Legal Subdivision Name
- Gardens Interlochen
- MLS Area Major
- Winter Haven / Cypress Gardens
Property Description
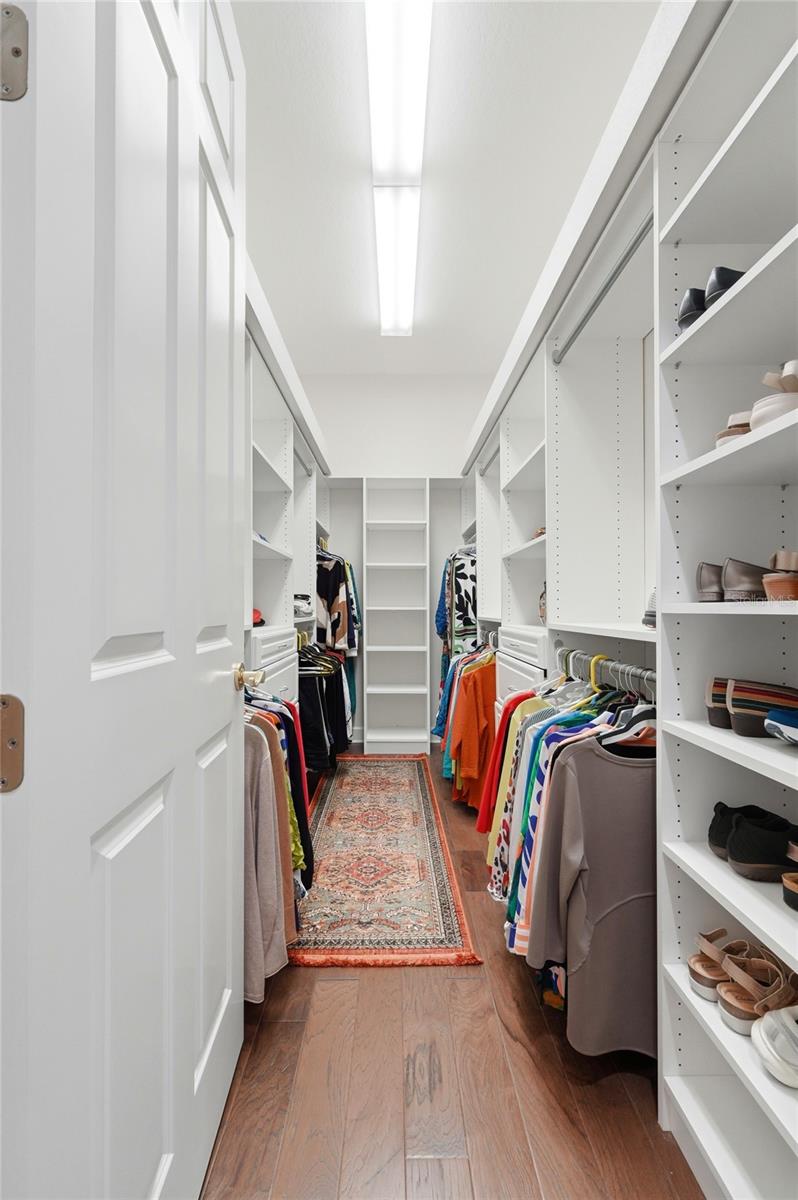
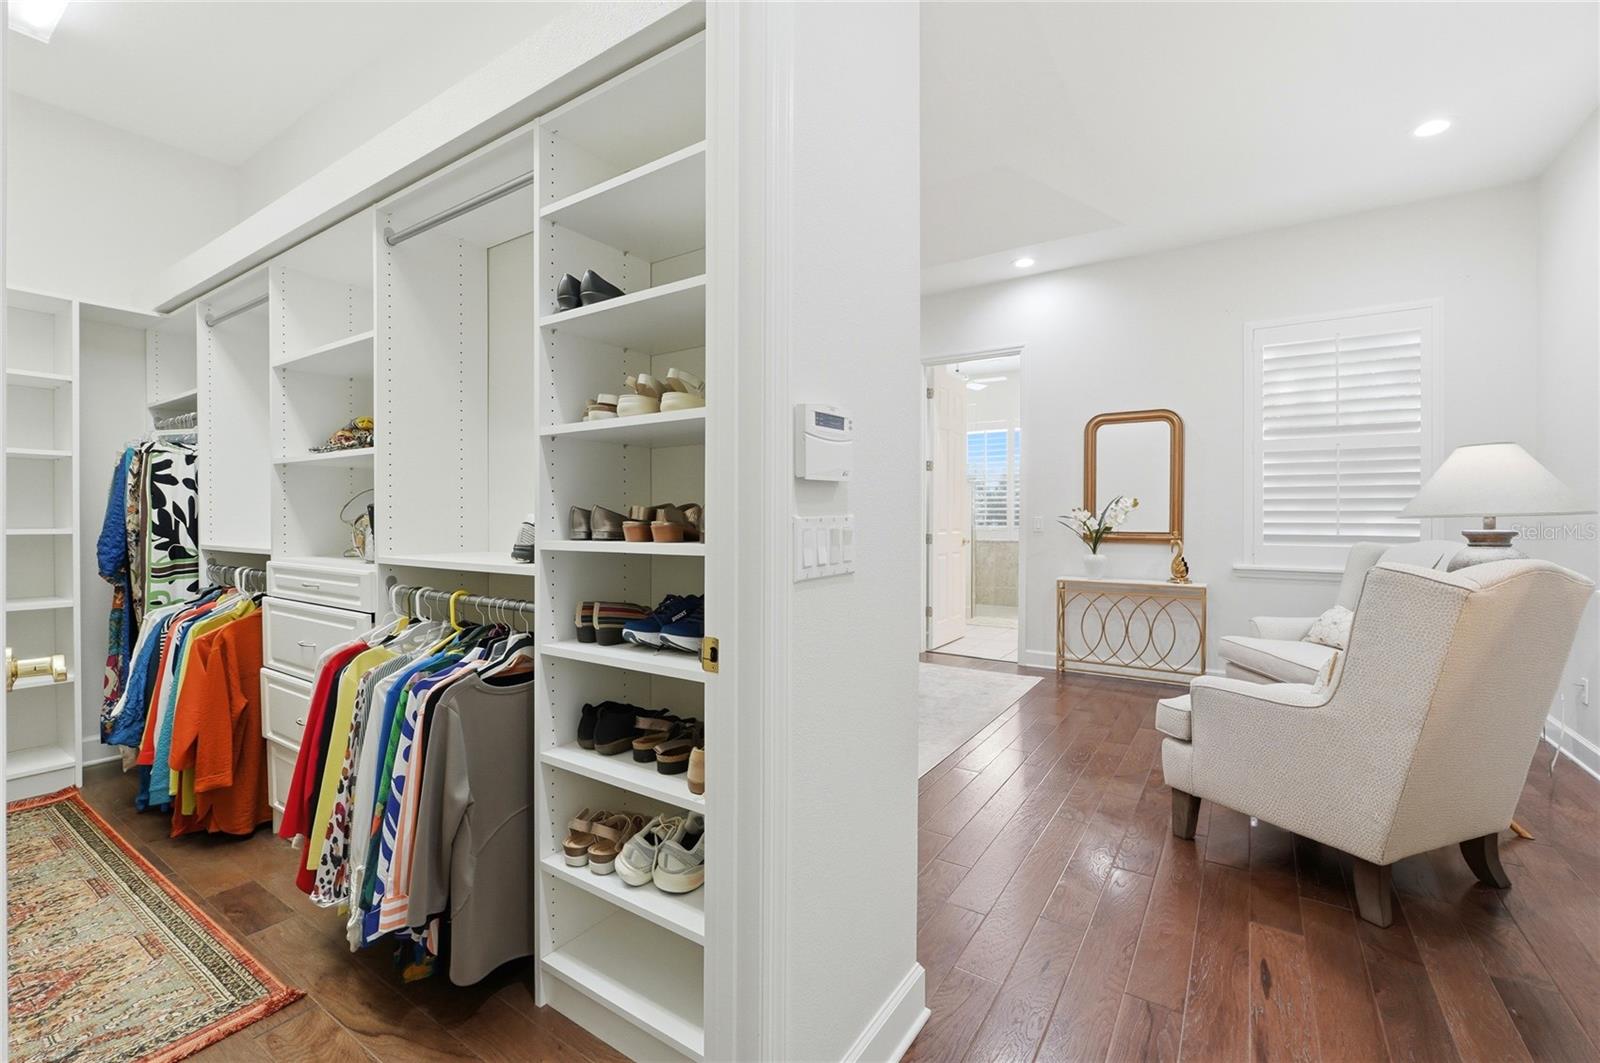
Located in the desirable Gardens of Interlochen, this beautifully renovated and impeccably maintained 3-bedroom, 2-bath residence at 106 Jardin Lane offers thoughtful upgrades, timeless finishes, and a functional open layout designed for both everyday comfort and effortless entertaining. At the heart of the home is a stunning renovated kitchen featuring granite countertops, LG black stainless steel appliances including an induction range, a composite sink highlighted by a striking gold-tone faucet, an eat-in dinette, and a spacious closet pantry. Wood flooring flows throughout the main living areas and bedrooms, complemented by elegant crown molding, plantation shutters, and designer light fixtures that elevate each space. The well-designed floor plan includes a welcoming great room, a dedicated dining room, a split-bedroom layout for added privacy, a built-in bar ideal for entertaining, a laundry closet, screened lanai, and a meticulously maintained side-entry two-car garage. French doors open from the great room to the screened lanai, creating a seamless indoor-outdoor connection and an inviting space to enjoy morning coffee or relax with a good book. The primary suite serves as a true retreat, featuring a tray ceiling, an oversized walk-in closet with custom shelving and drawers, a large linen closet, and a beautifully renovated en-suite bath. The spa-inspired bathroom offers a generous walk-in shower with a bench, handrails, and handheld shower wand, dual vanities with granite countertops and a dedicated makeup area, along with new mirrors, faucets, lighting, and toilet. Both guest bedrooms feature wood flooring, ceiling fans, and closets with overhead storage. The updated guest bath includes a glass enclosed tub, linen storage, a granite topped vanity and pocket-door access to the third bedroom, making it an ideal secondary primary suite or private guest space. The interior laundry closet is equipped with a newer full size Speed Queen washer and dryer, as well as new cabinetry and a hanging rack. The side-entry two-car garage mirrors the care found throughout the home, featuring carpeted flooring, custom built-in cabinetry with countertop workspace, and convenient pull-down attic stairs—perfect for organized storage or hobbies. Set on a generous 0.25-acre lot, the property features an irrigation system with a timer and is shaded by beautiful, mature oak trees that create a peaceful and inviting setting. Lawn care, cable, internet and exterior house painting (every 10 years), are all included in the quarterly HOA fee, providing a low-maintenance lifestyle while the 2019 roof provides added peace of mind. Ideally located just minutes from shopping, dining, and medical facilities, and centrally positioned between Tampa and Orlando, this move-in-ready home offers style, comfort, abundant storage, and an exceptional location in the heart of Winter Haven.
/u.realgeeks.media/kbrealtyteam/bd94810367c4-KB_logo_PNG.png)
Additional Information
- Taxes
- $5361
- Minimum Lease
- 6 Months
- HOA Fee
- $925
- HOA Payment Schedule
- Quarterly
- Maintenance Includes
- Cable TV, Common Area Taxes, Internet, Maintenance Grounds
- Location
- City Limits, Landscaped, Level, Paved
- Community Features
- Deed Restrictions, Gated Community - No Guard
- Property Description
- One Story
- Interior Layout
- Built-in Features, Ceiling Fans(s), Crown Molding, Eat-in Kitchen, High Ceilings, Open Floorplan, Solid Surface Counters, Split Bedroom, Tray Ceiling(s), Walk-In Closet(s), Window Treatments
- Interior Features
- Built-in Features, Ceiling Fans(s), Crown Molding, Eat-in Kitchen, High Ceilings, Open Floorplan, Solid Surface Counters, Split Bedroom, Tray Ceiling(s), Walk-In Closet(s), Window Treatments
- Floor
- Ceramic Tile, Hardwood
- Appliances
- Dishwasher, Disposal, Dryer, Electric Water Heater, Microwave, Range, Refrigerator, Washer
- Utilities
- BB/HS Internet Available, Cable Available, Electricity Connected, Sewer Connected, Water Connected
- Heating
- Central
- Air Conditioning
- Central Air
- Exterior Construction
- Block, Stucco
- Roof
- Shingle
- Foundation
- Slab
- Pool
- No Pool
- Garage Carport
- 2 Car Garage
- Garage Spaces
- 2
- Garage Features
- Driveway, Garage Door Opener
- Garage Dimensions
- 21x25
- Elementary School
- Elbert Elem
- Middle School
- Denison Middle
- High School
- Winter Haven Senior
- Pets
- Allowed
- Flood Zone Code
- X
- Parcel ID
- 26-28-34-662423-000210
- Legal Description
- GARDENS OF INTERLOCHEN PB 109 PG 13 LOT 21
Listing courtesy of THE STONES REAL ESTATE FIRM. 863-412-2080
Mortgage Calculator
StellarMLS is the source of this information via Internet Data Exchange Program. All listing information is deemed reliable but not guaranteed and should be independently verified through personal inspection by appropriate professionals. Listings displayed on this website may be subject to prior sale or removal from sale. Availability of any listing should always be independently verified. Listing information is provided for consumer personal, non-commercial use, solely to identify potential properties for potential purchase. All other use is strictly prohibited and may violate relevant federal and state law. Data last updated on