1833 E Sunnyside Drive, Lorida, FL 33857
- $350,000
- 3
- BD
- 2
- BA
- 1,512
- SqFt






- List Price
- $350,000
- Status
- Active
- Days on Market
- 64
- MLS#
- L4963206
- Property Style
- Mobile Home
- Year Built
- 2022
- Bedrooms
- 3
- Bathrooms
- 2
- Living Area
- 1,512
- Lot Size
- 43,488
- Acres
- 1
- Total Acreage
- 1 to less than 2
- Legal Subdivision Name
- Holiday Lake Estate
- MLS Area Major
- Lorida
Property Description
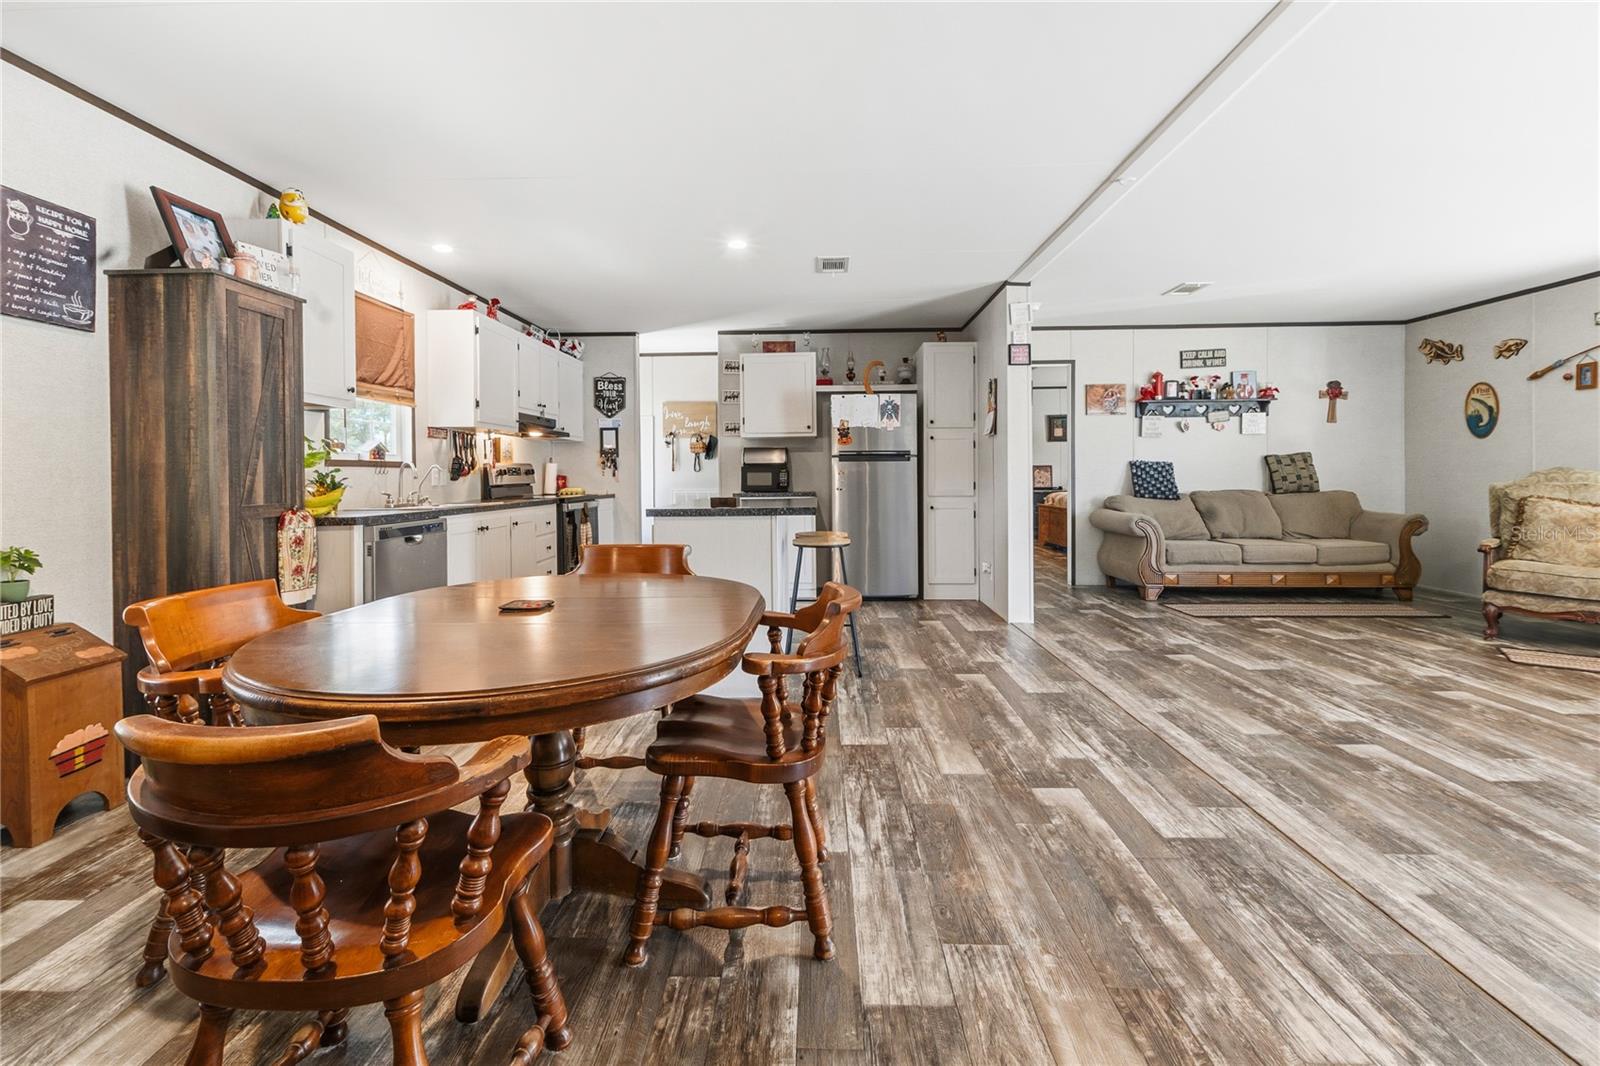
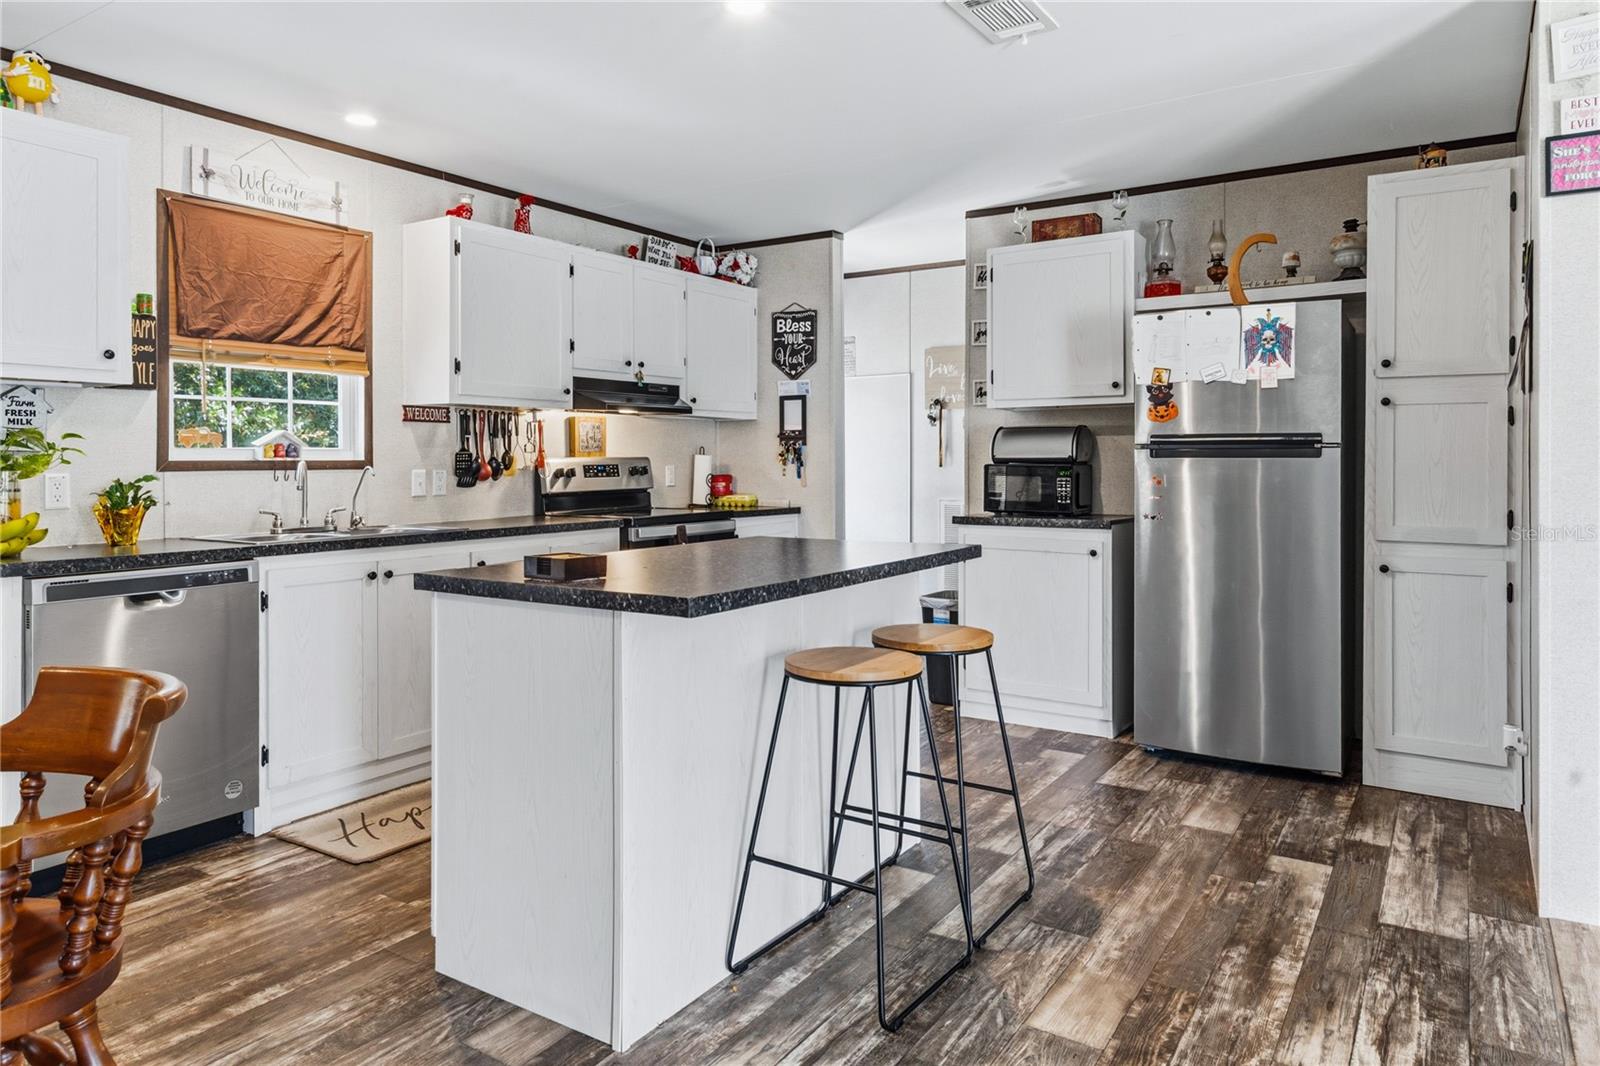
Experience the peace and possibilities of country living in this charming 2022-built manufactured home situated on a spacious 1-acre lot in Lorida. This 3-bedroom, 2-bath residence offers a wide-open living room filled with natural light, creating a bright and welcoming atmosphere for everyday living and entertaining. Barnwood-style vinyl flooring adds rustic warmth and durability throughout the home, while the modern kitchen features sleek dark laminate countertops, stainless steel appliances, a generous pantry cabinet, and a central island with breakfast bar seating. Additional upgrades include a water softener, reverse osmosis water system, submersible pump for the septic system, and a 2022 AC unit. Outside, the property offers an above-ground pool, a durable metal carport, and RV HOOKUPS FOR BOTH POWER AND WATER. A standout feature is the SCENIC POND located at the back of the property, which is owned by the seller and provides a beautiful natural backdrop with added privacy and recreational potential. The aerial view highlights the property’s expansive open space, offering opportunities for gardening, outdoor recreation, hobby farming, or future improvements to suit your lifestyle. Located in the quiet heart of Highlands County, this property combines rural tranquility with convenient access to Lake Istokpoga’s renowned bass fishing and the shopping, dining, and schools of nearby Sebring.
/u.realgeeks.media/kbrealtyteam/bd94810367c4-KB_logo_PNG.png)
Additional Information
- Taxes
- $1715
- Location
- Irregular Lot, Level
- Community Features
- No Deed Restriction
- Property Description
- One Story
- Zoning
- M1S
- Interior Layout
- Eat-in Kitchen, Living Room/Dining Room Combo, Open Floorplan, Primary Bedroom Main Floor
- Interior Features
- Eat-in Kitchen, Living Room/Dining Room Combo, Open Floorplan, Primary Bedroom Main Floor
- Floor
- Vinyl
- Appliances
- Dishwasher, Dryer, Microwave, Range, Refrigerator, Washer, Water Softener
- Utilities
- Electricity Connected
- Heating
- Central
- Air Conditioning
- Central Air
- Exterior Construction
- Vinyl Siding
- Exterior Features
- None
- Roof
- Shingle
- Foundation
- Slab
- Pool
- Private
- Pool Type
- Above Ground
- Garage Carport
- 2 Car Carport
- Garage Features
- Driveway
- Fences
- Cross Fenced, Fenced, Wire
- Pets
- Allowed
- Flood Zone Code
- x
- Parcel ID
- C-08-35-31-030-0070-0050
- Legal Description
- HOLIDAY LAKE EST PB 10 PG 12 LOT 5 BLK 7
Listing courtesy of KELLER WILLIAMS REALTY SMART 1. 863-508-3000
Mortgage Calculator
StellarMLS is the source of this information via Internet Data Exchange Program. All listing information is deemed reliable but not guaranteed and should be independently verified through personal inspection by appropriate professionals. Listings displayed on this website may be subject to prior sale or removal from sale. Availability of any listing should always be independently verified. Listing information is provided for consumer personal, non-commercial use, solely to identify potential properties for potential purchase. All other use is strictly prohibited and may violate relevant federal and state law. Data last updated on