224 Towns Circle, Haines City, FL 33844
- $320,000
- 3
- BD
- 2
- BA
- 1,506
- SqFt





- List Price
- $320,000
- Status
- Active
- Days on Market
- 206
- MLS#
- O6384245
- Property Style
- Single Family
- Year Built
- 2022
- Bedrooms
- 3
- Bathrooms
- 2
- Living Area
- 1,506
- Lot Size
- 5,981
- Acres
- 0.14
- Total Acreage
- 0 to less than 1/4
- Legal Subdivision Name
- Alford Oaks
- MLS Area Major
- Haines City/Grenelefe
Property Description
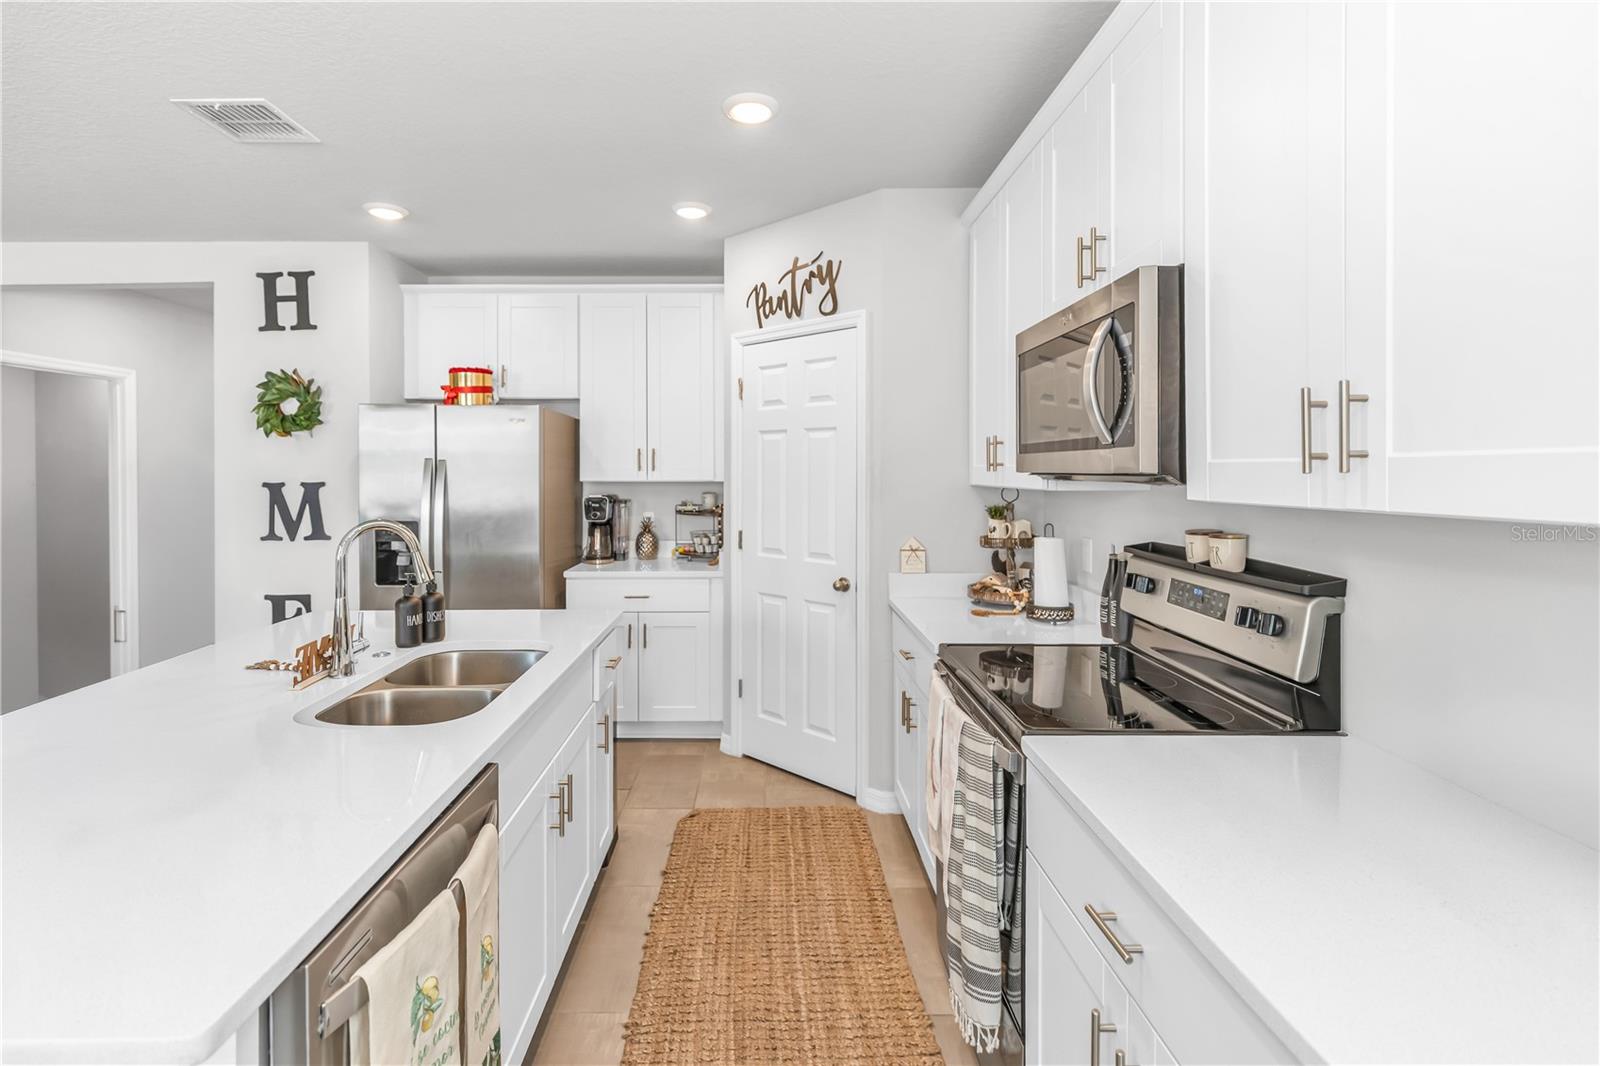
Welcome to 224 Towns Circle, Haines City, FL 33844. Built in 2022 by Meritage Homes, this newer construction single family home offers 1,491 sqft, 3 bedrooms, 2 full baths, and thoughtful upgrades designed for comfortable everyday living. The open concept layout connects the kitchen, dining, and living areas, creating an easy flow for gatherings and daily routines. The kitchen features white cabinetry paired with Bengal White granite countertops, stainless steel appliances, and generous prep space. Tile flooring runs throughout the home with all carpet removed, offering durability and easy maintenance. Ceiling fans are installed in every room for added comfort. Additional upgrades include a generator and a water filtration system, adding convenience and long term value. Pride of ownership is evident throughout, with the home meticulously maintained inside and out. Situated on approximately .14 acres, the fully fenced backyard with no rear neighbors provides privacy and usable outdoor space for play, pets, or entertaining. The 2 car garage adds storage and everyday functionality. If you are searching for a 3-bed home in Haines City with low HOA, modern finishes, meaningful upgrades, and a private fenced yard, this move in ready property delivers comfort, efficiency, and lasting value.
/u.realgeeks.media/kbrealtyteam/bd94810367c4-KB_logo_PNG.png)
Additional Information
- Taxes
- $4030
- Minimum Lease
- No Minimum
- HOA Fee
- $247
- HOA Payment Schedule
- Quarterly
- Community Features
- No Deed Restriction
- Property Description
- One Story
- Interior Layout
- Ceiling Fans(s), Kitchen/Family Room Combo, Living Room/Dining Room Combo, Open Floorplan, Stone Counters
- Interior Features
- Ceiling Fans(s), Kitchen/Family Room Combo, Living Room/Dining Room Combo, Open Floorplan, Stone Counters
- Floor
- Luxury Vinyl, Tile, Vinyl
- Appliances
- Microwave, Range, Refrigerator
- Utilities
- Electricity Connected, Sewer Connected, Water Connected
- Heating
- Central
- Air Conditioning
- Central Air
- Exterior Construction
- Stucco
- Exterior Features
- Private Yard
- Roof
- Shingle
- Foundation
- Slab
- Pool
- No Pool
- Garage Carport
- 2 Car Garage
- Garage Spaces
- 2
- Pets
- Not Allowed
- Flood Zone Code
- X
- Parcel ID
- 27-27-23-757501-000400
- Legal Description
- ALFORD OAKS PB 183 PGS 6-7 LOT 40
Listing courtesy of EXP REALTY LLC. 888-883-8509
Mortgage Calculator
StellarMLS is the source of this information via Internet Data Exchange Program. All listing information is deemed reliable but not guaranteed and should be independently verified through personal inspection by appropriate professionals. Listings displayed on this website may be subject to prior sale or removal from sale. Availability of any listing should always be independently verified. Listing information is provided for consumer personal, non-commercial use, solely to identify potential properties for potential purchase. All other use is strictly prohibited and may violate relevant federal and state law. Data last updated on