8847 Interlocking Court, Davenport, FL 33896
- $664,900
- 6
- BD
- 6
- BA
- 3,339
- SqFt




- List Price
- $664,900
- Status
- Active
- Days on Market
- 159
- Price Change
- ▼ $2,500 1784153199
- MLS#
- O6384488
- Property Style
- Single Family
- Year Built
- 2019
- Bedrooms
- 6
- Bathrooms
- 6
- Living Area
- 3,339
- Lot Size
- 6,534
- Acres
- 0.15
- Total Acreage
- 0 to less than 1/4
- Legal Subdivision Name
- Stoneybrook South Tr K
- MLS Area Major
- Davenport / Champions Gate
Property Description
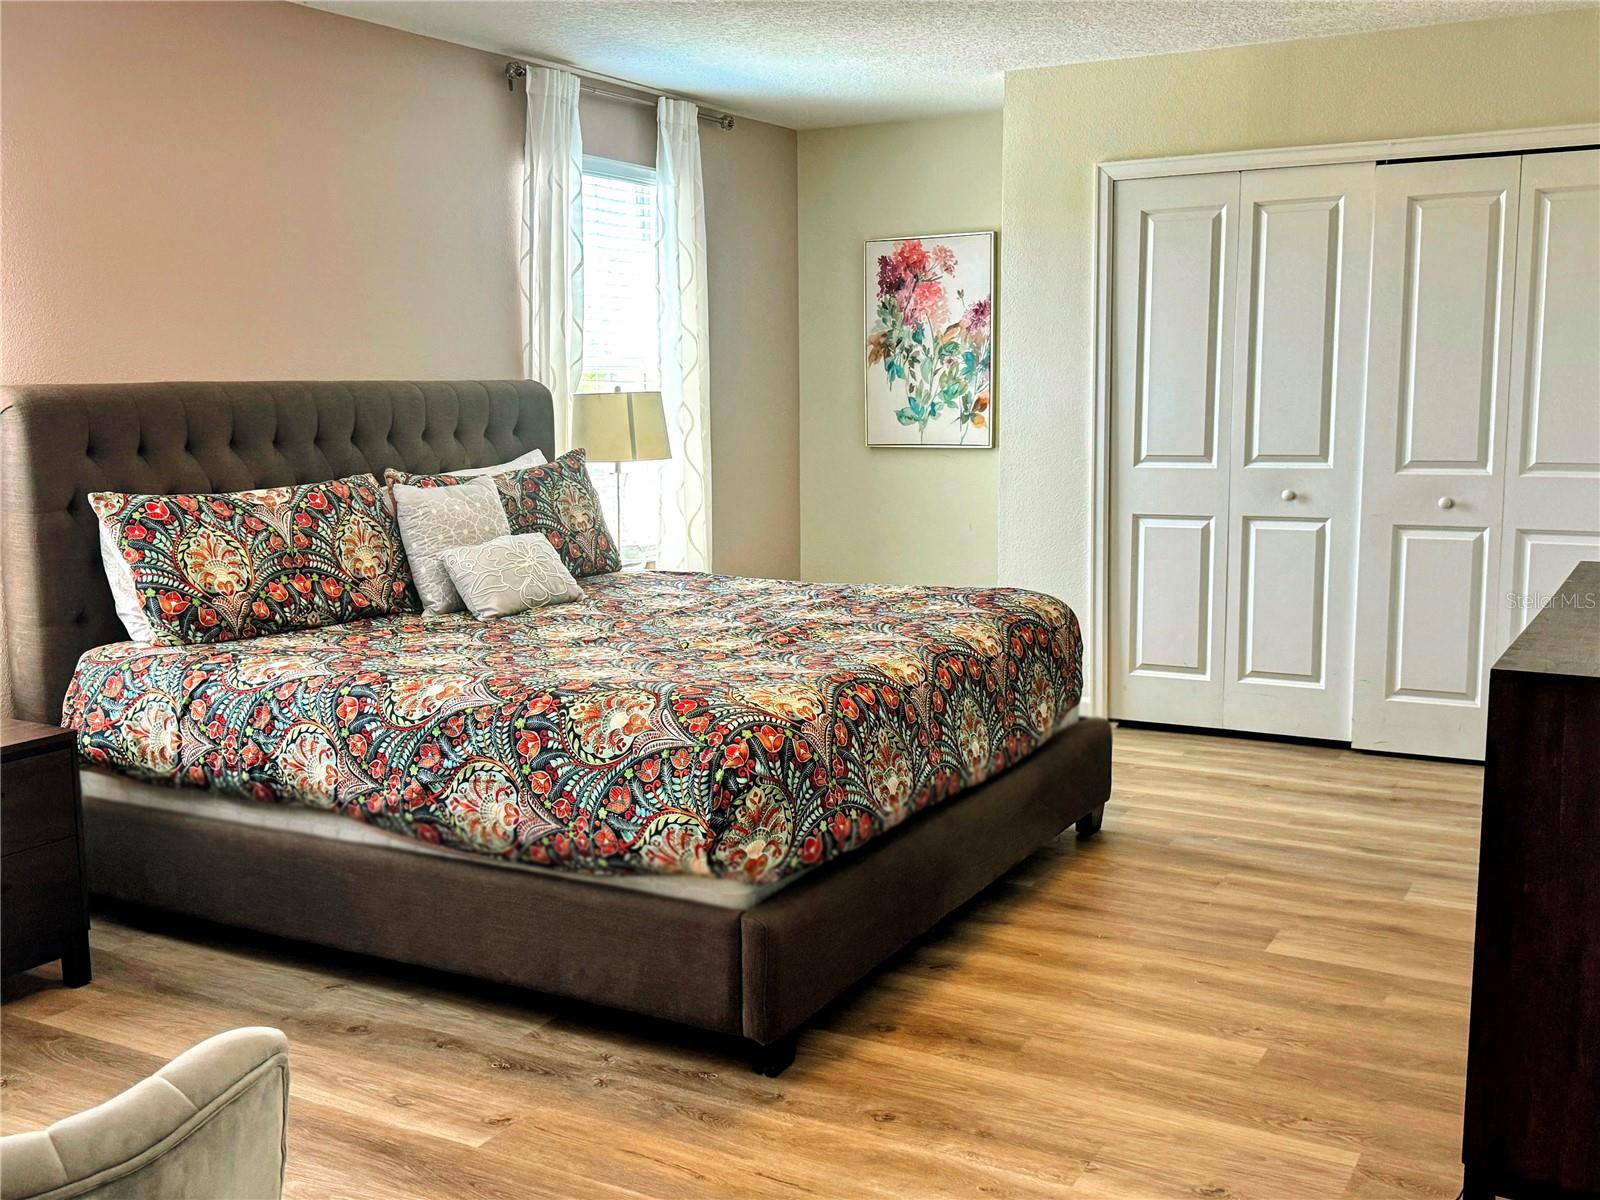
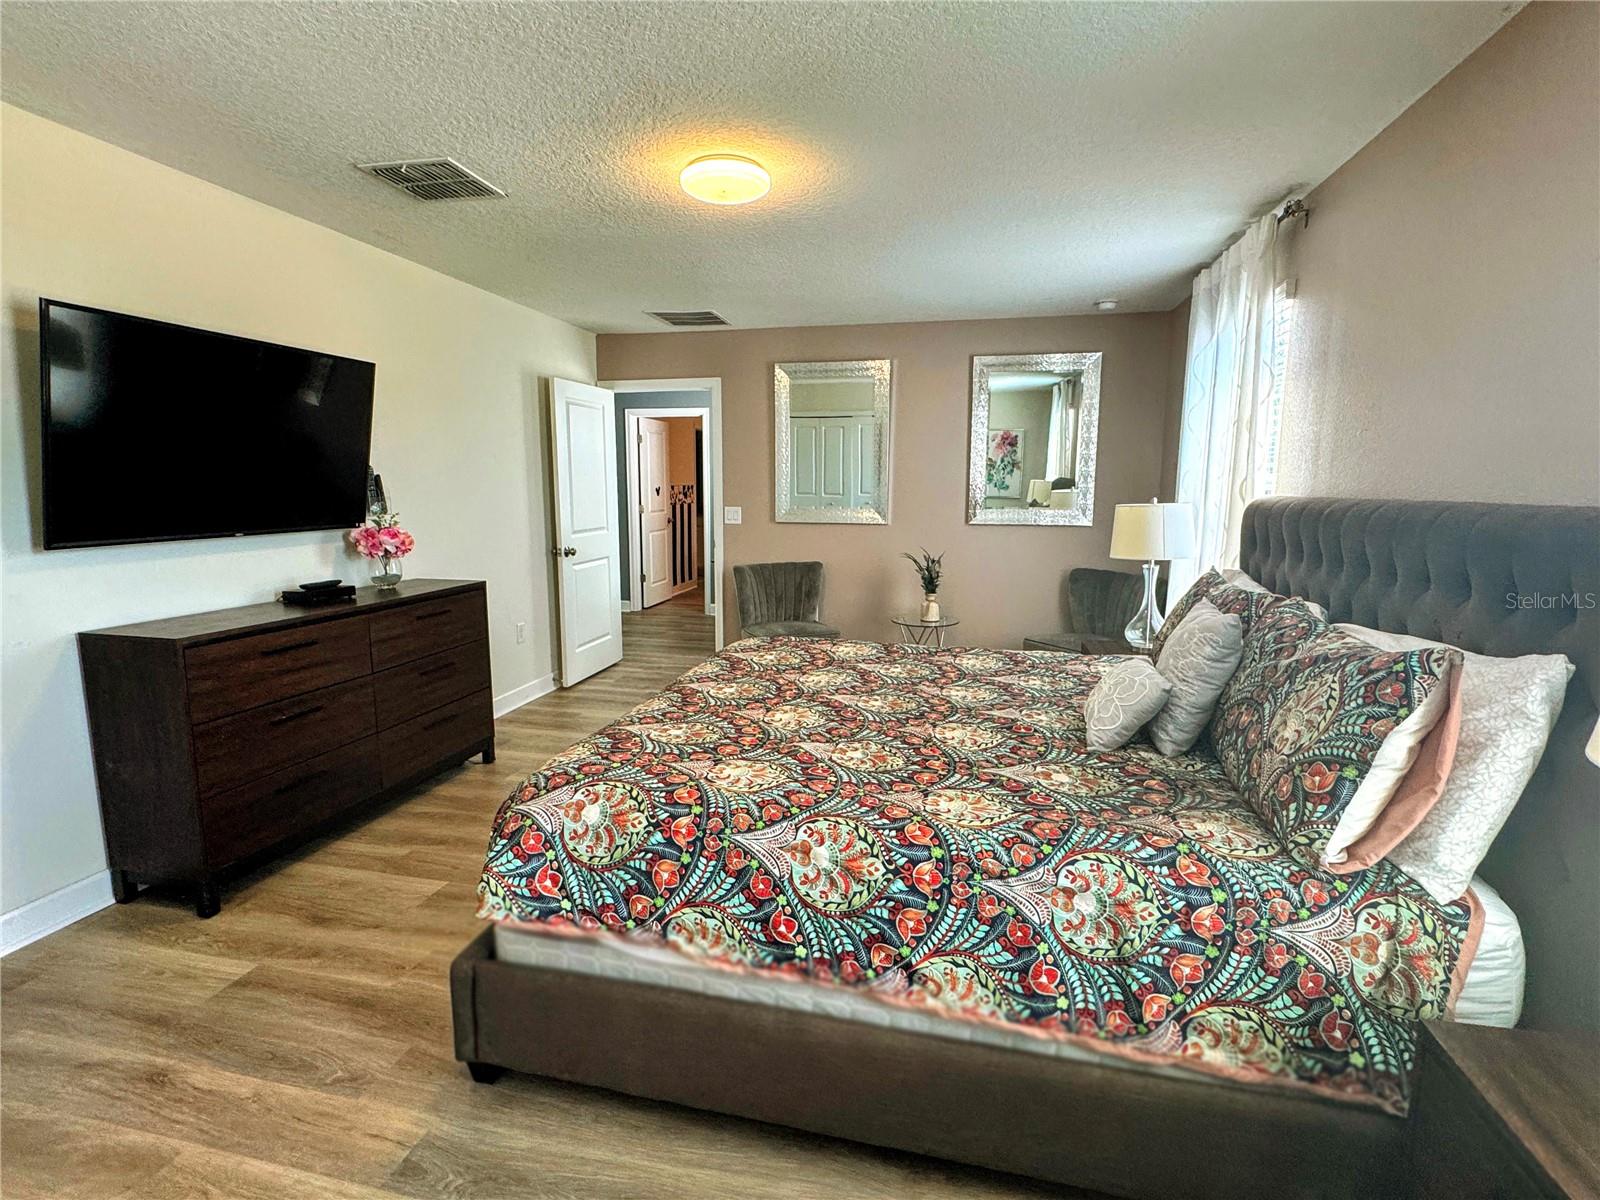
Luxury 6BR/6BA Pool Home in ChampionsGate – No Rear Neighbors & Brand New Wood Floors Upstairs Exceptional six-bedroom, six-bathroom home located in the highly desirable ChampionsGate resort community. This spacious property features an open-concept floor plan with a large living and dining area, perfect for entertaining, along with a chef-style kitchen offering ample cabinetry, generous counter space, and quality appliances. Upstairs showcases brand-new wood flooring throughout, replacing carpet for a modern, upgraded finish. Each of the six bedrooms includes a private en-suite bathroom, providing comfort and privacy for guests and residents alike. Situated on a huge oversized lot with no rear neighbors, this home offers rare privacy and peaceful outdoor enjoyment. ChampionsGate amenities include: • Resort-style water park • Clubhouse & dining • Fitness center • Golf course • Gated entry Conveniently located near major highways, shopping, dining, and Orlando’s world-famous attractions. Buyer to independently verify all room sizes, HOA information, lease restrictions, community amenities, and all property details.
/u.realgeeks.media/kbrealtyteam/bd94810367c4-KB_logo_PNG.png)
Additional Information
- Taxes
- $10057
- Taxes
- $2,092
- Minimum Lease
- 6 Months
- HOA Fee
- $527
- HOA Payment Schedule
- Monthly
- Maintenance Includes
- Cable TV, Trash, Water
- Community Features
- Clubhouse, Community Mailbox, Gated Community - Guard, Golf Carts OK, Golf, Playground, Pool, Sidewalks, No Deed Restriction, Golf Community
- Property Description
- Two Story
- Zoning
- P-D
- Interior Layout
- High Ceilings, Living Room/Dining Room Combo, Open Floorplan, Primary Bedroom Main Floor, Smart Home, Solid Surface Counters, Solid Wood Cabinets, Thermostat, Vaulted Ceiling(s), Walk-In Closet(s)
- Interior Features
- High Ceilings, Living Room/Dining Room Combo, Open Floorplan, Primary Bedroom Main Floor, Smart Home, Solid Surface Counters, Solid Wood Cabinets, Thermostat, Vaulted Ceiling(s), Walk-In Closet(s)
- Floor
- Laminate, Tile, Wood
- Appliances
- Dishwasher, Disposal, Dryer, Electric Water Heater, Microwave, Range, Refrigerator, Washer
- Utilities
- Public
- Heating
- Central
- Air Conditioning
- Central Air
- Exterior Construction
- Block
- Exterior Features
- Garden, Lighting, Sliding Doors
- Roof
- Tile
- Foundation
- Slab
- Pool
- Community, Private
- Pool Type
- Heated, In Ground, Screen Enclosure
- Garage Carport
- 2 Car Garage
- Garage Spaces
- 2
- Pets
- Allowed
- Pet Size
- Small (16-35 Lbs.)
- Flood Zone Code
- X
- Parcel ID
- 31-25-27-5138-0001-1990
- Legal Description
- STONEYBROOK SOUTH TRACT K PB 25 PGS 191-196 LOT 199
Listing courtesy of BAIRD REALTY, LLC. 407-300-4759
Mortgage Calculator
StellarMLS is the source of this information via Internet Data Exchange Program. All listing information is deemed reliable but not guaranteed and should be independently verified through personal inspection by appropriate professionals. Listings displayed on this website may be subject to prior sale or removal from sale. Availability of any listing should always be independently verified. Listing information is provided for consumer personal, non-commercial use, solely to identify potential properties for potential purchase. All other use is strictly prohibited and may violate relevant federal and state law. Data last updated on