116 Fleming Lane, Davenport, FL 33837
- $299,000
- 3
- BD
- 2
- BA
- 1,776
- SqFt




- List Price
- $299,000
- Status
- Active
- Days on Market
- 111
- Price Change
- ▼ $10,000 1779161182
- MLS#
- O6395393
- Property Style
- Single Family
- Year Built
- 1999
- Bedrooms
- 3
- Bathrooms
- 2
- Living Area
- 1,776
- Lot Size
- 7,784
- Acres
- 0.18
- Total Acreage
- 0 to less than 1/4
- Legal Subdivision Name
- Ridgewood Lakes Village 04a
- MLS Area Major
- Davenport
Property Description
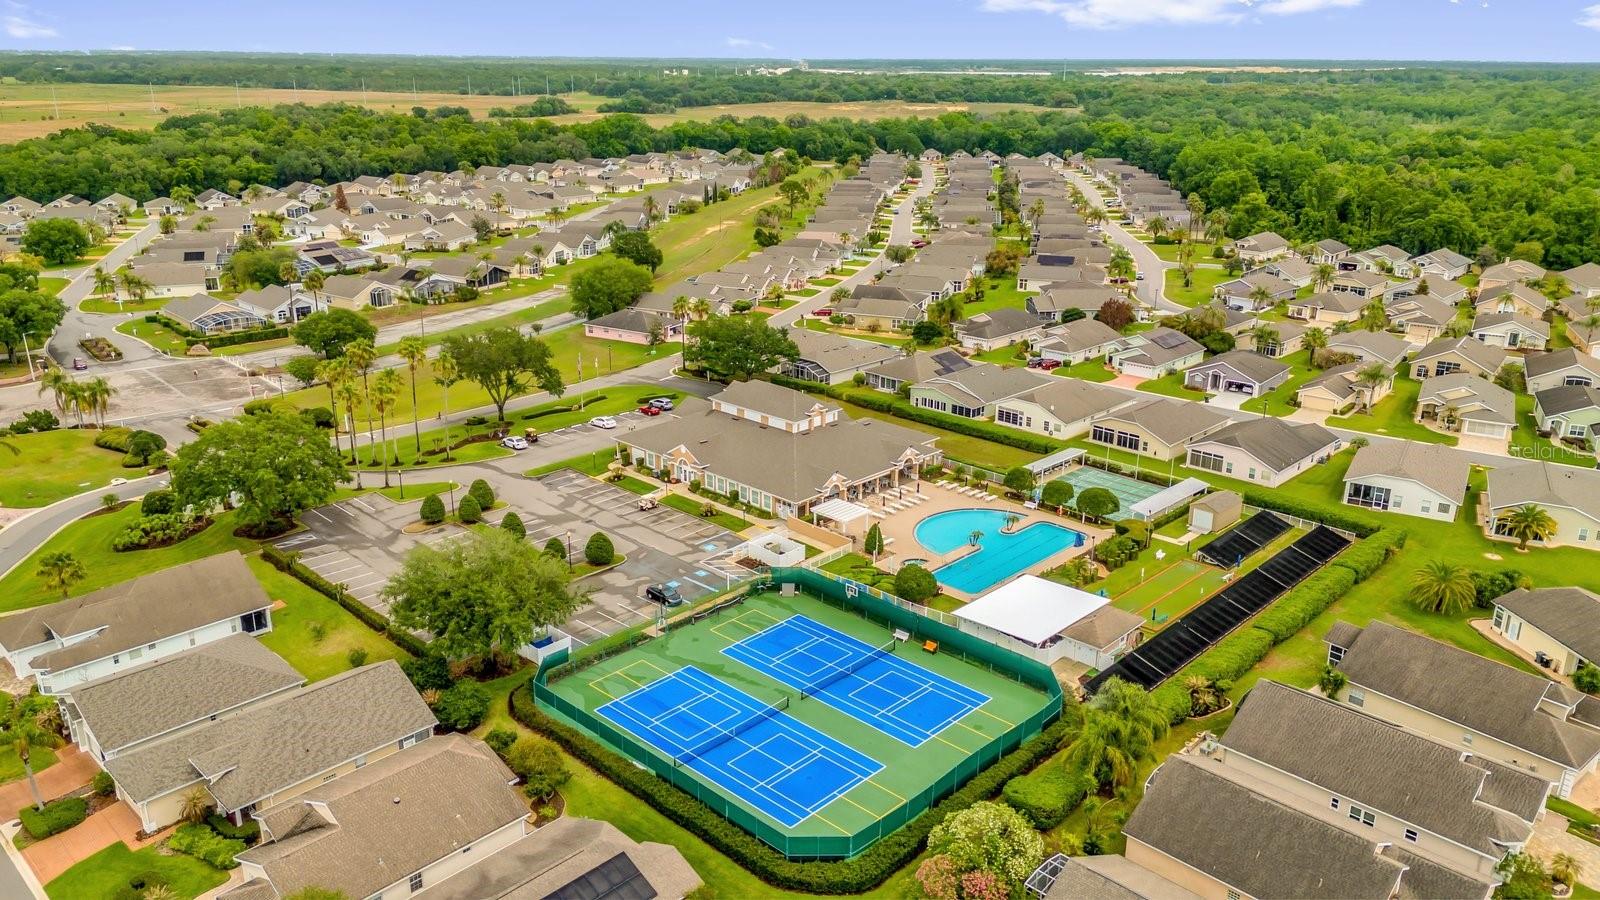
55+ Community! Corner lots don't come up often in High Vista — and renovated ones at this level? Even rarer. This RidgeDale sits on one of the community's most desirable positions, just 0.2 miles from the private 12,000 sq ft clubhouse, and it has been thoughtfully updated from top to bottom. Step through the domed transom entry and you're immediately greeted by soaring 12-foot ceilings and a wall of patio doors that flood the great room with natural light. No carpet anywhere — updated laminate in the bedrooms and wood throughout, clean and modern. The kitchen was tranformed and brought back beautifully: solid wood cabinetry, updated fixtures, tile backsplash, breakfast bar, and a large pantry that actually functions. The owner's suite features cathedral ceilings, french doors to the screened north-facing lanai, two walk-in closets, and a private bath with granite double vanity. The split floor plan gives guests their own quiet wing with a full bath, while the den behind double doors works perfectly as a home office, hobby room, or flex space. The lanai is your morning coffee spot and your evening wind-down — screened, tiled, and north-facing so you're never fighting the Florida sun. The bones are solid: roof replaced 2015, Water Heater 2025, HVAC fan motor replaced to condensor in 2025, replacement windows with transferable warranty, well for irrigation keeping your water bill in check, and reinforced garage door with overhead storage. Your monthly HOA includes Spectrum internet, basic cable with two boxes, and lawn maintenance. The lifestyle here includes pickleball, tennis, bocce, shuffleboard, heated pool and spa, fitness center, miles of walking and biking trails — all within a 24/7 gated community adjacent to Heron Golf Club. Disney, Universal, AdventHealth, I-4, and Sunrail are all within easy reach. This is the one you've been waiting for.
/u.realgeeks.media/kbrealtyteam/bd94810367c4-KB_logo_PNG.png)
Additional Information
- Taxes
- $3969
- Minimum Lease
- 6 Months
- HOA Fee
- $230
- HOA Payment Schedule
- Monthly
- Maintenance Includes
- Guard - 24 Hour, Cable TV, Common Area Taxes, Pool, Internet, Maintenance Grounds, Private Road, Recreational Facilities
- Location
- Corner Lot, In County, Level, Near Golf Course, Paved, Private
- Community Features
- Association Recreation - Owned, Buyer Approval Required, Community Mailbox, Deed Restrictions, Fitness Center, Gated Community - Guard, Golf Carts OK, Golf, Pool, Restaurant, Sidewalks, Tennis Court(s), Street Lights, Golf Community
- Property Description
- One Story
- Interior Layout
- Ceiling Fans(s), Eat-in Kitchen, High Ceilings, Primary Bedroom Main Floor, Split Bedroom, Stone Counters, Thermostat, Walk-In Closet(s), Window Treatments
- Interior Features
- Ceiling Fans(s), Eat-in Kitchen, High Ceilings, Primary Bedroom Main Floor, Split Bedroom, Stone Counters, Thermostat, Walk-In Closet(s), Window Treatments
- Floor
- Laminate, Tile, Wood
- Appliances
- Dishwasher, Dryer, Electric Water Heater, Microwave, Range, Refrigerator, Washer
- Utilities
- BB/HS Internet Available, Cable Available, Electricity Connected, Phone Available, Public, Sewer Connected, Sprinkler Well, Underground Utilities, Water Connected
- Heating
- Central
- Air Conditioning
- Central Air
- Exterior Construction
- Block, Stucco
- Exterior Features
- Rain Gutters, Sliding Doors
- Roof
- Shingle
- Foundation
- Slab
- Pool
- Community
- Garage Carport
- 2 Car Garage
- Garage Spaces
- 2
- Elementary School
- Loughman Oaks Elem
- Middle School
- Mclaughlin Academy Of Excellence
- High School
- Ridge Community Senior High
- Housing for Older Persons
- Yes
- Pets
- Allowed
- Max Pet Weight
- 25
- Pet Size
- Small (16-35 Lbs.)
- Flood Zone Code
- X
- Parcel ID
- 27-26-33-710005-041370
- Legal Description
- RIDGEWOOD LAKES VILLAGE 4A PB 106 PGS 12 & 13 BLK D LOT 137
Listing courtesy of EXP REALTY LLC. 888-883-8509
Mortgage Calculator
StellarMLS is the source of this information via Internet Data Exchange Program. All listing information is deemed reliable but not guaranteed and should be independently verified through personal inspection by appropriate professionals. Listings displayed on this website may be subject to prior sale or removal from sale. Availability of any listing should always be independently verified. Listing information is provided for consumer personal, non-commercial use, solely to identify potential properties for potential purchase. All other use is strictly prohibited and may violate relevant federal and state law. Data last updated on