256 Herring Street, Davenport, FL 33897
- $384,900
- 4
- BD
- 2
- BA
- 1,681
- SqFt




- List Price
- $384,900
- Status
- Active
- Days on Market
- 139
- Price Change
- ▼ $5,000 1784838744
- MLS#
- O6402520
- Property Style
- Single Family
- Year Built
- 2004
- Bedrooms
- 4
- Bathrooms
- 2
- Living Area
- 1,681
- Lot Size
- 7,662
- Acres
- 0.18
- Total Acreage
- 0 to less than 1/4
- Legal Subdivision Name
- Highlands Reserve Ph 05
- MLS Area Major
- Davenport
Property Description
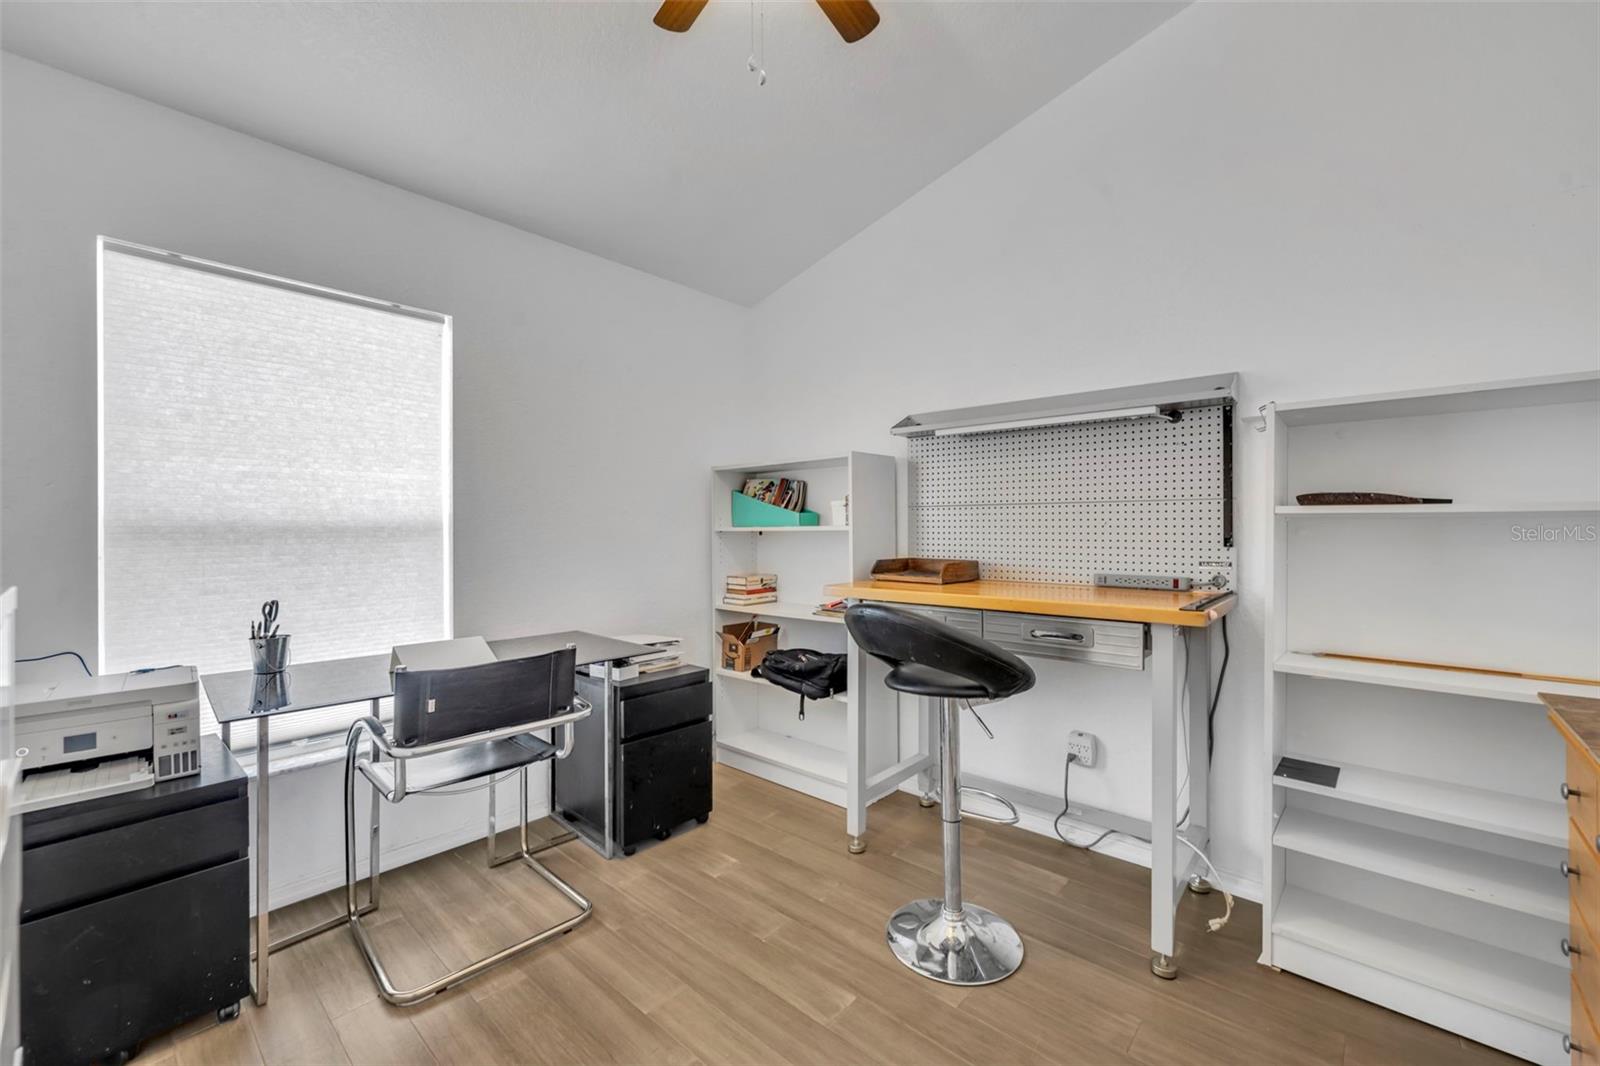
**$5,000 CLOSING CONCESSION PROVIDED BY SELLER!** Welcome to one of Davenport’s most sought-after golf course communities! This 4-bedroom, 2-bathroom home sits on a rare corner lot, offering strong curb appeal, highlighted by well-maintained front landscaping and of course SOLAR PANELS. Inside, you’ll find an open-concept layout with high ceilings that create a bright, spacious feel - perfect for both everyday living and entertaining. The kitchen features STAINLESS STEEL appliances and flows seamlessly into the main living areas, making it easy to host and stay connected. All four bedrooms are finished with laminate or engineered hardwood flooring, adding warmth and durability throughout. Step outside to your own private retreat, complete with a your very own beautiful POOL and SPA - ideal for relaxing or enjoying Florida’s year-round sunshine. Located within the desirable Highland Reserve community, residents and guests enjoy amenities including a community pool, tennis courts, and playground. The community also allows short-term rentals, making this property a strong opportunity for investors, vacation home buyers, or full-time residents alike. Whether you’re looking for a primary residence or an income-producing property, this home offers a rare combination of location, flexibility, and value.
/u.realgeeks.media/kbrealtyteam/bd94810367c4-KB_logo_PNG.png)
Additional Information
- Taxes
- $3093
- Minimum Lease
- 1-7 Days
- HOA Fee
- $600
- HOA Payment Schedule
- Annually
- Community Features
- Deed Restrictions, Golf, Park, Playground, Pool, Sidewalks, Golf Community
- Property Description
- One Story
- Interior Layout
- Ceiling Fans(s), High Ceilings, Kitchen/Family Room Combo, Open Floorplan, Split Bedroom, Walk-In Closet(s)
- Interior Features
- Ceiling Fans(s), High Ceilings, Kitchen/Family Room Combo, Open Floorplan, Split Bedroom, Walk-In Closet(s)
- Floor
- Ceramic Tile, Hardwood
- Appliances
- Dishwasher, Disposal, Microwave, Range, Refrigerator
- Utilities
- Electricity Available, Sewer Available, Water Available
- Heating
- Central, Electric
- Air Conditioning
- Central Air
- Exterior Construction
- Block, Stucco
- Exterior Features
- Lighting, Other, Sidewalk, Sliding Doors
- Roof
- Shingle
- Foundation
- Slab
- Pool
- Community, Private
- Pool Type
- In Ground
- Garage Carport
- 2 Car Garage
- Garage Spaces
- 2
- Pets
- Allowed
- Flood Zone Code
- X
- Parcel ID
- 26-25-14-999993-001300
- Legal Description
- HIGHLANDS RESERVE PHASE 5 PB 113 PGS 8-11 LOT 130
Listing courtesy of REALTY ONE GROUP INSPIRATION. 321-233-2300
Mortgage Calculator
StellarMLS is the source of this information via Internet Data Exchange Program. All listing information is deemed reliable but not guaranteed and should be independently verified through personal inspection by appropriate professionals. Listings displayed on this website may be subject to prior sale or removal from sale. Availability of any listing should always be independently verified. Listing information is provided for consumer personal, non-commercial use, solely to identify potential properties for potential purchase. All other use is strictly prohibited and may violate relevant federal and state law. Data last updated on