237 Taft Drive, Davenport, FL 33837
- $305,000
- 3
- BD
- 2
- BA
- 1,580
- SqFt




- List Price
- $305,000
- Status
- Active
- Days on Market
- 135
- Price Change
- ▼ $5,000 1782866093
- MLS#
- O6403452
- Property Style
- Single Family
- Year Built
- 2019
- Bedrooms
- 3
- Bathrooms
- 2
- Living Area
- 1,580
- Lot Size
- 5,502
- Acres
- 0.13
- Total Acreage
- 0 to less than 1/4
- Legal Subdivision Name
- Northridge Estates
- MLS Area Major
- Davenport
Property Description
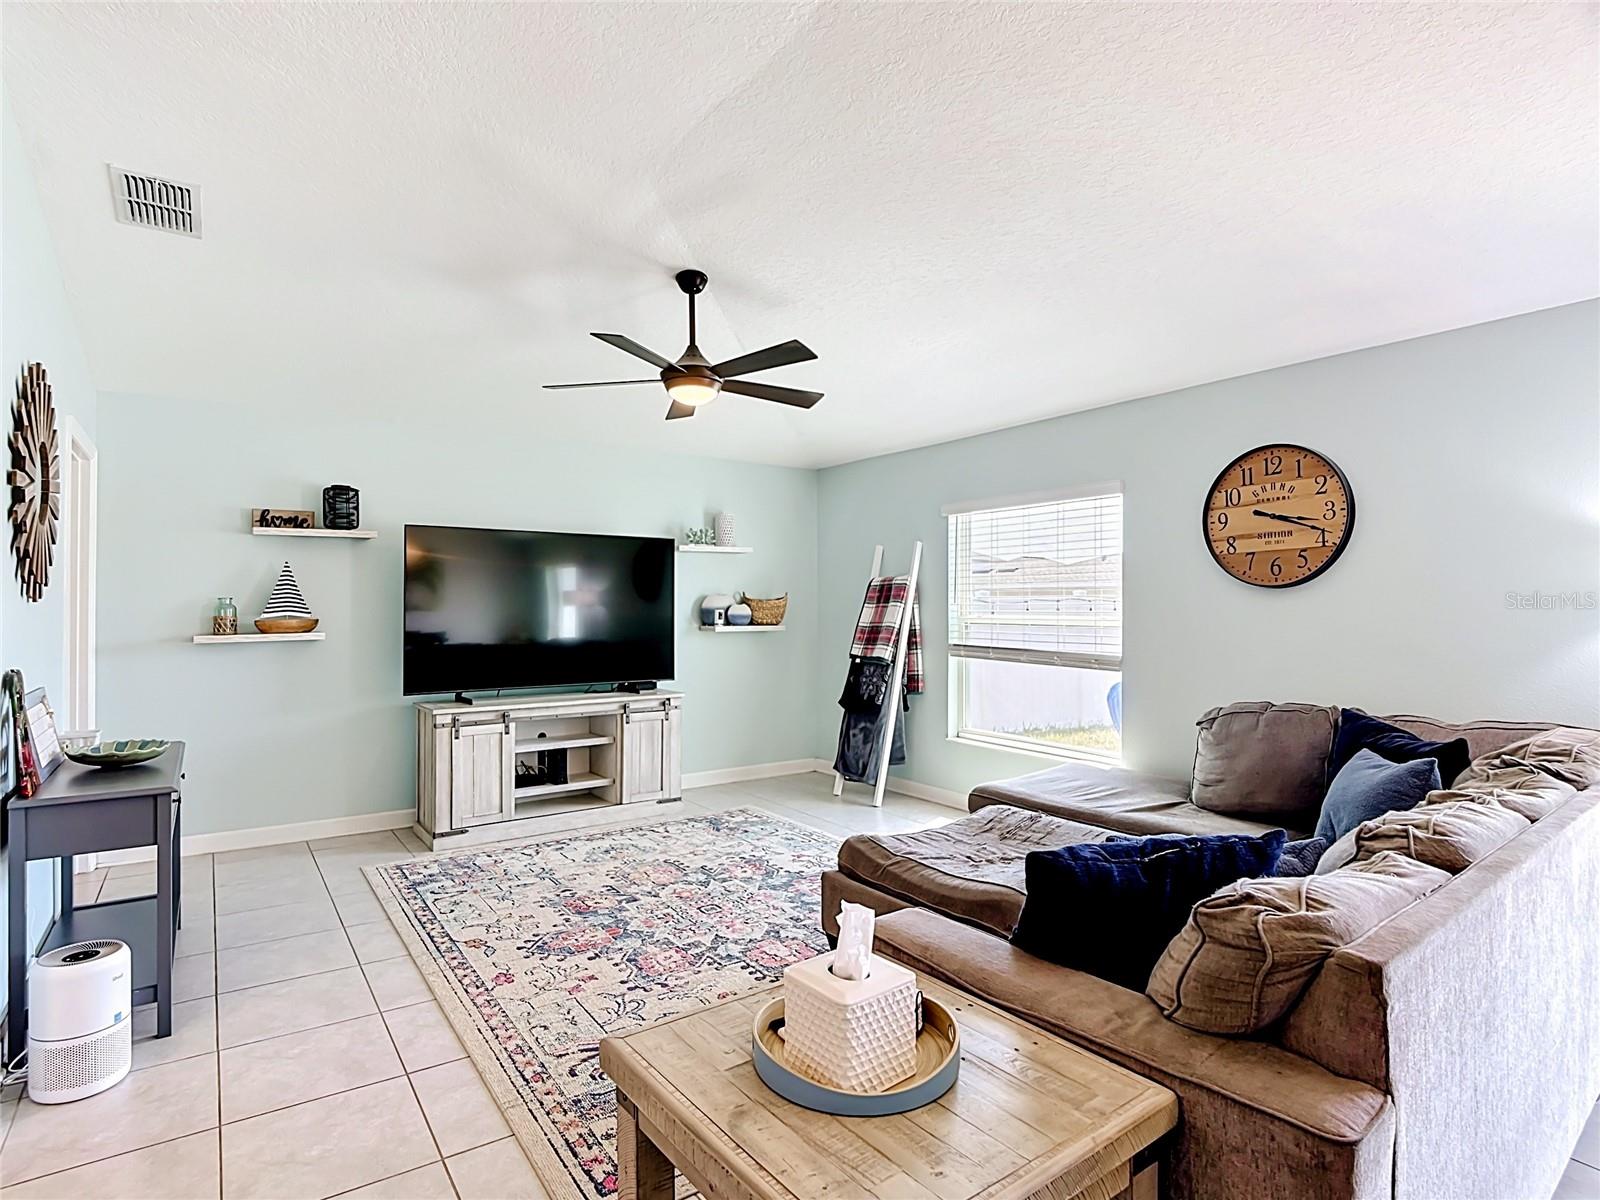
SELLER IS OFFERING CONCESSIONS FOR SOLAR PANELS OR TOWARDS CLOSING COSTS! Welcome to this beautifully updated home in Davenport, built in 2019 and thoughtfully enhanced with modern finishes throughout. This move-in-ready property features solar panels, offering energy efficiency and long-term savings. This home is in the community of North Ridge Reserve which features a community pool, multiple playgrounds and dog park with low HOA dues. Step inside to find a fresh, contemporary feel with luxury vinyl flooring installed in all bedrooms, adding both durability and style. The kitchen has been tastefully upgraded with sleek black hardware, a new kitchen faucet, and a 2025 dishwasher, creating a clean and modern aesthetic. Both bathrooms also feature updated black faucets for a cohesive design. Additional updates include a new dryer (2024), a stylish new dining room light fixture, and upgraded outdoor lighting that enhances the home’s curb appeal. Enjoy outdoor living in the fully fenced backyard, perfect for pets, entertaining, or added privacy. With its newer construction, valuable upgrades, and energy-saving features, this home offers the perfect blend of comfort, style, and efficiency. Don’t miss your opportunity to make it yours!
/u.realgeeks.media/kbrealtyteam/bd94810367c4-KB_logo_PNG.png)
Additional Information
- Taxes
- $7364
- Taxes
- $3,275
- Minimum Lease
- 8-12 Months
- HOA Fee
- $147
- HOA Payment Schedule
- Annually
- Community Features
- Dog Park, Playground, Pool, No Deed Restriction
- Property Description
- One Story
- Interior Layout
- Open Floorplan, Split Bedroom, Walk-In Closet(s)
- Interior Features
- Open Floorplan, Split Bedroom, Walk-In Closet(s)
- Floor
- Tile
- Appliances
- Dishwasher, Dryer, Microwave, Range, Refrigerator, Washer
- Utilities
- BB/HS Internet Available
- Heating
- Central
- Air Conditioning
- Central Air
- Exterior Construction
- Block
- Exterior Features
- Private Yard
- Roof
- Shingle
- Foundation
- Slab
- Pool
- Community
- Garage Carport
- 2 Car Garage
- Garage Spaces
- 2
- Garage Features
- Garage Door Opener
- Fences
- Fenced
- Pets
- Allowed
- Flood Zone Code
- X
- Parcel ID
- 27-27-05-726006-000710
- Legal Description
- NORTHRIDGE ESTATES PB 167 PGS 6-10 LOT 71
Listing courtesy of CHARLES RUTENBERG REALTY ORLANDO. 407-622-2122
Mortgage Calculator
StellarMLS is the source of this information via Internet Data Exchange Program. All listing information is deemed reliable but not guaranteed and should be independently verified through personal inspection by appropriate professionals. Listings displayed on this website may be subject to prior sale or removal from sale. Availability of any listing should always be independently verified. Listing information is provided for consumer personal, non-commercial use, solely to identify potential properties for potential purchase. All other use is strictly prohibited and may violate relevant federal and state law. Data last updated on