219 Ballard Road, Avon Park, FL 33825
- $205,000
- 3
- BD
- 2
- BA
- 2,046
- SqFt




- List Price
- $205,000
- Status
- Pending
- Days on Market
- 49
- MLS#
- OM729292
- Property Style
- Manufactured Home
- Architectural Style
- Ranch
- Year Built
- 2002
- Bedrooms
- 3
- Bathrooms
- 2
- Living Area
- 2,046
- Lot Size
- 11,536
- Acres
- 0.26
- Total Acreage
- 1/4 to less than 1/2
- Legal Subdivision Name
- Red Hill Farms Sub
- Complex/Comm Name
- Red Hill Farms
- MLS Area Major
- Avon Park/Avon Park AFB
Property Description
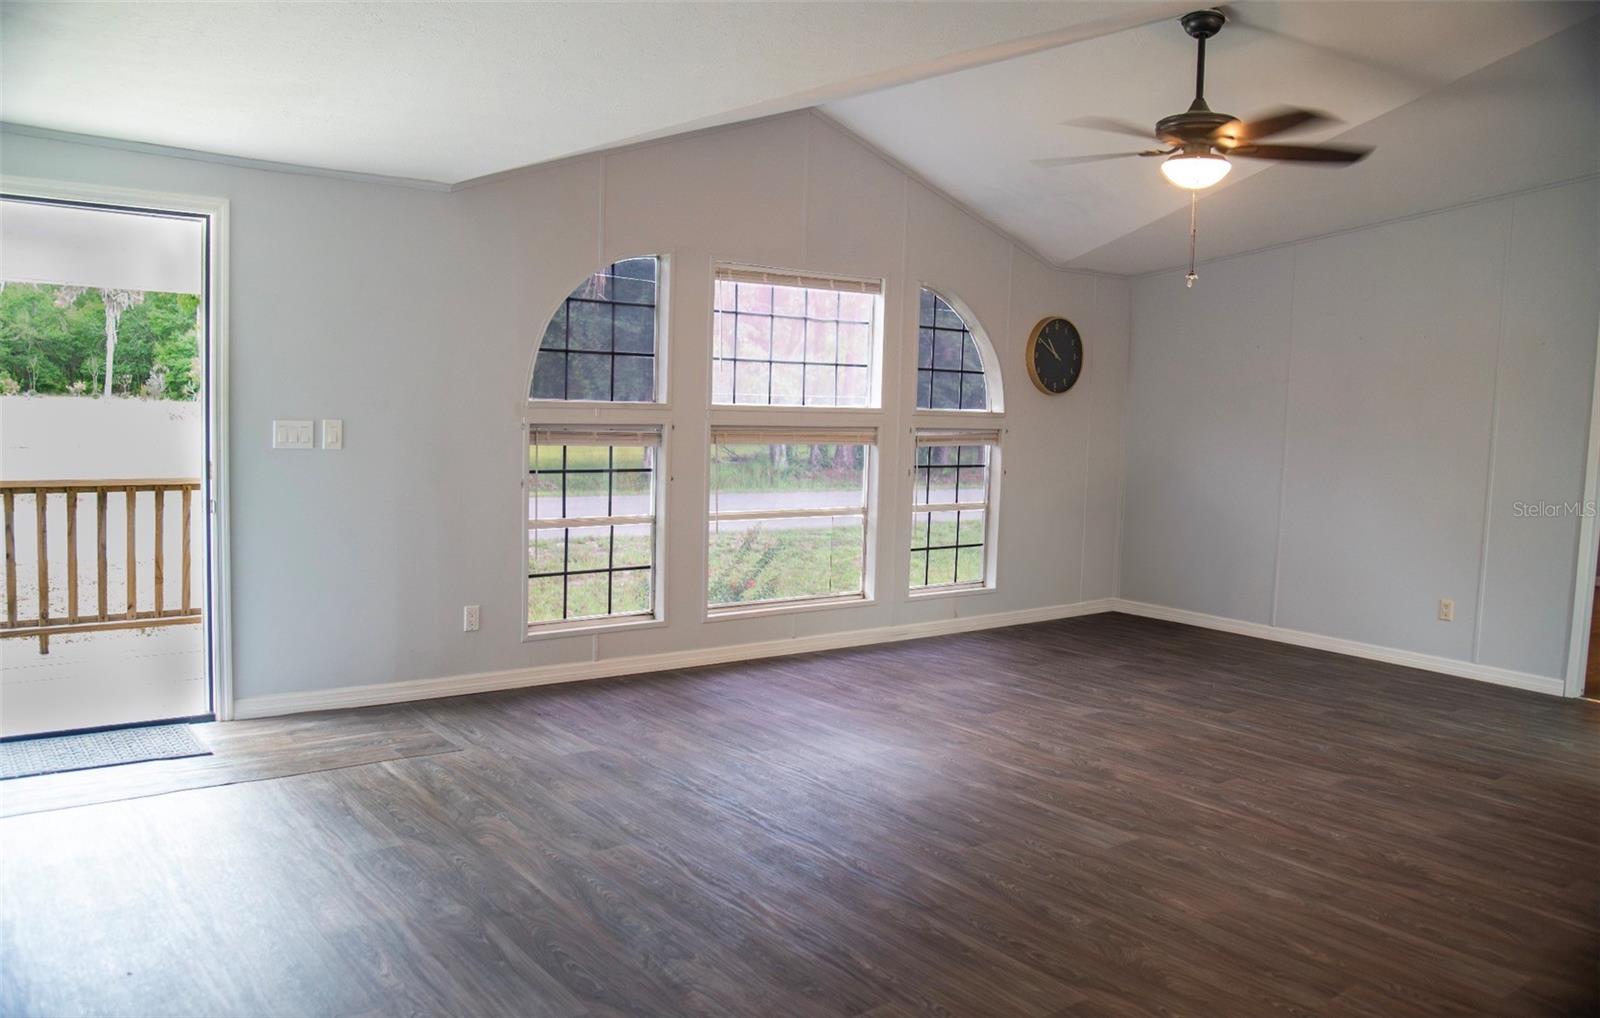
Under contract-accepting backup offers. Virtually Staged. Welcome to 219 Ballard Rd in Avon Park Florida! This spacious 2002 Skyline manufactured home offers over 2,000 sq. ft. of comfortable living space on a desirable corner lot. Featuring 3 bedrooms and 2 bathrooms, along with a versatile bonus room, this home offers the perfect split floor design for both privacy and functionality. Inside you will find vaulted ceilings, updated flooring, a formal dining area, breakfast bar, pantry, and spacious laundry/utility room. Each of the bedrooms offer walk in closets, while the primary suite offers a relaxing retreat with plenty of space and storage. All of the appliances will stay with the home, so you can check that off your list! If you are looking for minimal yard upkeep this property may be perfect for you. Sitting on barely over a 1/4 of an acre, there is enough space for your pets to stretch their legs, but you won't have to be mowing all day. If you're wanting to tinker but your projects got kicked out of the house, there is also 1 fully enclosed storage shed and another partially enclosed shed. Quiet neighborhood with very minimal traffic, perfect for walking your dogs or taking your golf cart out to greet neighbors.
/u.realgeeks.media/kbrealtyteam/bd94810367c4-KB_logo_PNG.png)
Additional Information
- Taxes
- $2082
- Minimum Lease
- No Minimum
- Location
- Cleared, Corner Lot, In County, Landscaped, Level, Paved
- Community Features
- No Deed Restriction
- Property Description
- One Story, Attached
- Zoning
- AU
- Interior Layout
- Built-in Features, Ceiling Fans(s), Eat-in Kitchen, High Ceilings, Kitchen/Family Room Combo, Living Room/Dining Room Combo, Open Floorplan, Primary Bedroom Main Floor, Thermostat, Walk-In Closet(s), Window Treatments
- Interior Features
- Built-in Features, Ceiling Fans(s), Eat-in Kitchen, High Ceilings, Kitchen/Family Room Combo, Living Room/Dining Room Combo, Open Floorplan, Primary Bedroom Main Floor, Thermostat, Walk-In Closet(s), Window Treatments
- Floor
- Laminate, Luxury Vinyl, Vinyl
- Appliances
- Dishwasher, Dryer, Range, Refrigerator, Washer
- Utilities
- Electricity Connected, Water Connected
- Heating
- Central
- Air Conditioning
- Central Air
- Exterior Construction
- Vinyl Siding
- Exterior Features
- Awning(s), Private Yard, Rain Gutters, Storage
- Roof
- Shingle
- Foundation
- Pillar/Post/Pier
- Pool
- No Pool
- Garage Features
- Driveway, Off Street
- Flood Zone Code
- X
- Parcel ID
- C-19-33-28-040-0980-0010
- Legal Description
- RED HILL FARMS SUB PER PB 1-PG 66 LOTS 1 + 2 BLK 98
Listing courtesy of FLORIDA LAND & HOME REAL ESTATE LLC. 859-619-9970
Mortgage Calculator
StellarMLS is the source of this information via Internet Data Exchange Program. All listing information is deemed reliable but not guaranteed and should be independently verified through personal inspection by appropriate professionals. Listings displayed on this website may be subject to prior sale or removal from sale. Availability of any listing should always be independently verified. Listing information is provided for consumer personal, non-commercial use, solely to identify potential properties for potential purchase. All other use is strictly prohibited and may violate relevant federal and state law. Data last updated on