404 N Heron Street, Sebring, FL 33870
- $320,000
- 3
- BD
- 2
- BA
- 2,424
- SqFt




- List Price
- $320,000
- Status
- Active
- Days on Market
- 232
- Price Change
- ▼ $7,000 1787708174
- MLS#
- P4937628
- Property Style
- Single Family
- Year Built
- 1988
- Bedrooms
- 3
- Bathrooms
- 2
- Living Area
- 2,424
- Lot Size
- 12,285
- Acres
- 0.28
- Total Acreage
- 1/4 to less than 1/2
- Legal Subdivision Name
- Sebring Hills
- MLS Area Major
- Sebring
Property Description
Welcome to this exceptionally spacious home ideally located near downtown Sebring, offering convenient access to shopping centers, the local mall, and the natural beauty of Highlands Hammock State Park. This versatile property is perfect for those seeking additional garage or workshop space, featuring both an attached garage and a detached, fully finished garage—ideal for hobbyists, storage, or extra vehicles. Inside, the home boasts an open and inviting floor plan connecting the kitchen, dining area, and living room, creating a seamless space for everyday living and entertaining. A separate family room provides additional living space and flexibility. The kitchen features a unique pass-through window above the sink that overlooks the family room—perfect for staying connected or enjoying television views while cooking or doing dishes. The thoughtfully designed split-bedroom layout includes two primary suites, each with its own private bathroom, located on opposite ends of the home to maximize privacy and comfort. Skylights throughout the home enhance the bright, airy feel, while multiple exterior outlets make decorating for the holidays effortless. Schedule your private showing today—homes with this level of space, functionality, and prime Sebring location do not stay on the market long.
/u.realgeeks.media/kbrealtyteam/bd94810367c4-KB_logo_PNG.png)
Additional Information
- Taxes
- $1657
- Minimum Lease
- No Minimum
- Location
- Corner Lot, City Limits, Paved
- Community Features
- Street Lights, No Deed Restriction
- Property Description
- One Story
- Zoning
- R1
- Interior Layout
- Built-in Features, Ceiling Fans(s), Eat-in Kitchen, High Ceilings, Living Room/Dining Room Combo, Open Floorplan, Primary Bedroom Main Floor, Walk-In Closet(s)
- Interior Features
- Built-in Features, Ceiling Fans(s), Eat-in Kitchen, High Ceilings, Living Room/Dining Room Combo, Open Floorplan, Primary Bedroom Main Floor, Walk-In Closet(s)
- Floor
- Carpet, Tile, Vinyl
- Appliances
- Built-In Oven, Cooktop, Dishwasher, Dryer, Freezer, Microwave, Range, Refrigerator, Washer
- Utilities
- Cable Connected, Electricity Connected, Fiber Optics, Public
- Heating
- Central
- Air Conditioning
- Central Air
- Exterior Construction
- Block, Stone, Stucco
- Exterior Features
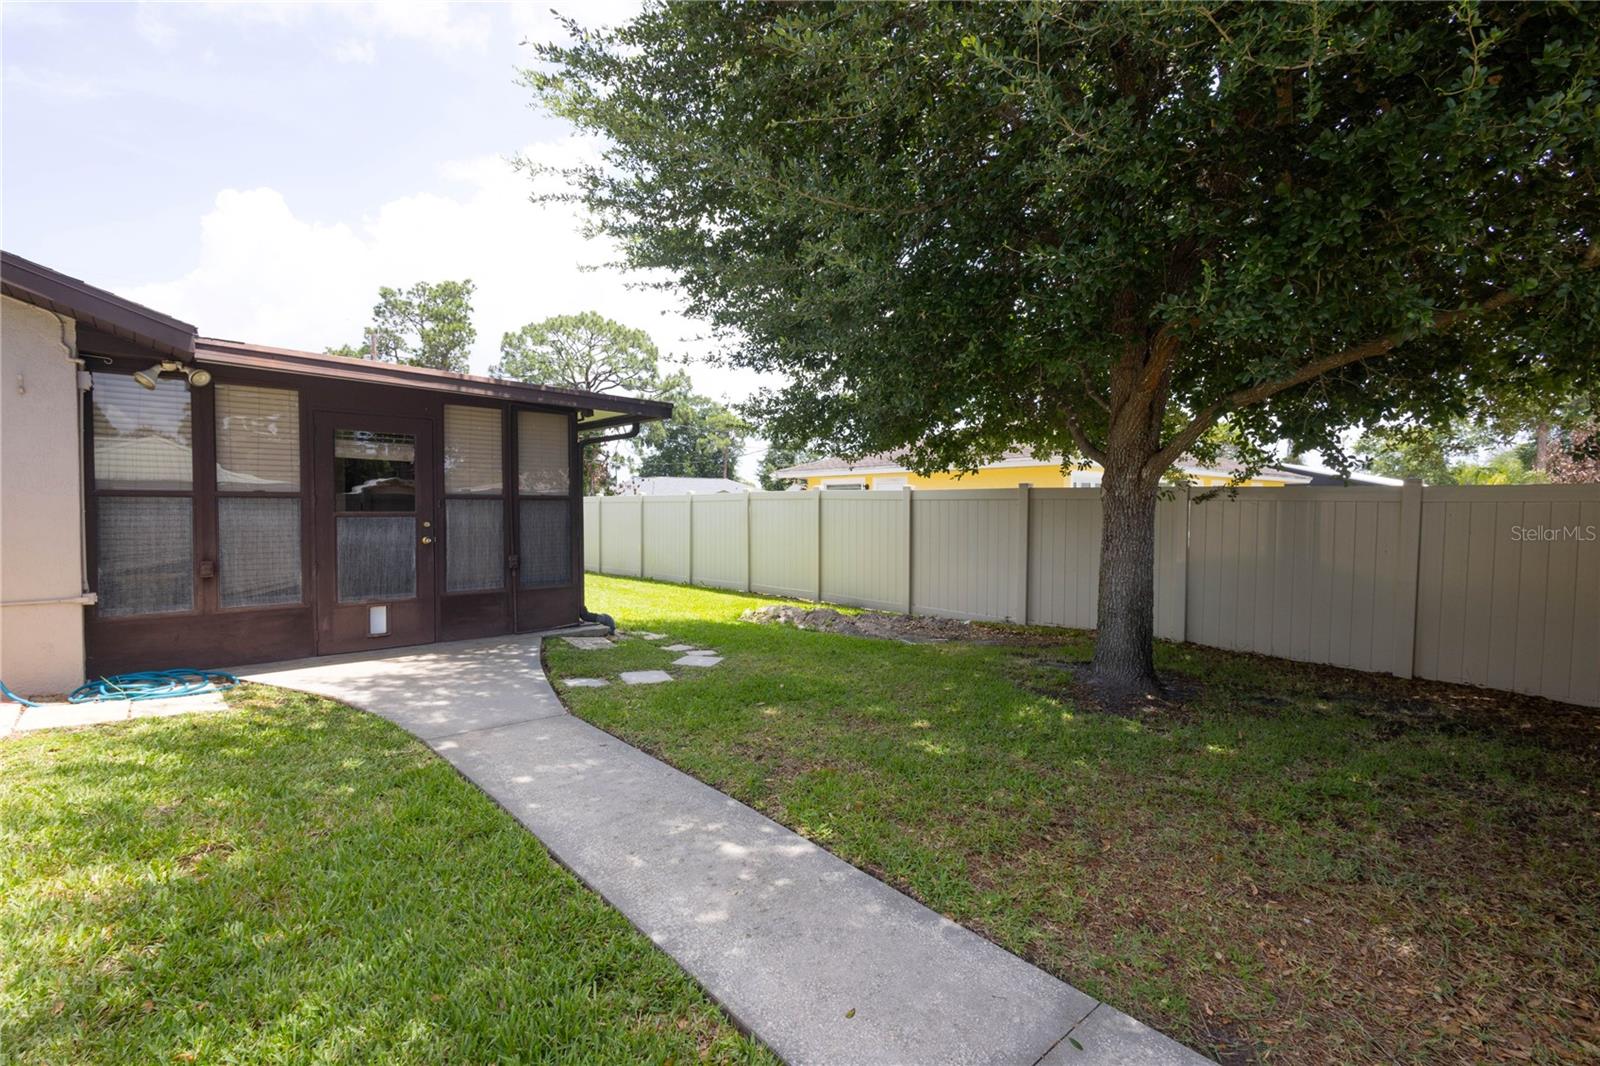
- Dog Run, Hurricane Shutters, Rain Gutters
- Roof
- Shingle
- Foundation
- Slab
- Pool
- No Pool
- Garage Carport
- 2 Car Garage
- Garage Spaces
- 2
- Garage Features
- Covered, Workshop in Garage
- Fences
- Chain Link
- Flood Zone Code
- X
- Parcel ID
- C-26-34-28-020-0000-1950
- Legal Description
- SEBRING HILLS PB 6-PG 2 LOT 195
Listing courtesy of NONA LEGACY POWERED BY LA ROSA. 407-270-6841
Mortgage Calculator
StellarMLS is the source of this information via Internet Data Exchange Program. All listing information is deemed reliable but not guaranteed and should be independently verified through personal inspection by appropriate professionals. Listings displayed on this website may be subject to prior sale or removal from sale. Availability of any listing should always be independently verified. Listing information is provided for consumer personal, non-commercial use, solely to identify potential properties for potential purchase. All other use is strictly prohibited and may violate relevant federal and state law. Data last updated on