4144 Aberdeen Lane, Lake Wales, FL 33859
- $265,000
- 2
- BD
- 2
- BA
- 1,503
- SqFt






- List Price
- $265,000
- Status
- Active
- Days on Market
- 160
- MLS#
- P4937837
- Property Style
- Single Family
- Architectural Style
- Contemporary
- Year Built
- 2004
- Bedrooms
- 2
- Bathrooms
- 2
- Living Area
- 1,503
- Lot Size
- 6,003
- Acres
- 0.14
- Total Acreage
- 0 to less than 1/4
- Legal Subdivision Name
- Lake Ashton Golf Club Ph 01
- MLS Area Major
- Lake Wales
Property Description
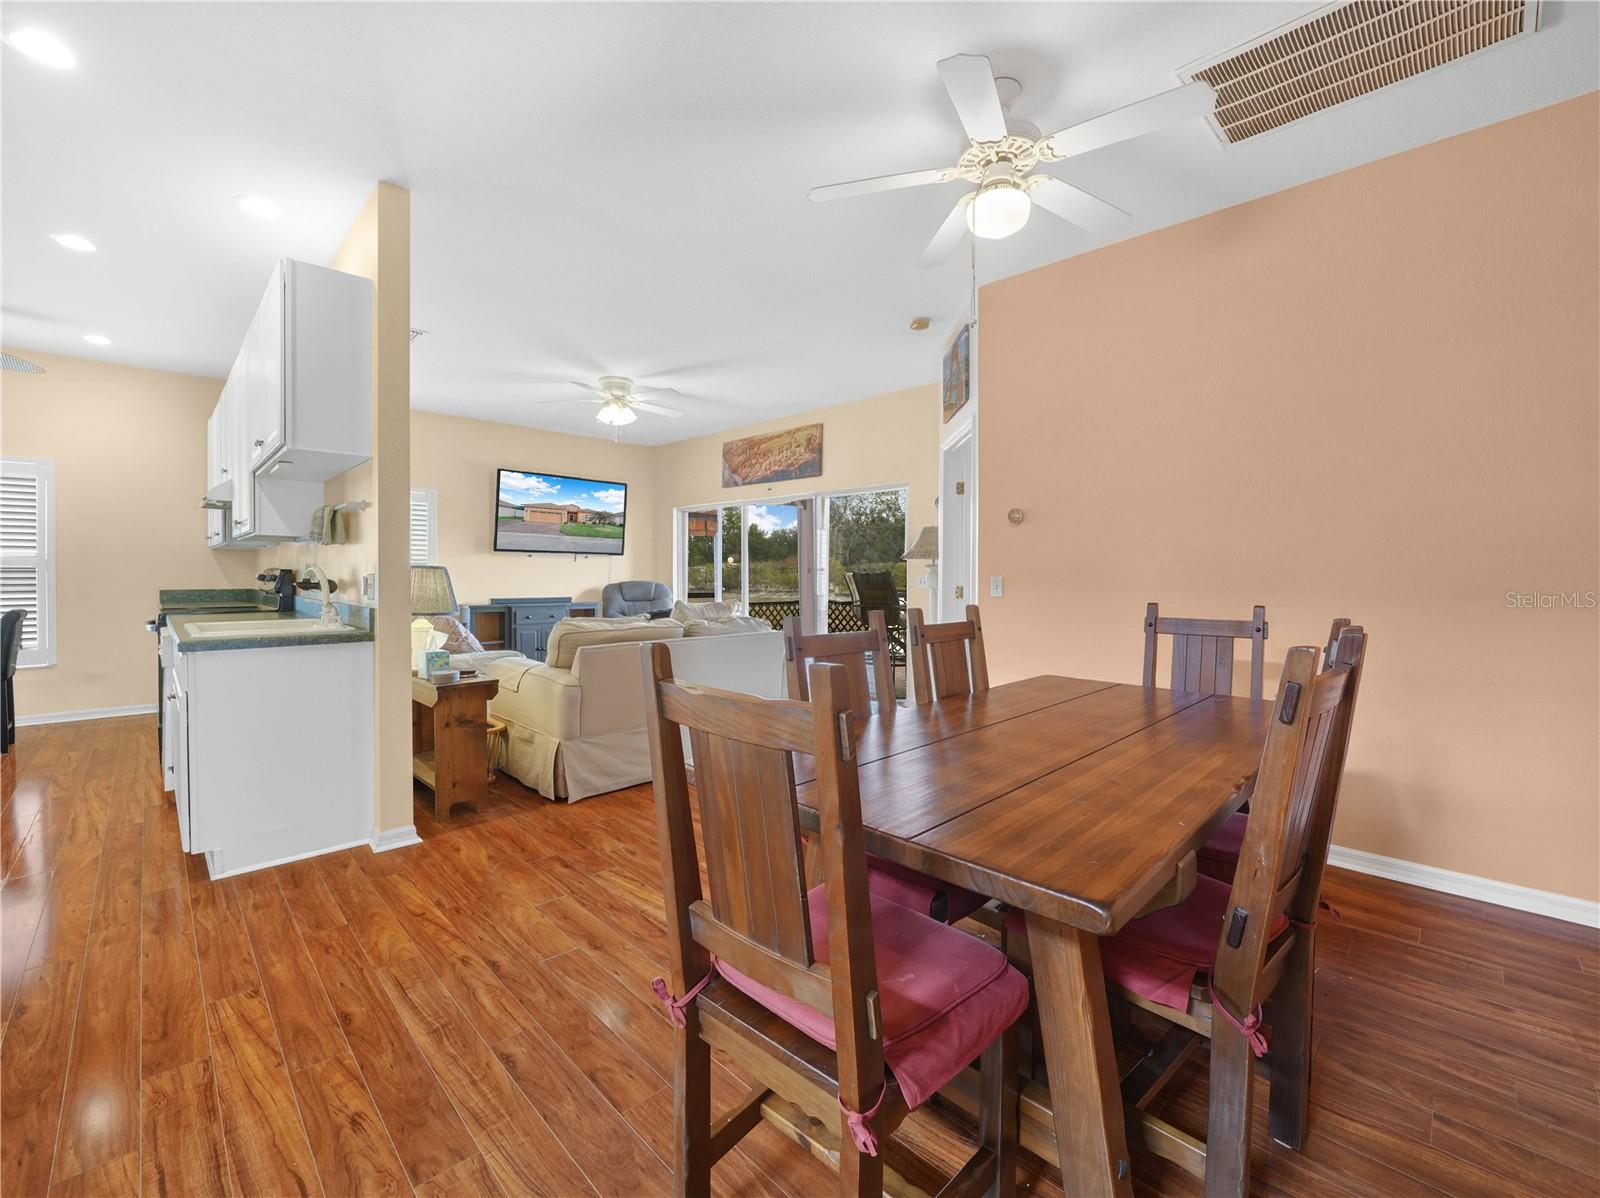
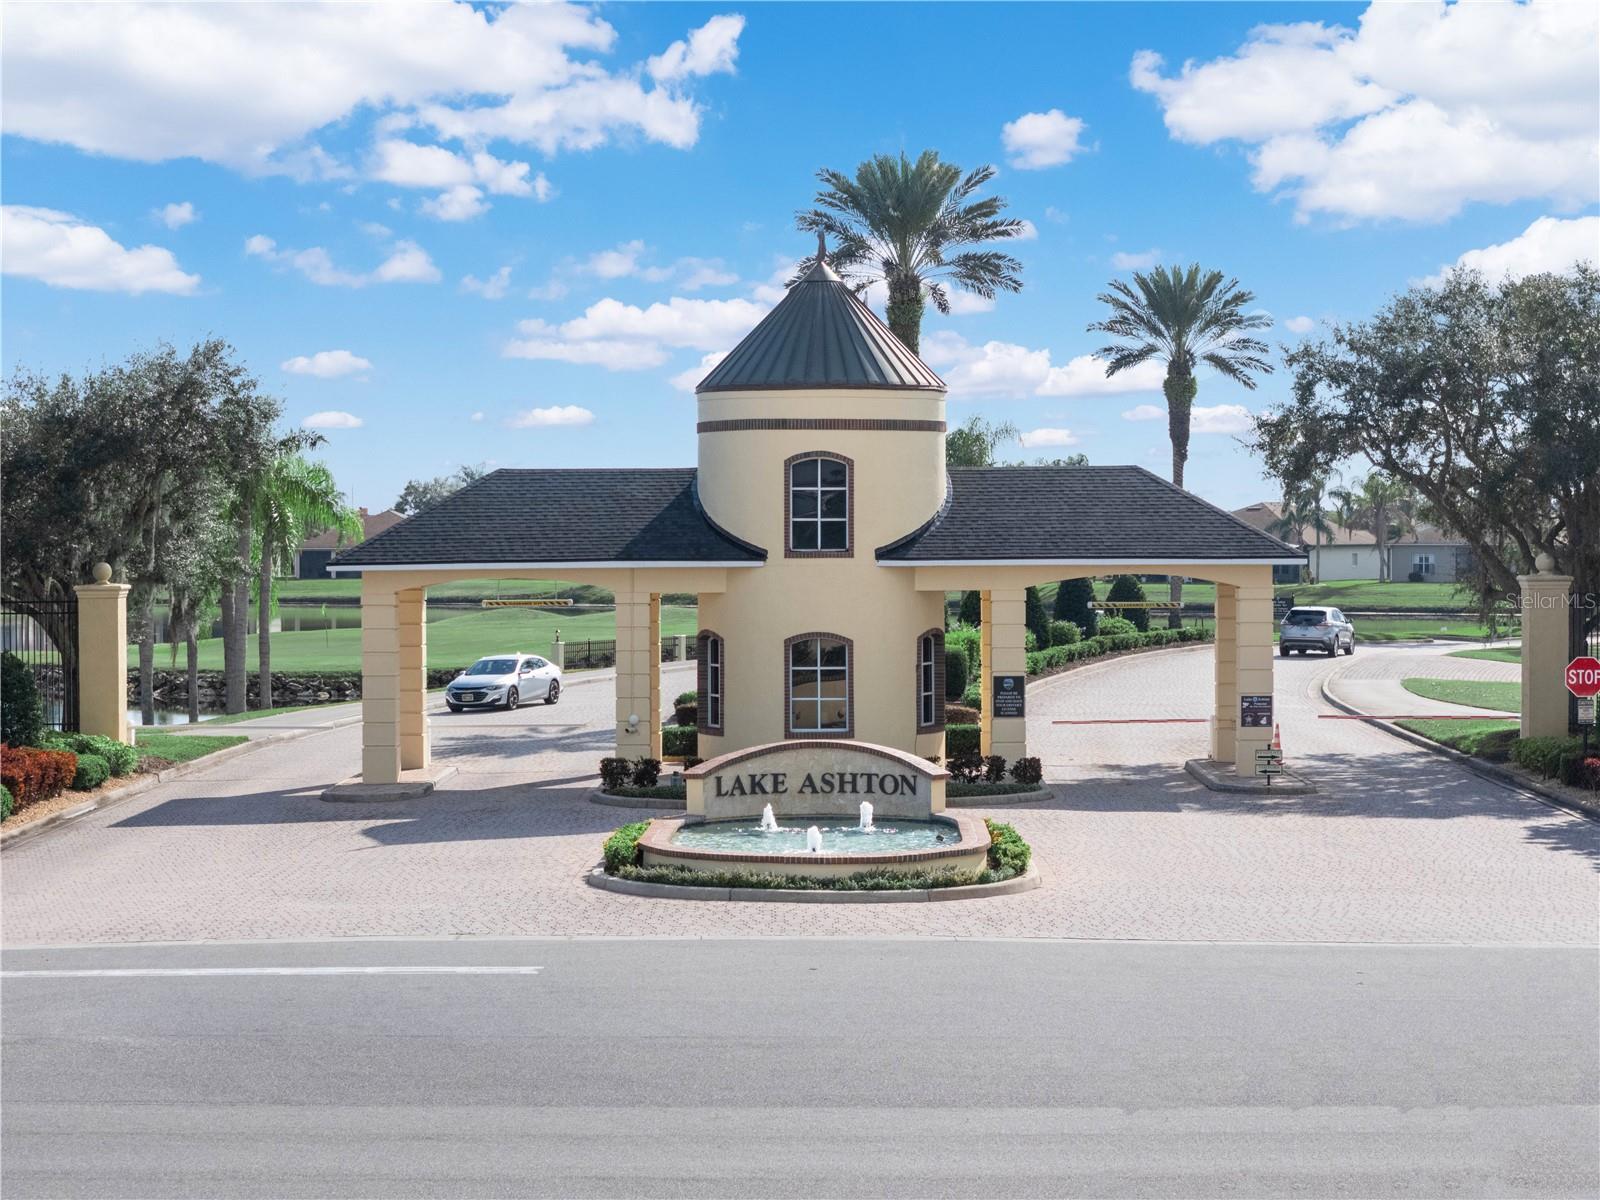
Welcome home! 4144 Aberdeen Lane Lake Wales, Florida is a 2 Bedroom, 2 Bath, Plus Den home located in Lake Ashton. This ESSEX Floor Plan home is move in ready and has the CDD BOND DEBT PAID IN FULL, a real MONEY SAVER! Open the Storm Door and Step inside this warm and inviting foyer. The transom window above the front entry door provides an abundance of natural light into the home. The foyer has a pocket door that provides privacy to the guest bath and guest bedroom. The guest bath has an elevated vanity, comfort height toilet, shower/tub combo with glass shower door and a linen closet is in the hallway. The Dining Area is conveniently located to the Living Room and the Kitchen. The den is on the right side of the home and has bi-fold doors to provide privacy from the rest of the home. The kitchen has plenty of storage space with 42" uppers and ample counter space, a reach in closet pantry, laundry closet (washer and dryer will convey with the sale) and access to the attached 2 car garage. The spacious living room has a window with plantation shutters and a triple slider that opens to the covered and screened lanai. The spacious primary suite has a double slider to the lanai, huge walk-in closet and a Primary bath with an elevated vanity with dual sinks, comfort height toilet and large walk in shower with glass door and seat. The home features wood laminate floors in the living area and carpet in the guest bedroom and den. Additional upgrades you'll love about this home: Roof Replaced 2022, Automatic Screen on the Garage, Ceiling fans, Extra-wide paver driveway, paver walk way that leads to awning covered exterior golf cart parking area, window treatments, whole house surge protector and much more. Furnishings are available outside of the contract. Make an appointment to tour 4144 Aberdeen Lane Lake Wales, Florida today!
/u.realgeeks.media/kbrealtyteam/bd94810367c4-KB_logo_PNG.png)
Additional Information
- Taxes
- $1145
- Taxes
- $2,569
- Minimum Lease
- 1 Month
- HOA Fee
- $55
- HOA Payment Schedule
- Annually
- Maintenance Includes
- Management
- Other Fees Amount
- 174
- Other Fees Term
- Annual
- Location
- City Limits, Landscaped, Level, Paved
- Community Features
- Association Recreation - Owned, Clubhouse, Deed Restrictions, Dog Park, Fitness Center, Gated Community - Guard, Golf Carts OK, Golf, Park, Pool, Racquetball, Special Community Restrictions, Tennis Court(s), Street Lights, Golf Community, Security
- Property Description
- One Story
- Zoning
- RES
- Interior Layout
- Ceiling Fans(s), Eat-in Kitchen, Thermostat, Walk-In Closet(s), Window Treatments
- Interior Features
- Ceiling Fans(s), Eat-in Kitchen, Thermostat, Walk-In Closet(s), Window Treatments
- Floor
- Brick, Carpet, Laminate
- Appliances
- Dishwasher, Disposal, Dryer, Electric Water Heater, Exhaust Fan, Microwave, Range, Range Hood, Refrigerator, Washer
- Utilities
- BB/HS Internet Available, Cable Available, Cable Connected, Electricity Available, Electricity Connected, Phone Available, Public, Sewer Available, Sewer Connected, Sprinkler Meter, Underground Utilities, Water Available
- Heating
- Central, Electric, Heat Pump
- Air Conditioning
- Central Air, Attic Fan
- Exterior Construction
- Block, Stucco
- Exterior Features
- Lighting, Rain Gutters, Sidewalk, Sliding Doors, Sprinkler Metered
- Roof
- Shingle
- Foundation
- Slab
- Pool
- Community
- Garage Carport
- 2 Car Garage
- Garage Spaces
- 2
- Garage Features
- Driveway, Garage Door Opener, Golf Cart Parking
- Garage Dimensions
- 18x22
- Housing for Older Persons
- Yes
- Water View
- Pond
- Water Frontage
- Pond
- Pets
- Allowed
- Flood Zone Code
- x
- Parcel ID
- 27-29-18-865152-001740
- Legal Description
- LAKE ASHTON GOLF CLUB PHASE I PB 117 PGS 19-27 LOT 174
Listing courtesy of LAKE ASHTON REALTY INC.. 863-221-5970
Mortgage Calculator
StellarMLS is the source of this information via Internet Data Exchange Program. All listing information is deemed reliable but not guaranteed and should be independently verified through personal inspection by appropriate professionals. Listings displayed on this website may be subject to prior sale or removal from sale. Availability of any listing should always be independently verified. Listing information is provided for consumer personal, non-commercial use, solely to identify potential properties for potential purchase. All other use is strictly prohibited and may violate relevant federal and state law. Data last updated on