659 Sierra Circle, Davenport, FL 33837
- $369,900
- 3
- BD
- 2
- BA
- 2,022
- SqFt










- List Price
- $369,900
- Status
- Active
- Days on Market
- 59
- Price Change
- ▼ $5,100 1781988562
- MLS#
- P4938834
- Property Style
- Single Family
- Architectural Style
- Traditional
- Year Built
- 2005
- Bedrooms
- 3
- Bathrooms
- 2
- Living Area
- 2,022
- Lot Size
- 7,474
- Acres
- 0.17
- Total Acreage
- 0 to less than 1/4
- Legal Subdivision Name
- Highland Square Ph 2
- MLS Area Major
- Davenport
Property Description
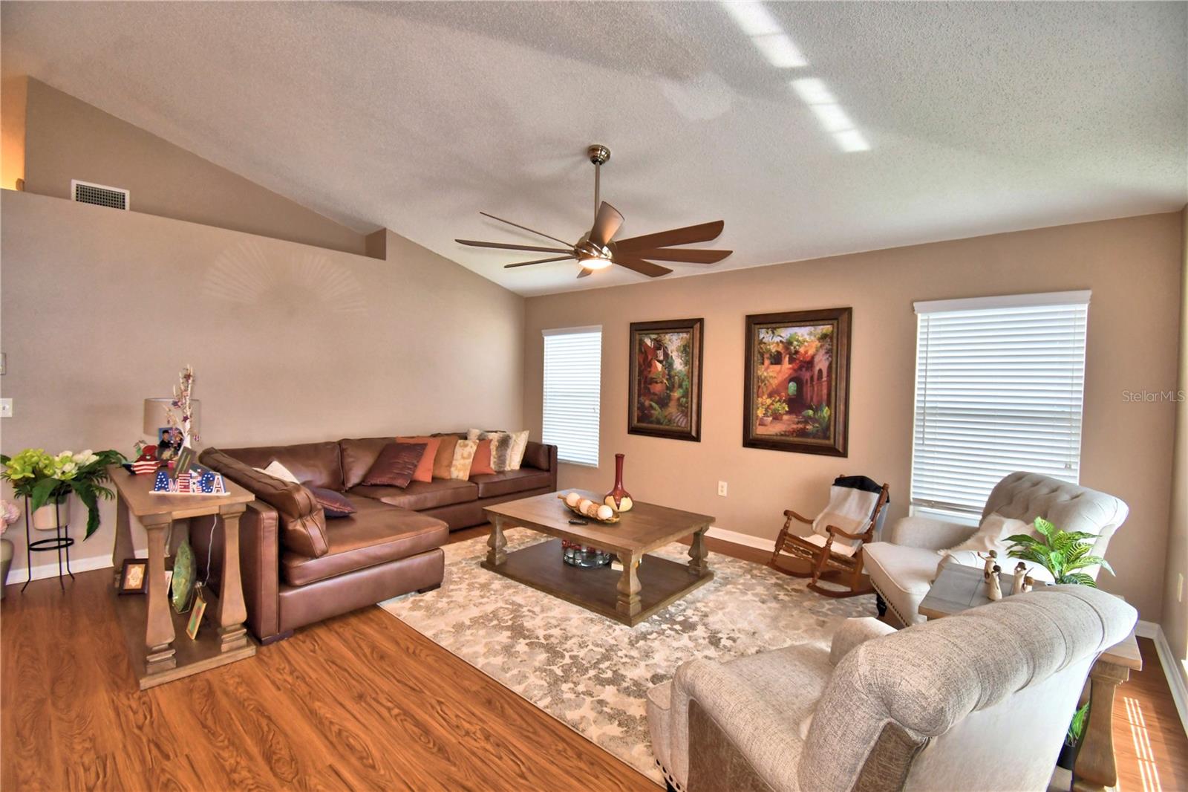
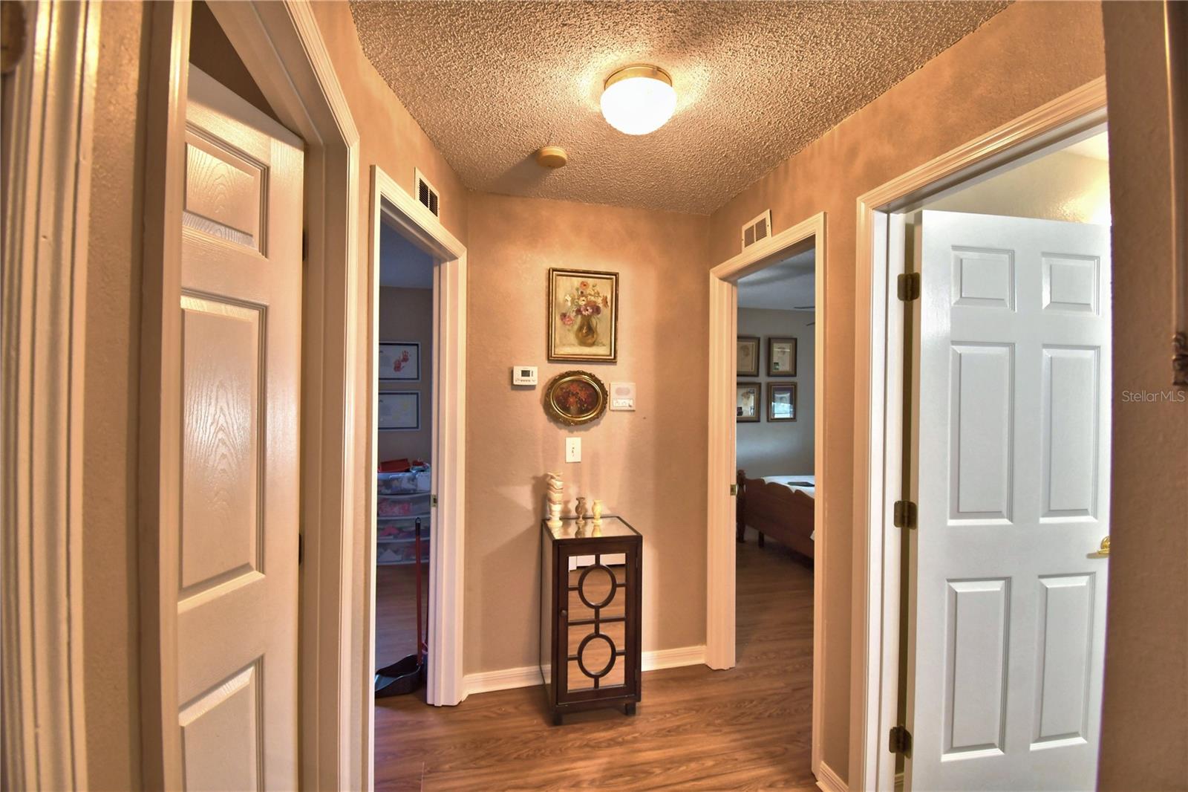
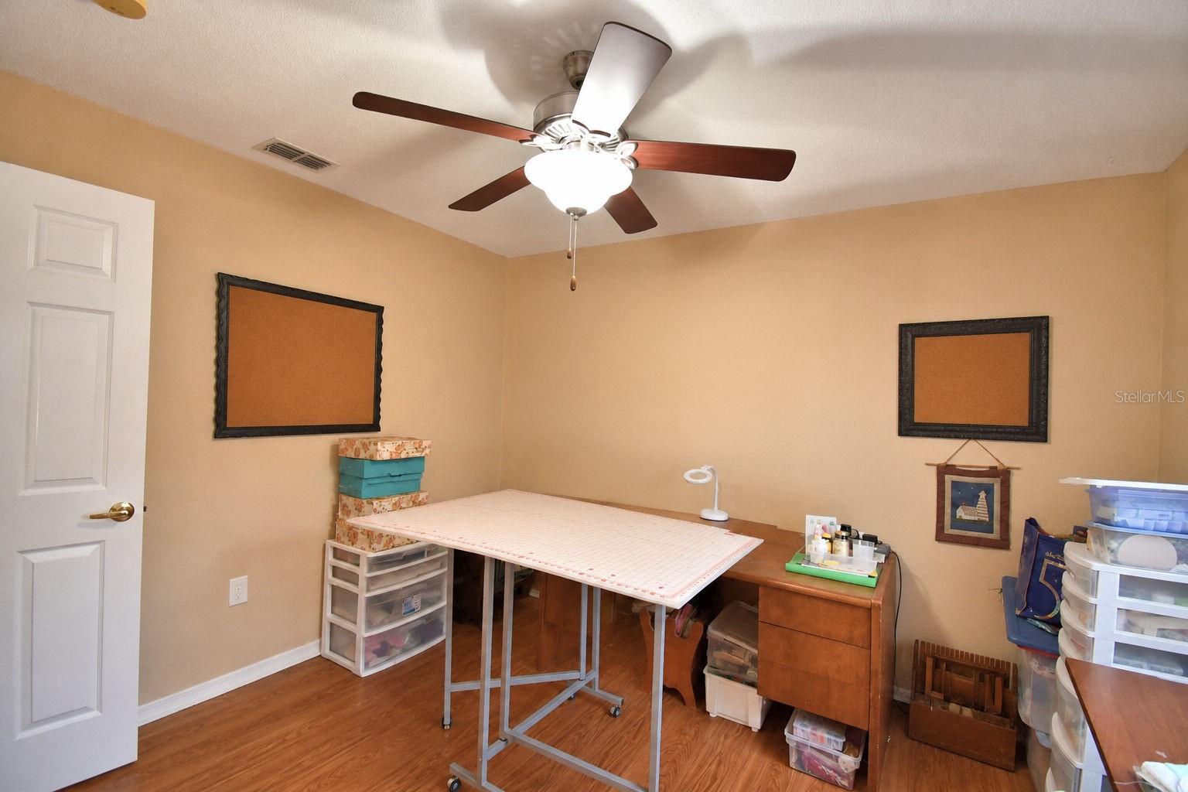
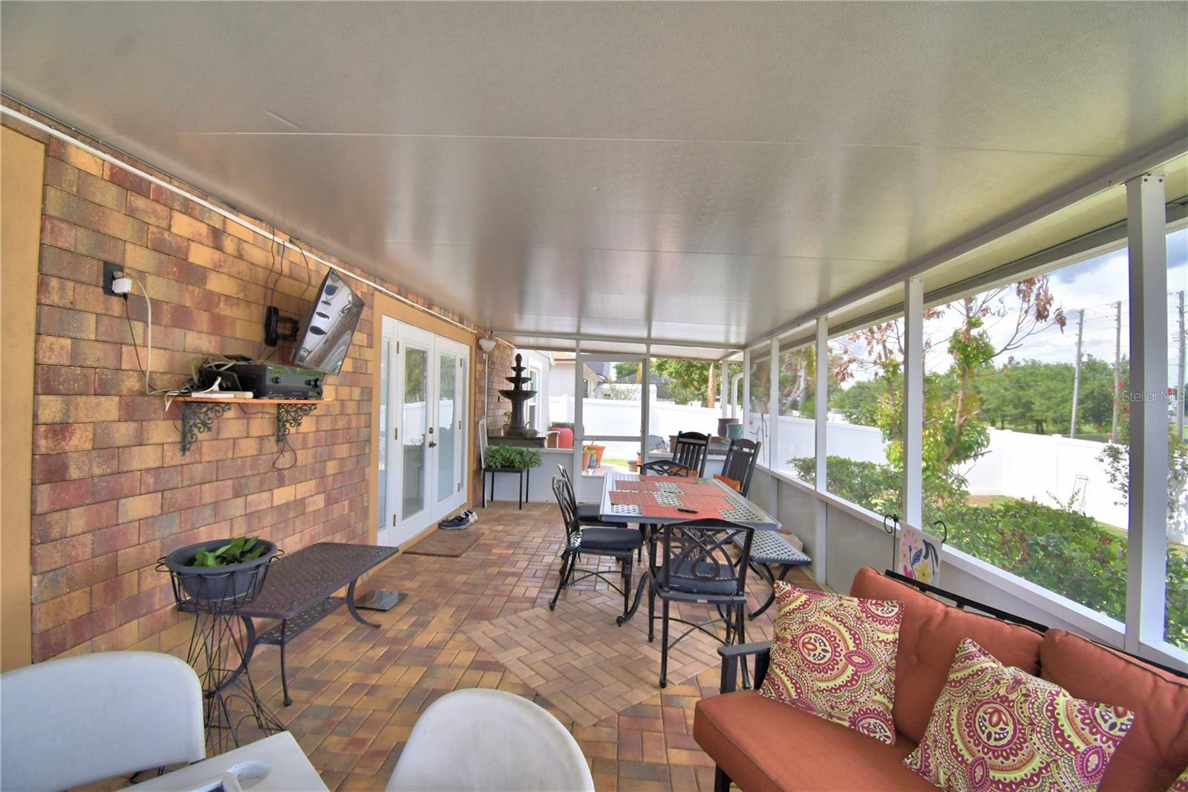
Beautiful 3 Bedroom 2 Bath with over 2000 Sq Ft living area. property features spacious living room, family room / kitchen combo, Many added features, driveway and sidewalk is in beautiful pavers, owned water softener, master bathroom has been completely remodel with walk in shower, Tankless hot water heater, granite Counter tops kitchen and Bathrooms, 30 amps generator hookup. Do not miss the enclose 13 x 30 Florida room complete with floor and wall Pavers. Property is completely fenced in for total privacy. This wonderful property has newer roof, new A/C, Luxury Vinyl Planking and ceramic tile throughout. This home is located in the Highland Square Community just off of US 27 and I-4. The community is in close proximity to Advent Health Hospital, Major Florida Attractions, Disney and LEGOLAND, this is a must see!!! schedule an appointment today, will not last. Price to sell.
/u.realgeeks.media/kbrealtyteam/bd94810367c4-KB_logo_PNG.png)
Additional Information
- Taxes
- $1606
- Minimum Lease
- 1-2 Years
- HOA Fee
- $257
- HOA Payment Schedule
- Annually
- Maintenance Includes
- Common Area Taxes
- Community Features
- Street Lights, No Deed Restriction
- Property Description
- One Story
- Zoning
- RES
- Interior Layout
- Ceiling Fans(s), High Ceilings, Kitchen/Family Room Combo, Split Bedroom
- Interior Features
- Ceiling Fans(s), High Ceilings, Kitchen/Family Room Combo, Split Bedroom
- Floor
- Ceramic Tile, Luxury Vinyl
- Appliances
- Dishwasher, Disposal, Dryer, Microwave, Refrigerator, Tankless Water Heater, Washer, Water Softener
- Utilities
- Natural Gas Available, Public, Sewer Connected, Water Connected
- Heating
- Electric
- Air Conditioning
- Central Air
- Exterior Construction
- Block, Stucco
- Exterior Features
- Sliding Doors
- Roof
- Shingle
- Foundation
- Slab
- Pool
- No Pool
- Garage Carport
- 2 Car Garage
- Garage Spaces
- 2
- Garage Features
- Driveway, Garage Door Opener
- High School
- Ridge Community Senior High
- Fences
- Fenced, Vinyl
- Pets
- Allowed
- Flood Zone Code
- X
- Parcel ID
- 27-27-08-727502-001230
- Legal Description
- Highland Square Phase Two PB 126 27-28 LOT 123
Listing courtesy of COLDWELL BANKER REALTY. 863-294-7541
Mortgage Calculator
StellarMLS is the source of this information via Internet Data Exchange Program. All listing information is deemed reliable but not guaranteed and should be independently verified through personal inspection by appropriate professionals. Listings displayed on this website may be subject to prior sale or removal from sale. Availability of any listing should always be independently verified. Listing information is provided for consumer personal, non-commercial use, solely to identify potential properties for potential purchase. All other use is strictly prohibited and may violate relevant federal and state law. Data last updated on