Share this with your friends


863-412-7121
KB Realty Team
1321 Oakmont Drive, Winter Haven, FL 33884
- $434,700
- 3
- BD
- 2
- BA
- 2,312
- SqFt






- List Price
- $434,700
- Status
- Active
- Days on Market
- 0
- MLS#
- P4940018
- Property Style
- Single Family
- Architectural Style
- Contemporary
- Year Built
- 2022
- Bedrooms
- 3
- Bathrooms
- 2
- Living Area
- 2,312
- Lot Size
- 6,059
- Acres
- 0.14
- Total Acreage
- 0 to less than 1/4
- Legal Subdivision Name
- Lake Ashton West Ph Ii South
- MLS Area Major
- Winter Haven / Cypress Gardens
Property Description
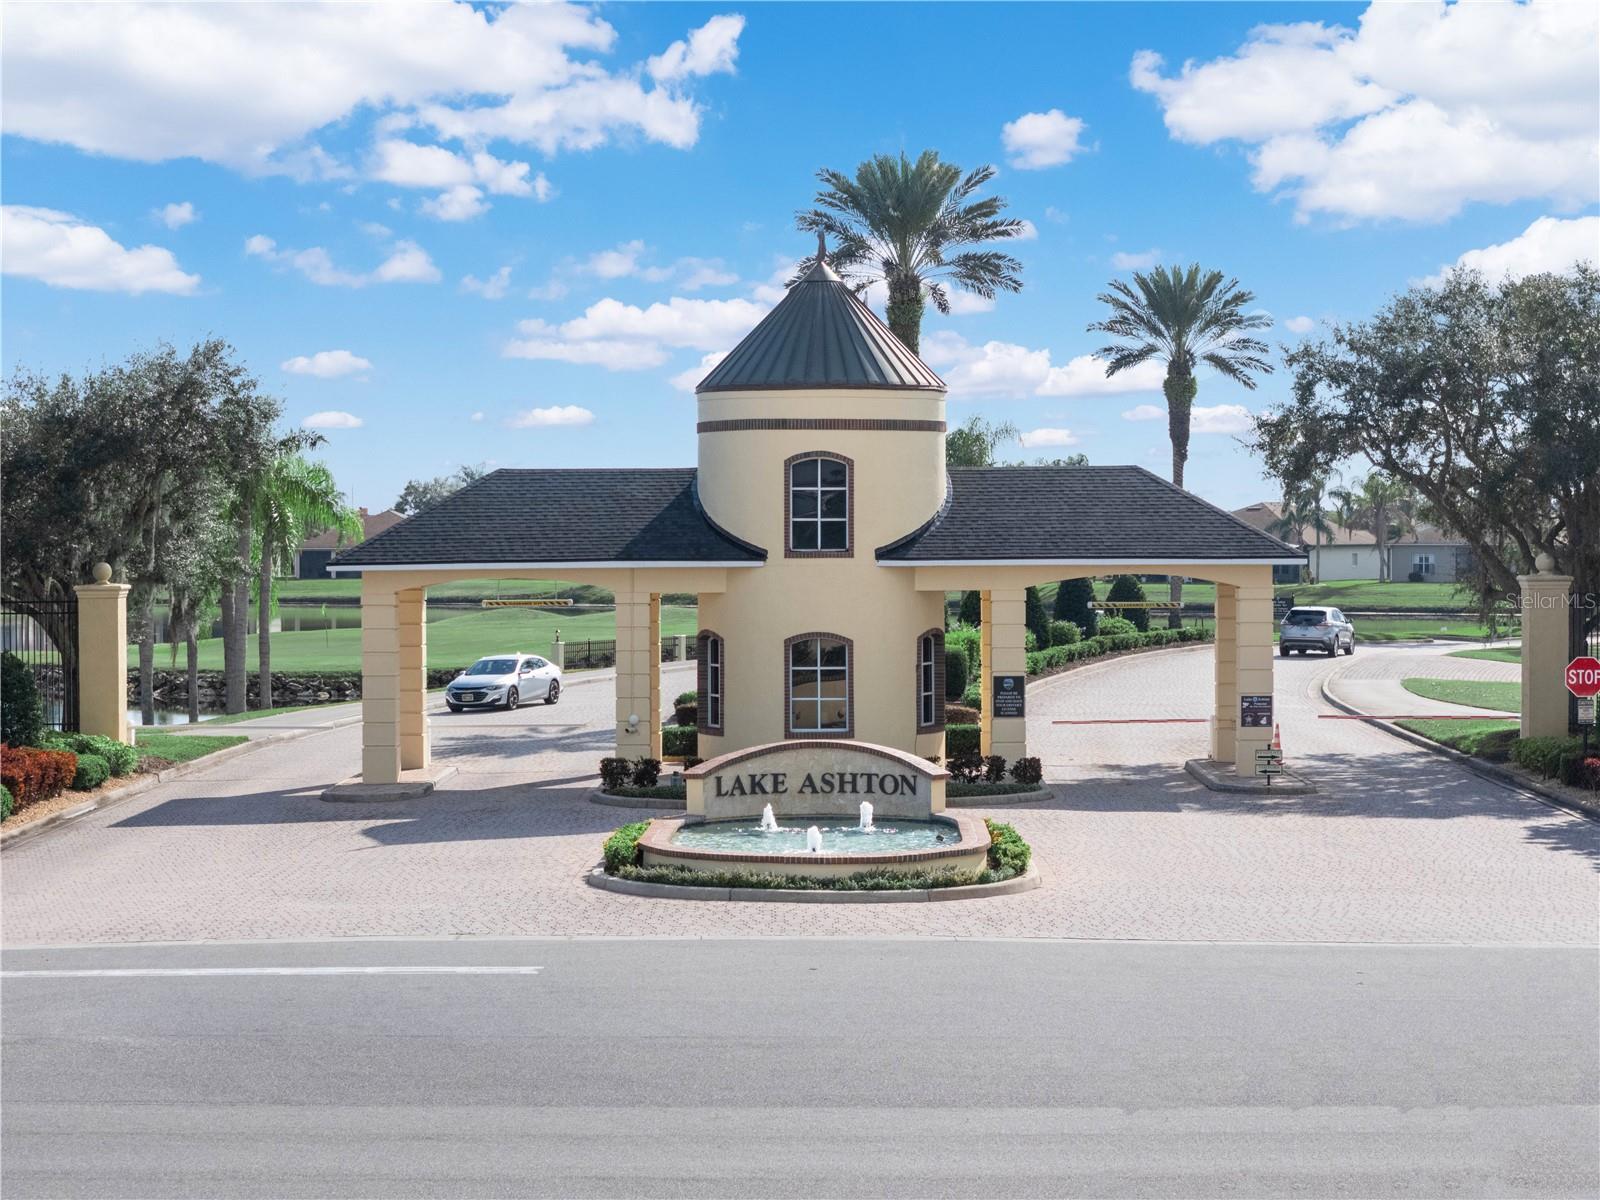
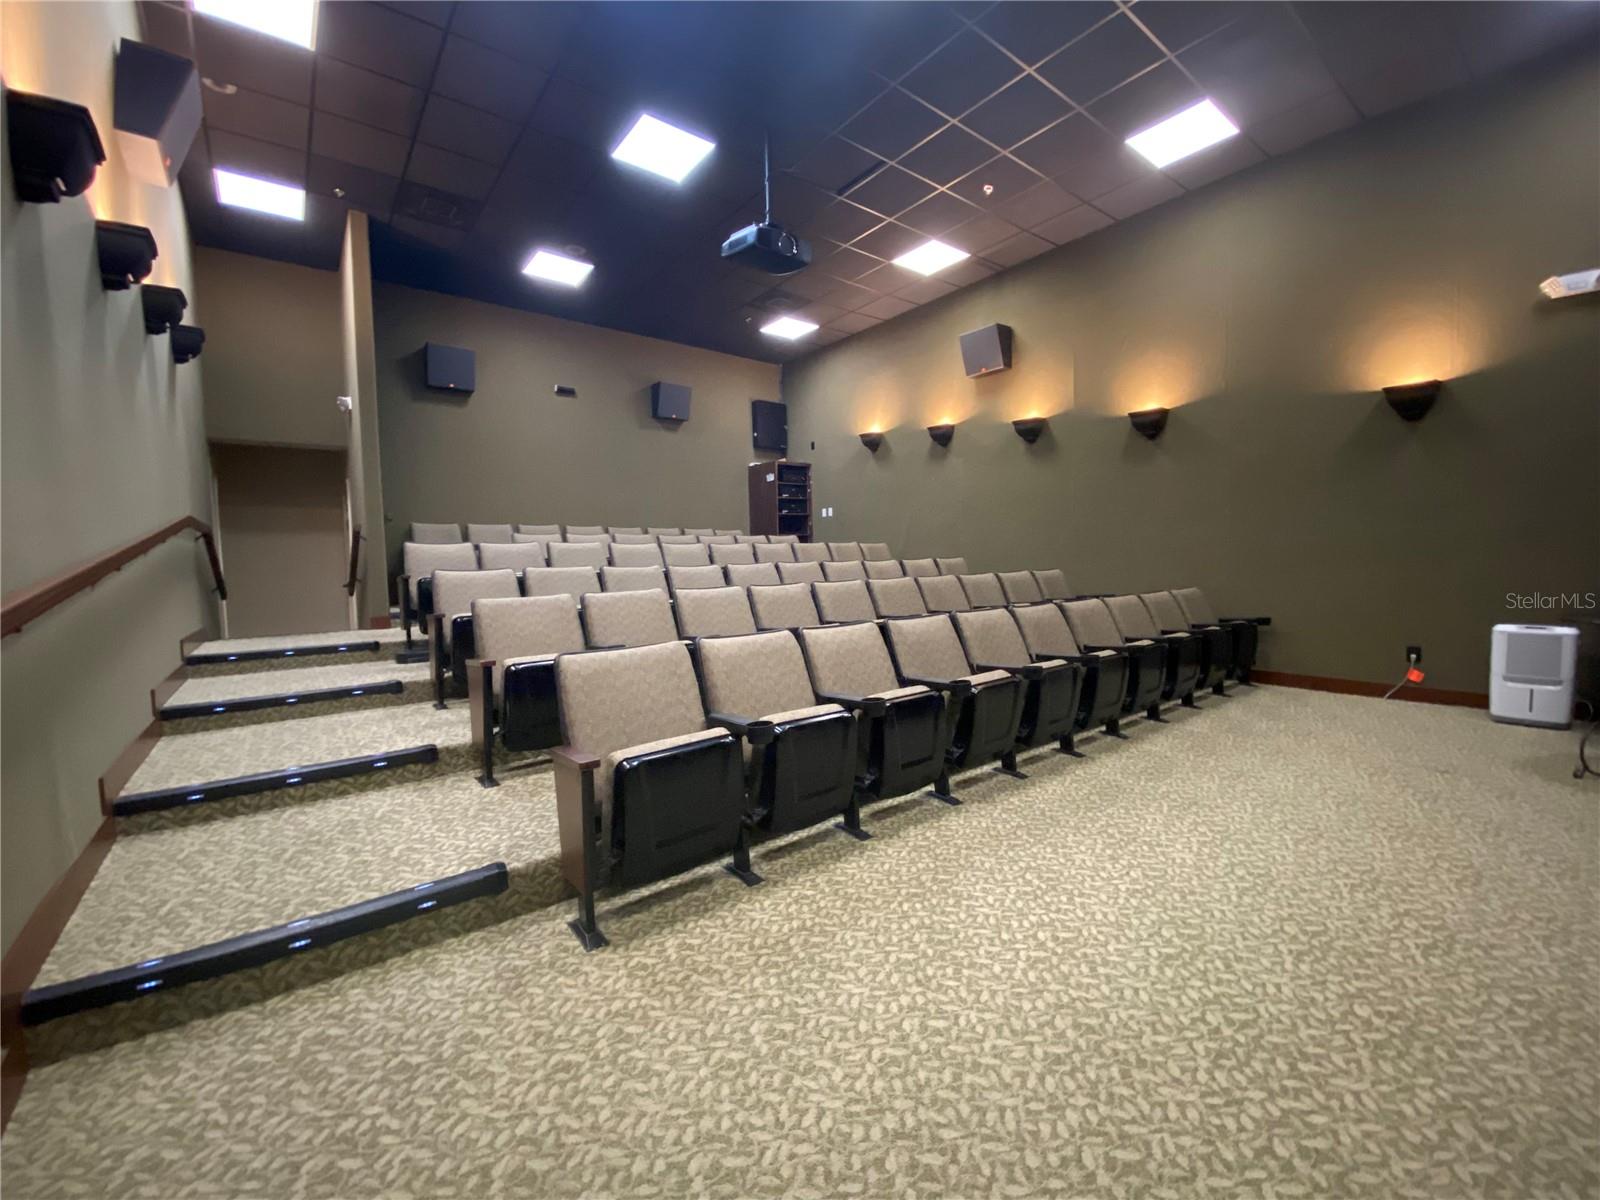
** CDD Debt Balance PAID IN FULL, saving you thousands! **A new four-season Sunroom was completed in April 2026. It is glass-enclosed with a separate HVAC mini-split and has beautiful new flooring. This home offers amazing curb appeal, with new landscaping on every side of the house, including lush privacy plantings in the back. The St. Marks floor plan has 3 Bedrooms and 2 Baths, plus a Den, spacious Laundry Room and a Double-car Garage with designated Golf Cart Entry. With 2,069 sq.ft. living area in the original house PLUS an additional 243 sq.ft. living area in the Sunroom, this OPEN and SPACIOUS home is ideal for entertaining friends and family. The tile plank flooring that appears "wood like" flows thru the LR, Formal Dining, Foyer, Kitchen, Dinette, Den, Sunroom and Laundry Rooms -- adding a touch of class to this truly charming home! The voluminous ceilings are enhanced with the 8ft. door openings in the home. The kitchen is enhanced with Granite countertops, soft close drawers and cabinets with newer hardware, stainless steel appliances, tiled backsplash, step-up breakfast bar with pendant lights, and abundant countertop space for food prep and display. The Dinette area, which is adjacent to the kitchen, is accessible from the Sunroom and the Den. The spacious Owners Suite occupies the left wing of the home and is a private retreat featuring His/Her walk-in closets and its very own En-Suite bath area. The Primary Bath offers His/Her comfort height vanities with Granite countertop and Newer Cabinet Hardware, a Walk-in shower w/glass door enclosure and Large soaking tub. The triple glass block allows an abundance of natural light into the space. A "Barn-Like" door on a smooth track system separates the Primary Suite from the Primary Bath. It's stylish and practical. On the right side of this Split Floor Plan home are Bedrooms 2 and 3 and the Guest Bath. The Guest Bath has a comfort height vanity, Shower/tub combo and Newer Hardware on the Cabs. It's perfectly positioned between the Guest Bedrooms. The laundry room is well designed and is the passage from the garage into the home. The laundry room has additional shelving for your storage needs. Hosting a Game Night or Want to Cozy Up with a Good Book? The brand-new SUNROOM would be the ideal place! It's accessible thru the TRIPLE SLIDERS in the LR & DOUBLE SLIDERS in the Dinette. ADDITIONAL UPGRADES: Whole House Gutter System, Automatic Screen (Skeeter Beeter) on the Garage Door, Storm Door on the front door, Pull Down Attic Ladder, new window dressings throughout the home, Six-Filter Reverse Osmosis Water System added to the Kitchen sink, Updated Painting in Several Rooms and Cabinet Handles in the Kitchen and Bathrooms. Lake Ashton has (2) clubhouses, (2) Golf Courses, Planned Activities and Resort Style Amenities. Residents enjoy 2 Swimming Pools (one Indoor & one Outdoor), Movie Theater, Bowling Lanes, Card, Craft and Billiard Rooms, Fitness Rooms, Media Rooms, Indoor Racquetball, Indoor 1/2 Court Basketball, Pickle Ball Courts, Tennis Courts, Shuffleboard Courts, Eagles Nest (an Eatery), a Pro Shop and MORE! Lake Ashton is a beautiful 55 Plus Community in Florida closely located to Shopping, Restaurants, Entertainment and Medical Facilities. MAKE AN APPOINTMENT TODAY TOUR THIS BEAUTIFUL HOME.
/u.realgeeks.media/kbrealtyteam/bd94810367c4-KB_logo_PNG.png)
Additional Information
- Taxes
- $4540
- Taxes
- $3,033
- Minimum Lease
- 3 Months
- HOA Fee
- $60
- HOA Payment Schedule
- Annually
- Maintenance Includes
- Management
- Location
- Landscaped, Near Golf Course, Paved
- Community Features
- Association Recreation - Owned, Clubhouse, Deed Restrictions, Dog Park, Fitness Center, Gated Community - Guard, Golf Carts OK, Golf, Pool, Racquetball, Restaurant, Special Community Restrictions, Tennis Court(s), Street Lights, Golf Community, Security
- Property Description
- One Story
- Interior Layout
- Ceiling Fans(s), High Ceilings, Open Floorplan, Solid Wood Cabinets, Walk-In Closet(s), Window Treatments
- Interior Features
- Ceiling Fans(s), High Ceilings, Open Floorplan, Solid Wood Cabinets, Walk-In Closet(s), Window Treatments
- Floor
- Carpet, Tile
- Appliances
- Convection Oven, Dishwasher, Disposal, Electric Water Heater, Microwave, Range, Refrigerator, Water Softener
- Utilities
- BB/HS Internet Available, Cable Available, Electricity Connected, Sewer Connected, Underground Utilities, Water Connected
- Heating
- Central, Electric
- Air Conditioning
- Central Air
- Exterior Construction
- Block, Concrete, Stucco
- Exterior Features
- Private Mailbox
- Roof
- Shingle
- Foundation
- Slab
- Pool
- Community
- Garage Carport
- 2 Car Garage
- Garage Spaces
- 2
- Garage Features
- Driveway, Garage Door Opener
- Garage Dimensions
- 26x21
- Housing for Older Persons
- Yes
- Water Name
- Lake Ashton, Lake Hart
- Water Extras
- Skiing Allowed
- Pets
- Allowed
- Flood Zone Code
- X
- Parcel ID
- 26-29-24-690599-008410
- Legal Description
- LAKE ASHTON WEST PHASE II SOUTH PB 163 PG 40-46 LOT 841
Listing courtesy of LAKE ASHTON REALTY INC.. 863-409-6899
Mortgage Calculator
StellarMLS is the source of this information via Internet Data Exchange Program. All listing information is deemed reliable but not guaranteed and should be independently verified through personal inspection by appropriate professionals. Listings displayed on this website may be subject to prior sale or removal from sale. Availability of any listing should always be independently verified. Listing information is provided for consumer personal, non-commercial use, solely to identify potential properties for potential purchase. All other use is strictly prohibited and may violate relevant federal and state law. Data last updated on