4669 Osprey Way, Winter Haven, FL 33881
- $309,000
- 4
- BD
- 2
- BA
- 1,992
- SqFt







- List Price
- $309,000
- Status
- Active
- Days on Market
- 148
- Price Change
- ▼ $10,500 1782492084
- MLS#
- R4911042
- Property Style
- Single Family
- Year Built
- 2019
- Bedrooms
- 4
- Bathrooms
- 2
- Living Area
- 1,992
- Lot Size
- 6,900
- Acres
- 0.16
- Total Acreage
- 0 to less than 1/4
- Legal Subdivision Name
- St James Xing
- MLS Area Major
- Winter Haven / Florence Villa
Property Description
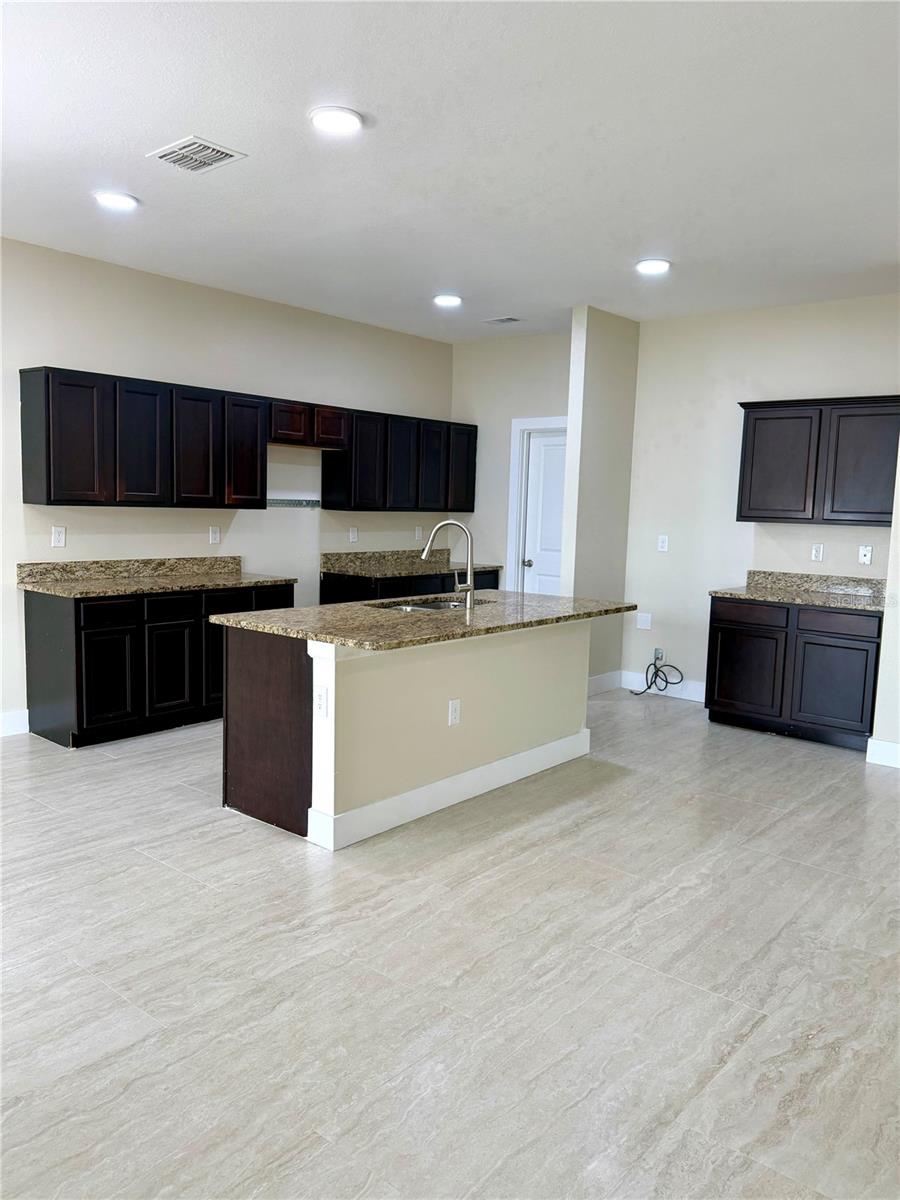
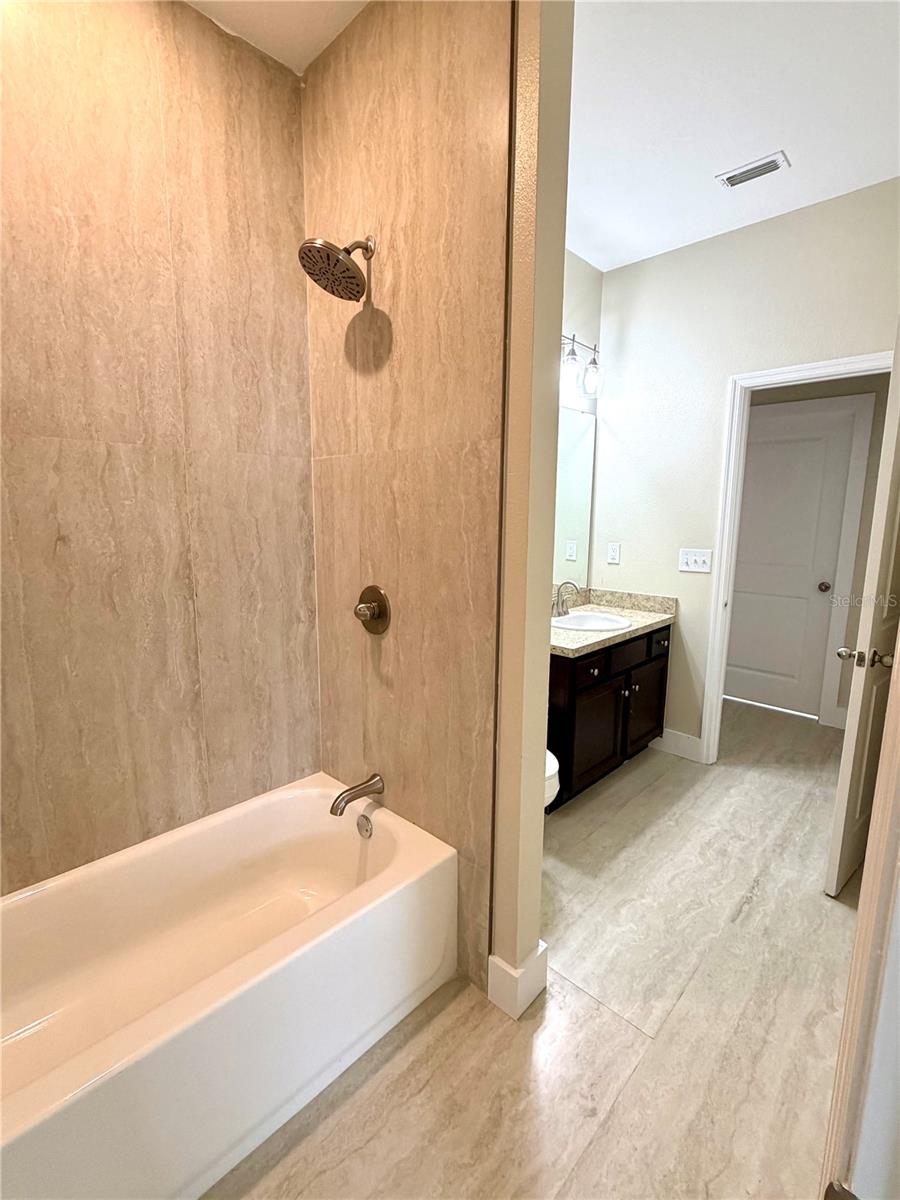
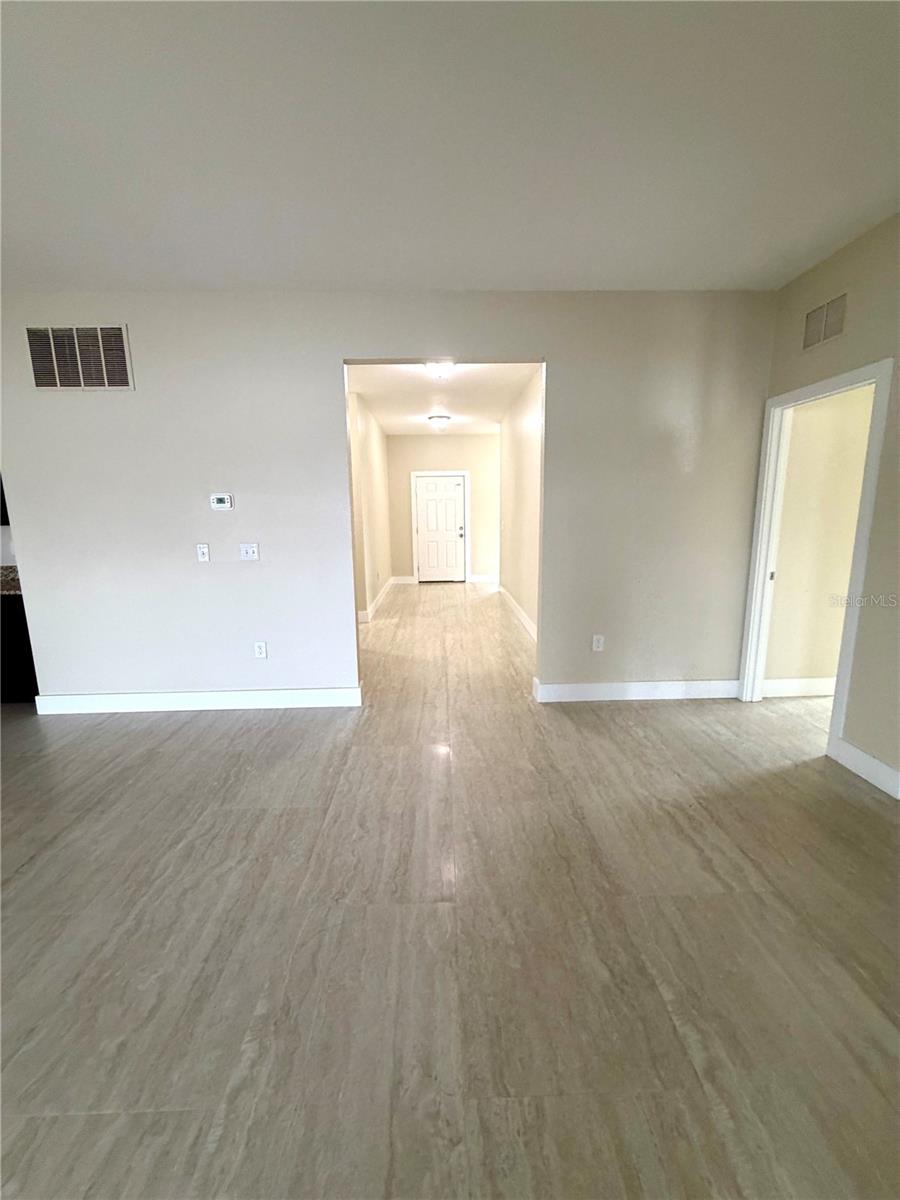
This 4/2 home has a renovated interior showcasing modern upgrades throughout. The home features stunning new 36" x 24" porcelain tile flooring, offering a sleek, contemporary look with durability and easy maintenance. Move-in ready and designed for comfortable, stylish living. Dual access bedroom and bath provides the bedroom with private ensuite access while allowing the bathroom to serve as a main or guest bathroom from the hall, featuring two doors to maximize access and functionality. Large kitchen with island and lots of cabinet space and large pantry. Sliding doors leading to covered screened in porch with additional concreted tiled patio area that leads to a large backyard. Seller will consider contributing toward buyer’s closing costs.
/u.realgeeks.media/kbrealtyteam/bd94810367c4-KB_logo_PNG.png)
Additional Information
- Taxes
- $5100
- Minimum Lease
- 6 Months
- HOA Fee
- $420
- HOA Payment Schedule
- Annually
- Community Features
- Street Lights, No Deed Restriction
- Property Description
- One Story
- Zoning
- RES
- Interior Layout
- Ceiling Fans(s), Eat-in Kitchen, Kitchen/Family Room Combo, Open Floorplan
- Interior Features
- Ceiling Fans(s), Eat-in Kitchen, Kitchen/Family Room Combo, Open Floorplan
- Floor
- Tile
- Appliances
- Dishwasher, Disposal, Microwave, Range, Refrigerator
- Utilities
- Cable Available, Electricity Connected
- Heating
- Central
- Air Conditioning
- Central Air
- Exterior Construction
- Block, Stucco
- Exterior Features
- Sidewalk
- Roof
- Shingle
- Foundation
- Slab
- Pool
- No Pool
- Garage Carport
- 2 Car Garage
- Garage Spaces
- 2
- Garage Features
- Garage Door Opener, Ground Level
- Elementary School
- Walter Caldwell Elem
- High School
- Auburndale High School
- Pets
- Allowed
- Flood Zone Code
- X
- Parcel ID
- 25-28-12-339907-000690
- Legal Description
- ST JAMES CROSSING PB 149 PGS 44-45 LOT 69
Listing courtesy of EASY REALTY. 321-895-4636
Mortgage Calculator
StellarMLS is the source of this information via Internet Data Exchange Program. All listing information is deemed reliable but not guaranteed and should be independently verified through personal inspection by appropriate professionals. Listings displayed on this website may be subject to prior sale or removal from sale. Availability of any listing should always be independently verified. Listing information is provided for consumer personal, non-commercial use, solely to identify potential properties for potential purchase. All other use is strictly prohibited and may violate relevant federal and state law. Data last updated on