823 Chinoy Road, Davenport, FL 33837
- $375,000
- 5
- BD
- 4
- BA
- 2,732
- SqFt
















- List Price
- $375,000
- Status
- Active
- Days on Market
- 327
- Price Change
- ▼ $14,999 1788550723
- MLS#
- S5136943
- Property Style
- Single Family
- Year Built
- 2022
- Bedrooms
- 5
- Bathrooms
- 4
- Baths Half
- 1
- Living Area
- 2,732
- Lot Size
- 6,321
- Acres
- 0.15
- Total Acreage
- 0 to less than 1/4
- Legal Subdivision Name
- Bella Vita Ph Ia & Ib-I
- MLS Area Major
- Davenport
Property Description
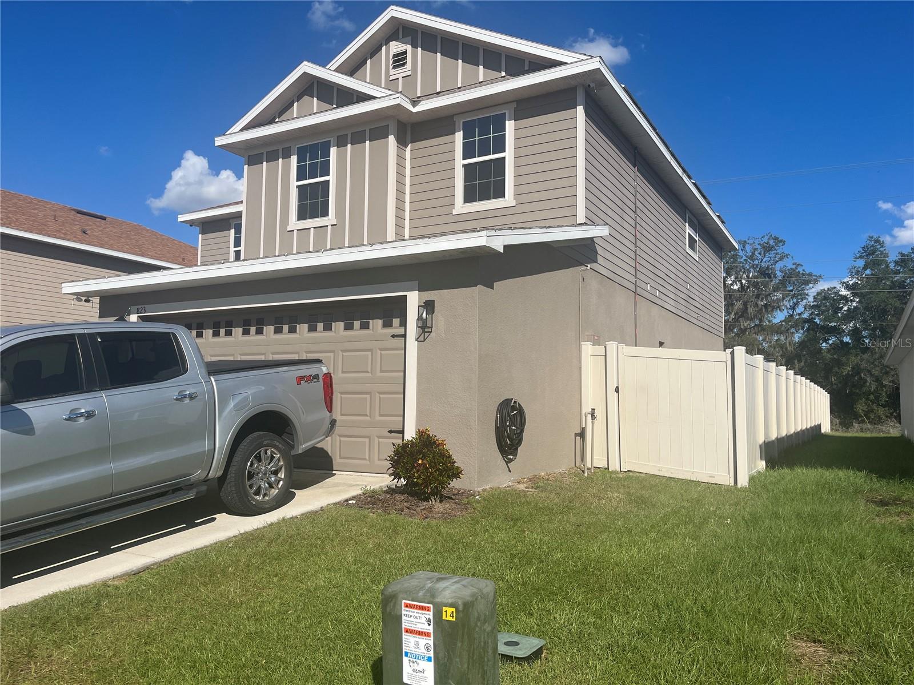
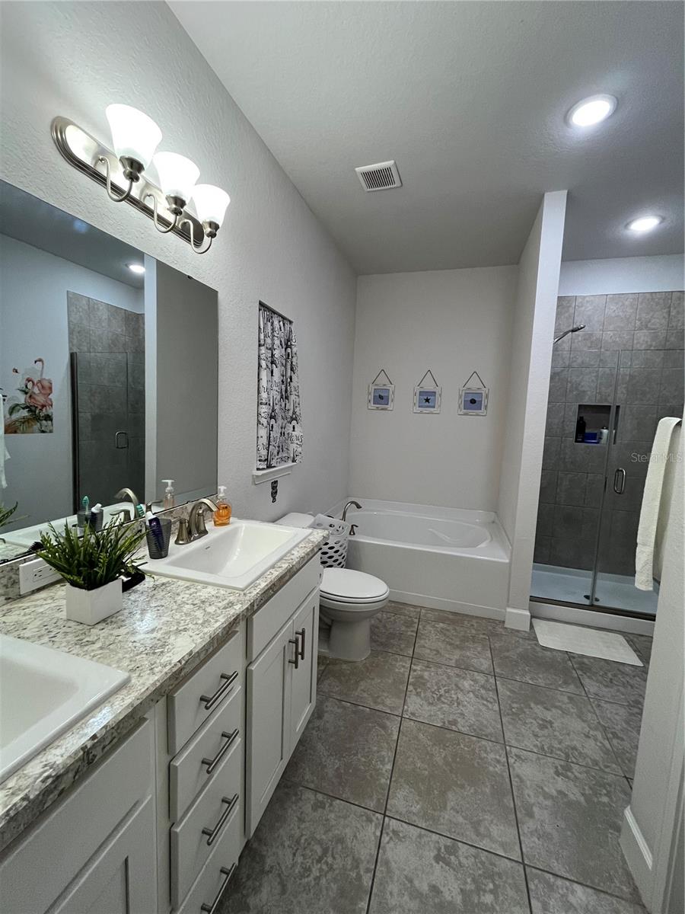
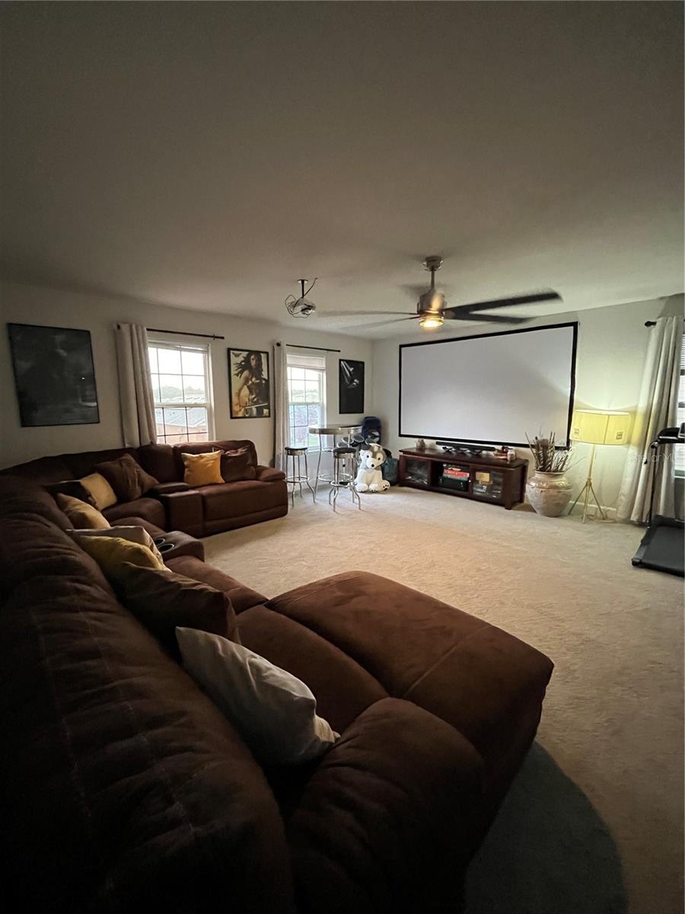
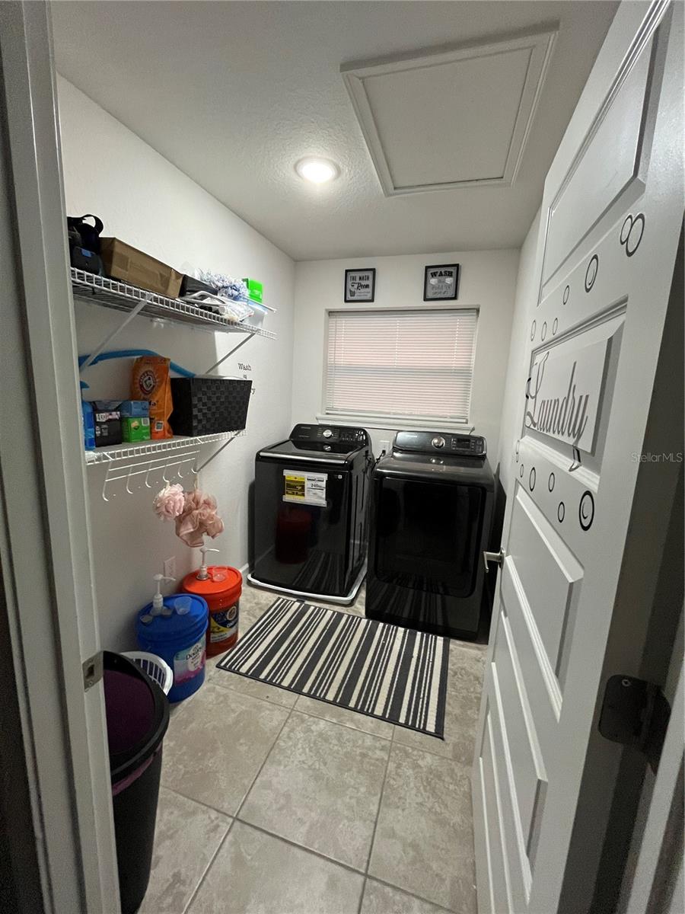
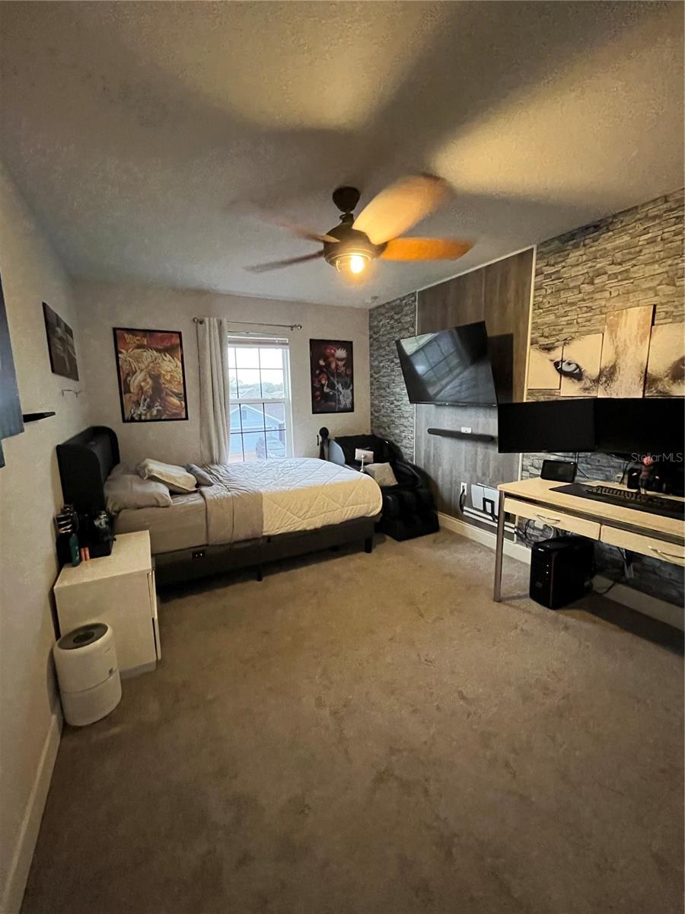
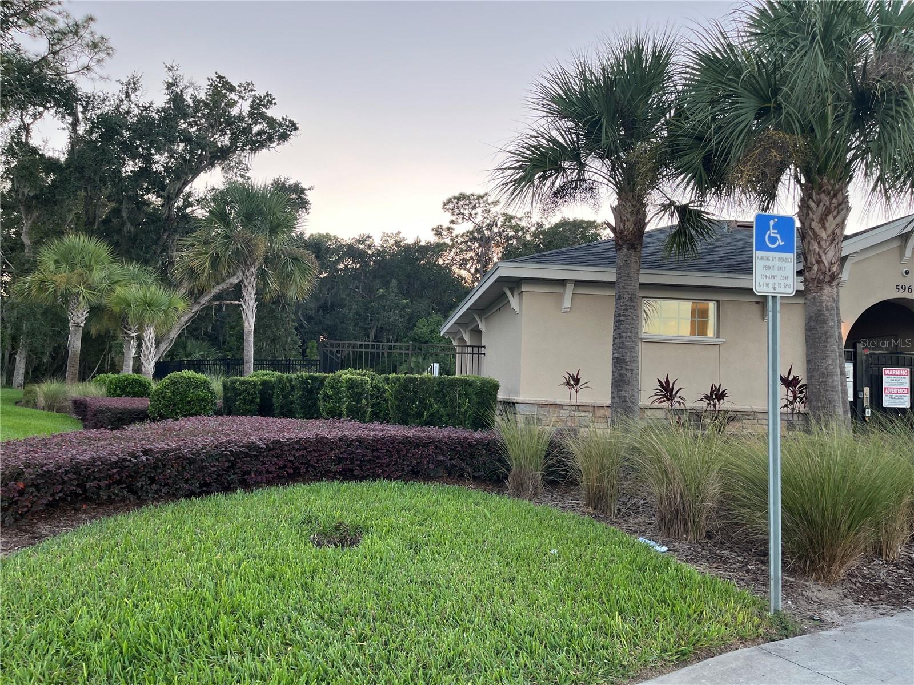
MAJOR PRICE IMPROVEMENT — INCREDIBLE VALUE WITH EXTENSIVE UPGRADES! Here is your opportunity to own a beautifully maintained, move-in-ready home offering impressive space, thoughtful upgrades, and exceptional value at its new price! This spacious 5-bedroom, 3.5-bath home truly stands apart, featuring soaring ceilings, an open and inviting floor plan, oversized bedrooms, abundant natural light, and a versatile loft. With numerous improvements already completed, buyers can enjoy the benefit of a home that has been thoughtfully upgraded without taking on the time and expense of doing it themselves. At the heart of the home is the open-concept kitchen, featuring upgraded 36-inch staggered cabinetry with crown molding, stainless steel appliances, and a charming breakfast nook—perfect for morning coffee and casual meals. A separate formal dining room provides an elegant setting for holidays, celebrations, and entertaining. Upstairs, you'll find four generously sized bedrooms, two full bathrooms, and an impressive 17' x 19' loft that can easily serve as a media room, game room, playroom, home office, or additional living space. There's even a bonus storage room with a ceiling fan, providing additional flexibility rarely found in comparable homes. Step outside to an expansive backyard enclosed by a vinyl privacy fence, offering plenty of room to create your own private outdoor retreat. Imagine adding a pool, extended patio, outdoor kitchen, garden, or play area—the possibilities are endless. The extensive list of improvements adds even more value, including additional attic insulation, polarized energy-efficient windows, a full-yard irrigation system, solar panels designed to help reduce utility costs, water-softener connections, an epoxy-coated patio, interior and exterior LED daylight lighting, and pre-existing security-camera connections. The community continues to grow and now features a new pool and playground, while the home's generous parking makes it convenient for households with multiple vehicles and guests. You'll also enjoy easy access to I-4, Posner Park, shopping, restaurants, entertainment, and Central Florida's world-famous theme parks. With its major price improvement, extensive upgrades, generous living space, and move-in-ready condition, this home represents an outstanding opportunity for buyers looking to maximize value. Why pay more and then spend additional money upgrading when so much has already been done for you? Come see the value for yourself—this is a home you'll want to experience in person!
/u.realgeeks.media/kbrealtyteam/bd94810367c4-KB_logo_PNG.png)
Additional Information
- Taxes
- $7997
- Taxes
- $2,167
- Minimum Lease
- 8-12 Months
- HOA Fee
- $249
- HOA Payment Schedule
- Annually
- Location
- Sidewalk
- Community Features
- No Deed Restriction
- Property Description
- Two Story
- Interior Layout
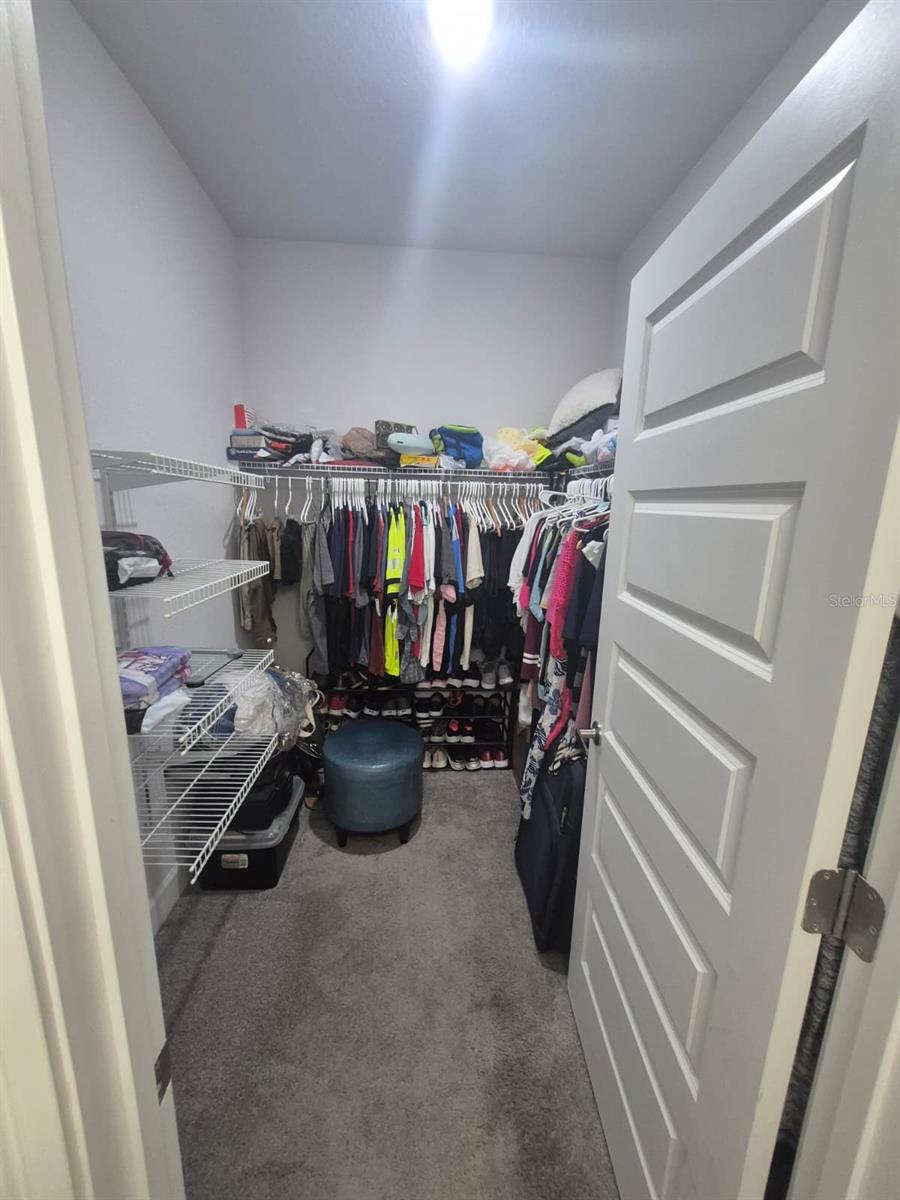
- Eat-in Kitchen, Living Room/Dining Room Combo, Open Floorplan, Primary Bedroom Main Floor, Walk-In Closet(s)
- Interior Features
- Eat-in Kitchen, Living Room/Dining Room Combo, Open Floorplan, Primary Bedroom Main Floor, Walk-In Closet(s)
- Floor
- Vinyl
- Appliances
- Convection Oven, Dishwasher, Disposal, Microwave, Refrigerator
- Utilities
- Cable Available, Cable Connected, Electricity Available, Electricity Connected, Public, Sewer Available, Water Available, Water Connected
- Heating
- Central, Electric
- Air Conditioning
- Central Air, Attic Fan
- Exterior Construction
- Block, Vinyl Siding, Frame
- Exterior Features
- Other
- Roof
- Shingle
- Foundation
- Slab
- Pool
- No Pool
- Garage Carport
- 2 Car Garage
- Garage Spaces
- 2
- Pets
- Allowed
- Flood Zone Code
- X
- Parcel ID
- 27-26-34-710501-000300
- Legal Description
- BELLA VITA PHASE 1A & 1B-1 PB 183 PG 8-16 LOT 30
Listing courtesy of LPT REALTY, LLC. 877-366-2213
Mortgage Calculator
StellarMLS is the source of this information via Internet Data Exchange Program. All listing information is deemed reliable but not guaranteed and should be independently verified through personal inspection by appropriate professionals. Listings displayed on this website may be subject to prior sale or removal from sale. Availability of any listing should always be independently verified. Listing information is provided for consumer personal, non-commercial use, solely to identify potential properties for potential purchase. All other use is strictly prohibited and may violate relevant federal and state law. Data last updated on