1369 Royal Ridge Drive, Davenport, FL 33896
- $375,000
- 4
- BD
- 4
- BA
- 1,768
- SqFt










- List Price
- $375,000
- Status
- Active
- Days on Market
- 289
- Price Change
- ▲ $6,000 1773439137
- MLS#
- S5139150
- Property Style
- Single Family
- Year Built
- 2005
- Bedrooms
- 4
- Bathrooms
- 4
- Baths Half
- 1
- Living Area
- 1,768
- Lot Size
- 4,975
- Acres
- 0.11
- Total Acreage
- 0 to less than 1/4
- Legal Subdivision Name
- Sandy Ridge Ph 01
- MLS Area Major
- Davenport / Champions Gate
Property Description
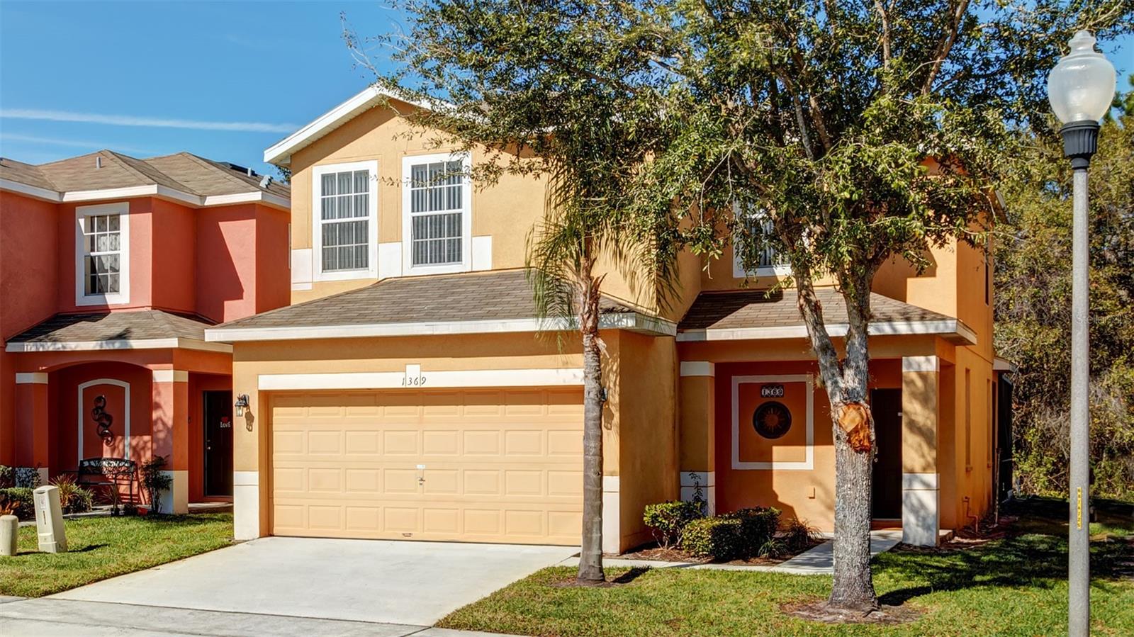
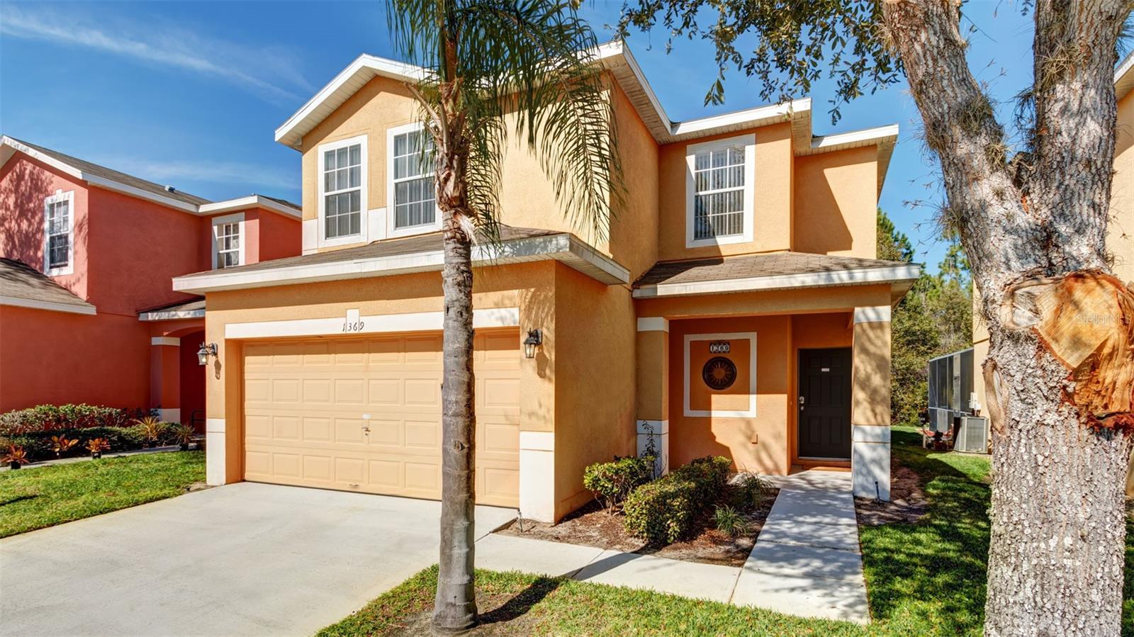
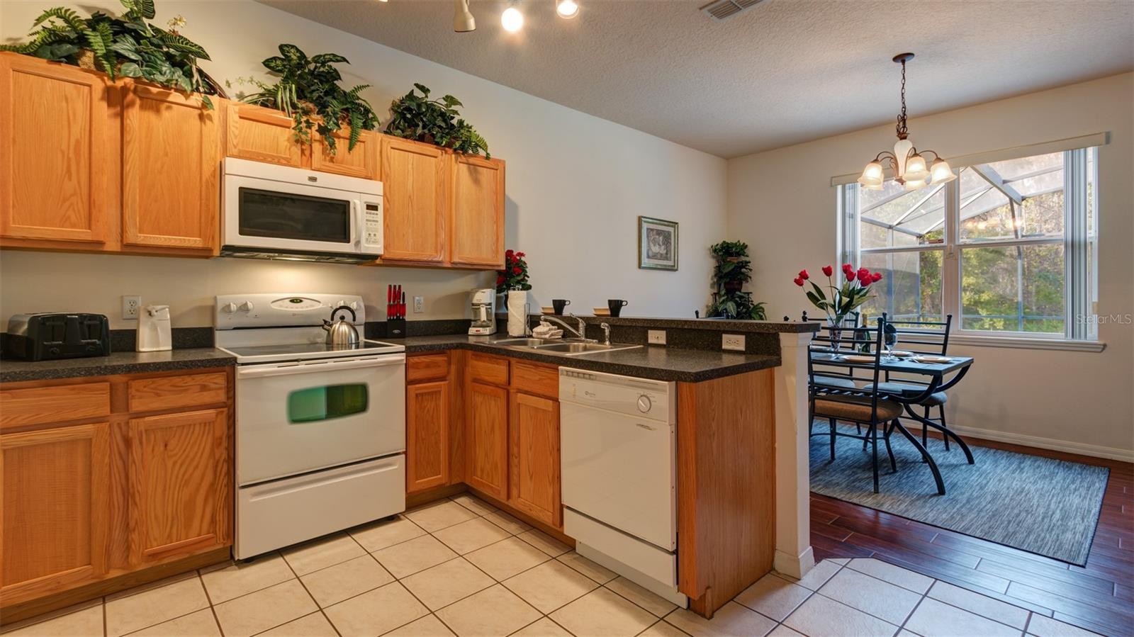
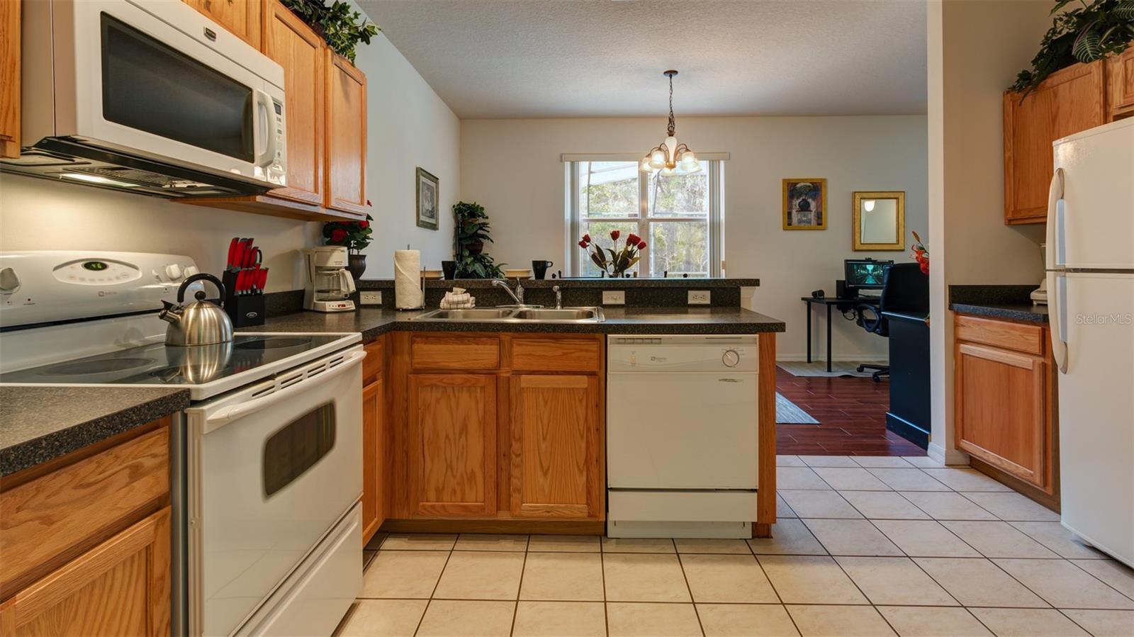
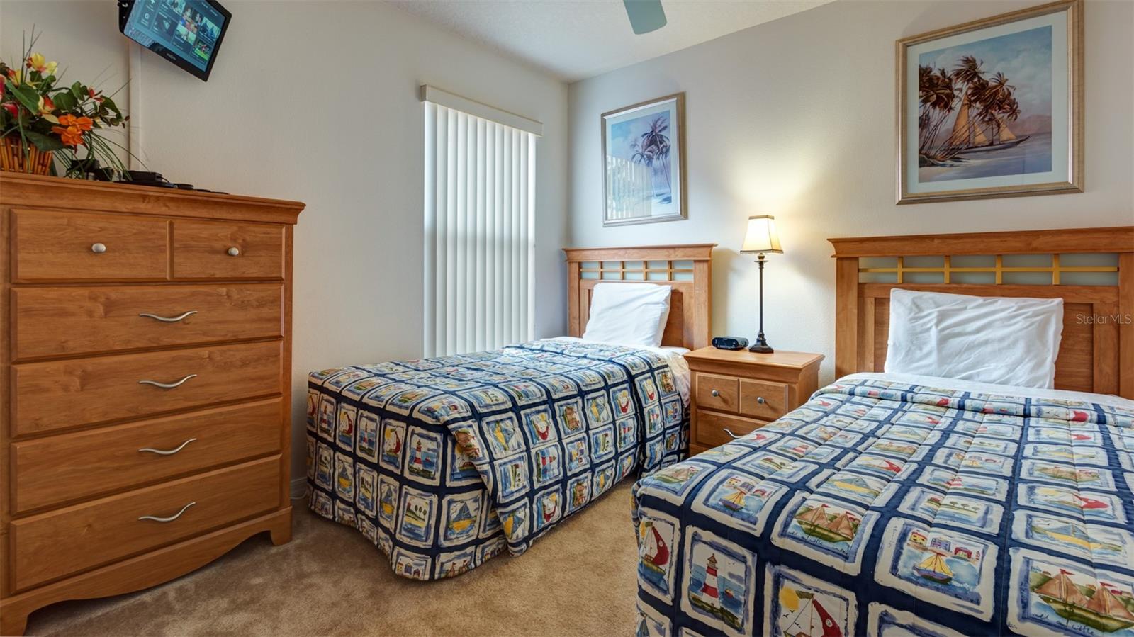
UPDATE1 A BREAND NEW ROOF HAS BE INSTALLED (2/2/26) STUNNING FULLY FURNISHED HOME FOR SALE!!! This is a beautiful 4 bed, 3 bath single family turn-key property ready with a great floor plan. Open plan living/dining room is large enough to entertain the whole family. The Kitchen is fully equipped with all utensils, all kitchen appliances are included in the kitchen & a washer & dryer in the laundry room.The House has a porcelain tile floor in the living room and ceramic floor tiles in the dining room & kitchen.All the bedrooms have carpet and are comfortably furnished and every room has a tv. Lounge and relax by your own privately screened heated pool while soaking up the Florida sun. The property has a private wooded area view and NO rear neighbors. The House has been used as a vacation/rental home therefore it can be used as a primary residential home or it could continue be used as a vacation/ investment rental home. 10 minutes from Champions Gate and the I-4. Perfect for income generating short-term rental vacationers seeking what you will have - a secure, family-friendly experience. The property currently has a management company who takes care of the maintenance, pool cleaning etc. They can also take bookings for the property if you wished to use it as a short term rental. DON'T MISS OUT ON THIS EXCELLENT CHANCE TO OWN THIS VERY RARE/SPECIAL HOUSE WITH NO REAR NEIGHBORS!!! Call for a viewing today!
/u.realgeeks.media/kbrealtyteam/bd94810367c4-KB_logo_PNG.png)
Additional Information
- Taxes
- $4331
- Minimum Lease
- 1-7 Days
- HOA Fee
- $335
- HOA Payment Schedule
- Quarterly
- Community Features
- Street Lights, No Deed Restriction
- Property Description
- Two Story
- Interior Layout
- Living Room/Dining Room Combo, PrimaryBedroom Upstairs, Thermostat
- Interior Features
- Living Room/Dining Room Combo, PrimaryBedroom Upstairs, Thermostat
- Floor
- Carpet, Ceramic Tile
- Appliances
- Dishwasher, Dryer, Freezer, Microwave, Range, Refrigerator, Washer
- Utilities
- Cable Connected, Electricity Connected, Public, Sewer Connected, Water Connected
- Heating
- Central
- Air Conditioning
- Central Air
- Exterior Construction
- Block, Stucco
- Exterior Features
- Sidewalk
- Roof
- Shingle
- Foundation
- Slab
- Pool
- Private
- Pool Type
- Child Safety Fence, Heated, In Ground, Screen Enclosure
- Garage Carport
- 2 Car Garage
- Garage Spaces
- 2
- Pets
- Allowed
- Flood Zone Code
- X
- Parcel ID
- 27-26-01-700502-000560
- Legal Description
- SANDY RIDGE PHASE 1 PB 124 PGS 39-47 LOT 56
Listing courtesy of FUTURE HOME REALTY INC. 813-855-4982
Mortgage Calculator
StellarMLS is the source of this information via Internet Data Exchange Program. All listing information is deemed reliable but not guaranteed and should be independently verified through personal inspection by appropriate professionals. Listings displayed on this website may be subject to prior sale or removal from sale. Availability of any listing should always be independently verified. Listing information is provided for consumer personal, non-commercial use, solely to identify potential properties for potential purchase. All other use is strictly prohibited and may violate relevant federal and state law. Data last updated on