722 Birkdale Street, Davenport, FL 33897
- $429,999
- 4
- BD
- 3
- BA
- 1,908
- SqFt




- List Price
- $429,999
- Status
- Active
- Days on Market
- 240
- Price Change
- ▼ $30,000 1777162228
- MLS#
- S5139357
- Property Style
- Single Family
- Year Built
- 2001
- Bedrooms
- 4
- Bathrooms
- 3
- Living Area
- 1,908
- Lot Size
- 6,765
- Acres
- 0.16
- Total Acreage
- 0 to less than 1/4
- Legal Subdivision Name
- Highlands Reserve Ph 05
- MLS Area Major
- Davenport
Property Description
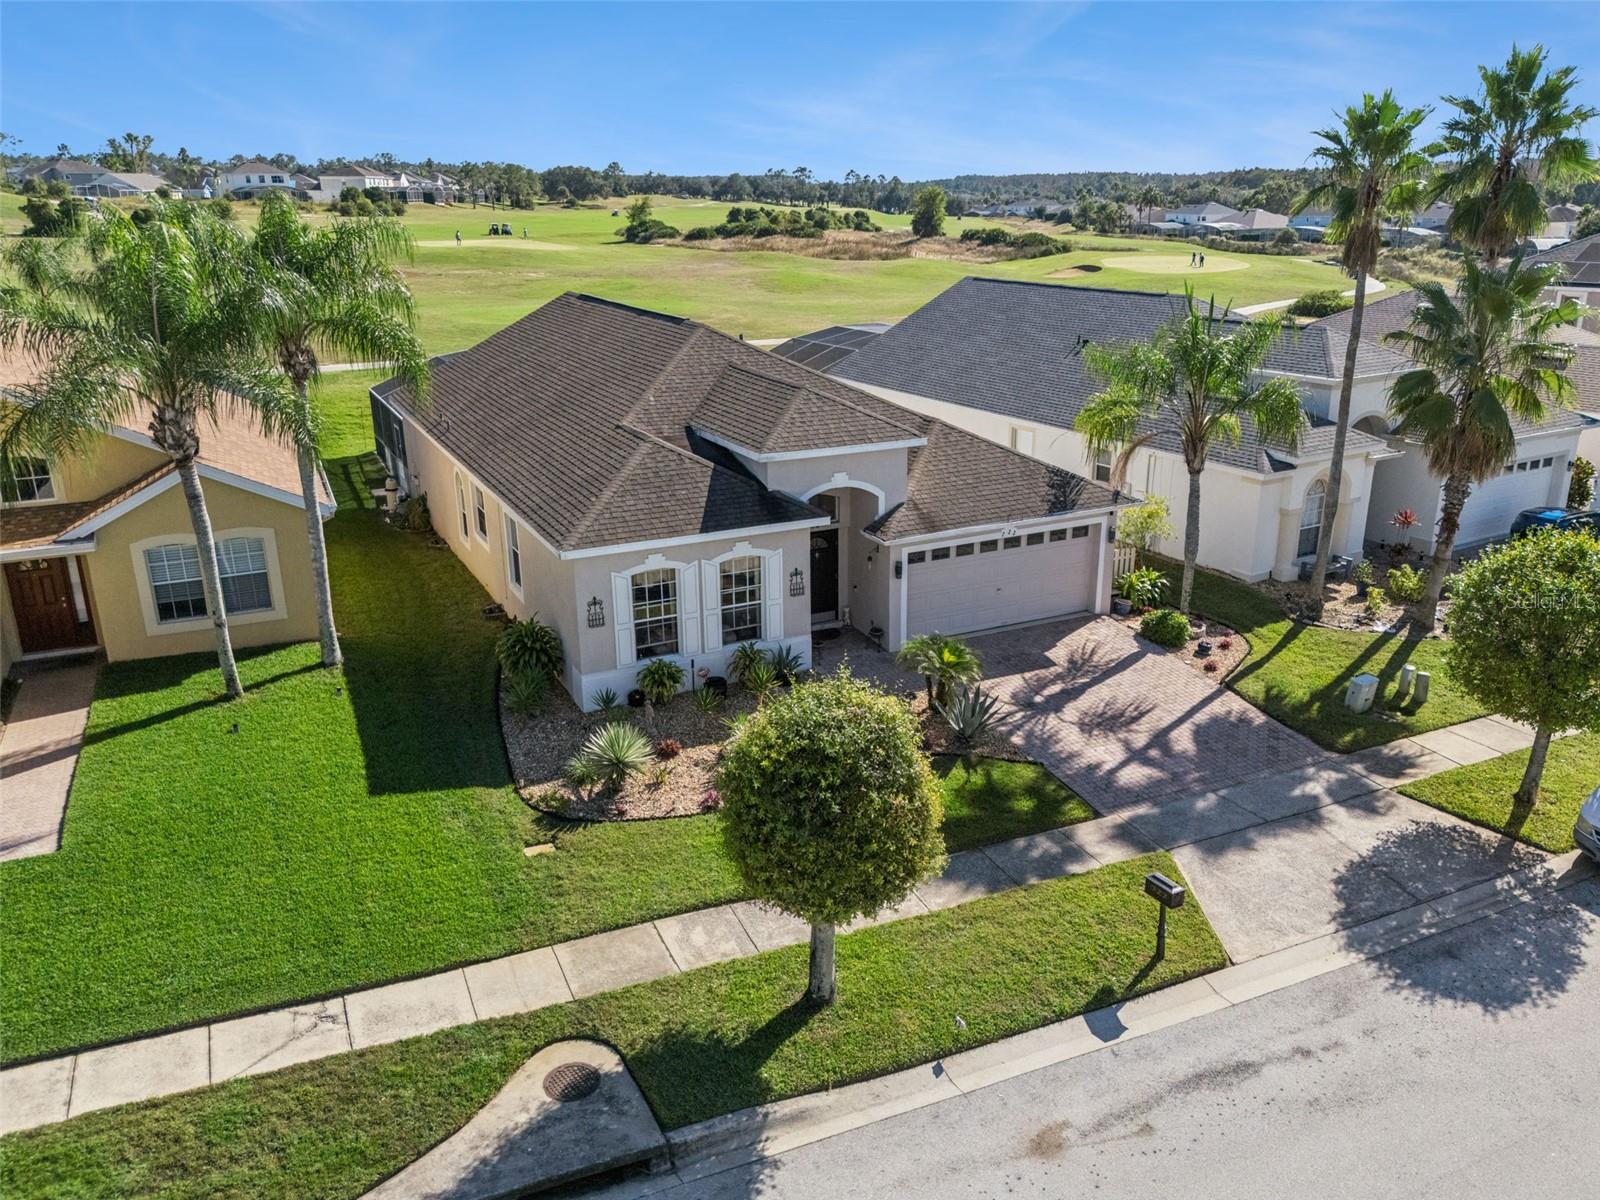
*****PRICE IMPROVEMENT****** Golf , Disney & Sunshine... what more could you ask for? This fabulous 4 bedroom home has it all.... fantastic living space, wonderful golf course views and a fabulous pool and spa. 722 Birkdale Street is a beautiful 4 bedroom 3 bathroom home situated in the exclusive golf community of Highlands Reserve. As you drive in the driveway you will appreciate the wonderful curb appeal..so well maintained. This Silver Maple model has two living areas.. a formal living and dining room as you enter... a spacious kitchen with a dining nook, a bright large family room that overlooks the sunny pool deck. The Primary suite is on the left hand side of the house and the other three bedrooms are all on the right hand side. The pool deck is a good size and overlooks Hole 15 of Highlands Reserve Golf Club... there is plenty of room for Al Fresco dining and lots of room for sunbathing. The pool and spa is very inviting and has a wonderful view of the golf course. Highlands Reserve is an exclusive golf community situated on HWY 27, close to shops, restaurants and the wonderful theme parks including Disney and Universal. Highlands Reserve Golf Community is zoned for short term rental .. this wonderful home will make a fantastic family home or a great vacation / investment home.
/u.realgeeks.media/kbrealtyteam/bd94810367c4-KB_logo_PNG.png)
Additional Information
- Taxes
- $5183
- Minimum Lease
- No Minimum
- HOA Fee
- $600
- HOA Payment Schedule
- Annually
- Maintenance Includes
- Pool
- Location
- In County, On Golf Course
- Community Features
- Deed Restrictions, Golf, Irrigation-Reclaimed Water, No Truck/RV/Motorcycle Parking, Playground, Pool, Sidewalks, Special Community Restrictions, Tennis Court(s), Golf Community
- Property Description
- One Story
- Zoning
- PUD
- Interior Layout
- Ceiling Fans(s), Eat-in Kitchen, Kitchen/Family Room Combo, Living Room/Dining Room Combo, Open Floorplan, Primary Bedroom Main Floor, Thermostat, Walk-In Closet(s), Window Treatments
- Interior Features
- Ceiling Fans(s), Eat-in Kitchen, Kitchen/Family Room Combo, Living Room/Dining Room Combo, Open Floorplan, Primary Bedroom Main Floor, Thermostat, Walk-In Closet(s), Window Treatments
- Floor
- Carpet, Ceramic Tile
- Appliances
- Dishwasher, Dryer, Electric Water Heater, Microwave, Range, Refrigerator, Washer
- Utilities
- Cable Connected, Electricity Connected, Sewer Connected, Sprinkler Meter, Water Connected
- Heating
- Central
- Air Conditioning
- Central Air
- Exterior Construction
- Block
- Exterior Features
- Garden, Lighting, Sidewalk, Sliding Doors, Sprinkler Metered
- Roof
- Shingle
- Foundation
- Concrete Perimeter
- Pool
- Community, Private
- Pool Type
- Deck, Gunite, In Ground, Lighting, Pool Alarm, Screen Enclosure, Tile
- Garage Carport
- 2 Car Garage
- Garage Spaces
- 2
- Garage Features
- Driveway, Off Street
- Garage Dimensions
- 19x24
- Pets
- Allowed
- Flood Zone Code
- X
- Parcel ID
- 26-25-14-999993-000660
- Legal Description
- HIGHLANDS RESERVE PHASE 5 PB 113 PGS 8-11 LOT 66
Listing courtesy of 1ST FOR ORLANDO REALTY INC.. 863-424-4070
Mortgage Calculator
StellarMLS is the source of this information via Internet Data Exchange Program. All listing information is deemed reliable but not guaranteed and should be independently verified through personal inspection by appropriate professionals. Listings displayed on this website may be subject to prior sale or removal from sale. Availability of any listing should always be independently verified. Listing information is provided for consumer personal, non-commercial use, solely to identify potential properties for potential purchase. All other use is strictly prohibited and may violate relevant federal and state law. Data last updated on