3243 Laurent Loop, Davenport, FL 33837
- $300,000
- 3
- BD
- 3
- BA
- 1,840
- SqFt






- List Price
- $300,000
- Status
- Active
- Days on Market
- 120
- Price Change
- ▼ $5,000 1779836342
- MLS#
- S5150144
- Property Style
- Townhouse
- Year Built
- 2024
- Bedrooms
- 3
- Bathrooms
- 3
- Baths Half
- 1
- Living Area
- 1,840
- Lot Size
- 2,613
- Acres
- 0.06
- Total Acreage
- 0 to less than 1/4
- Legal Subdivision Name
- Chateau At Astonia 22 Th
- MLS Area Major
- Davenport
Property Description
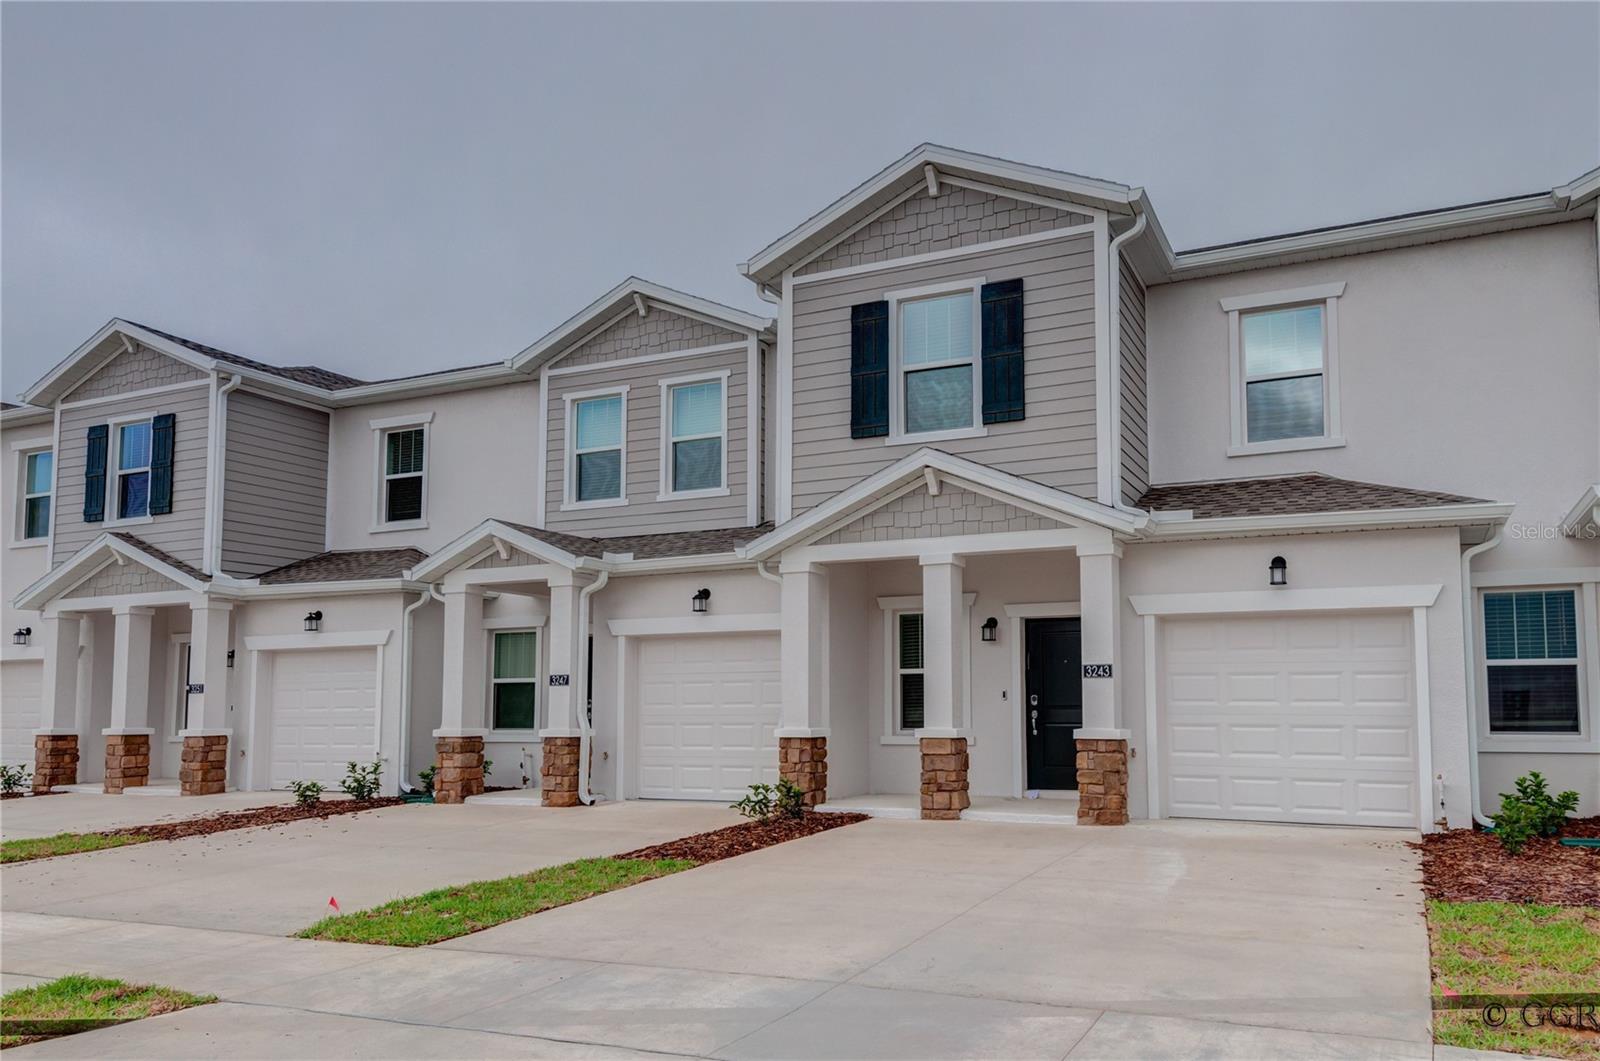
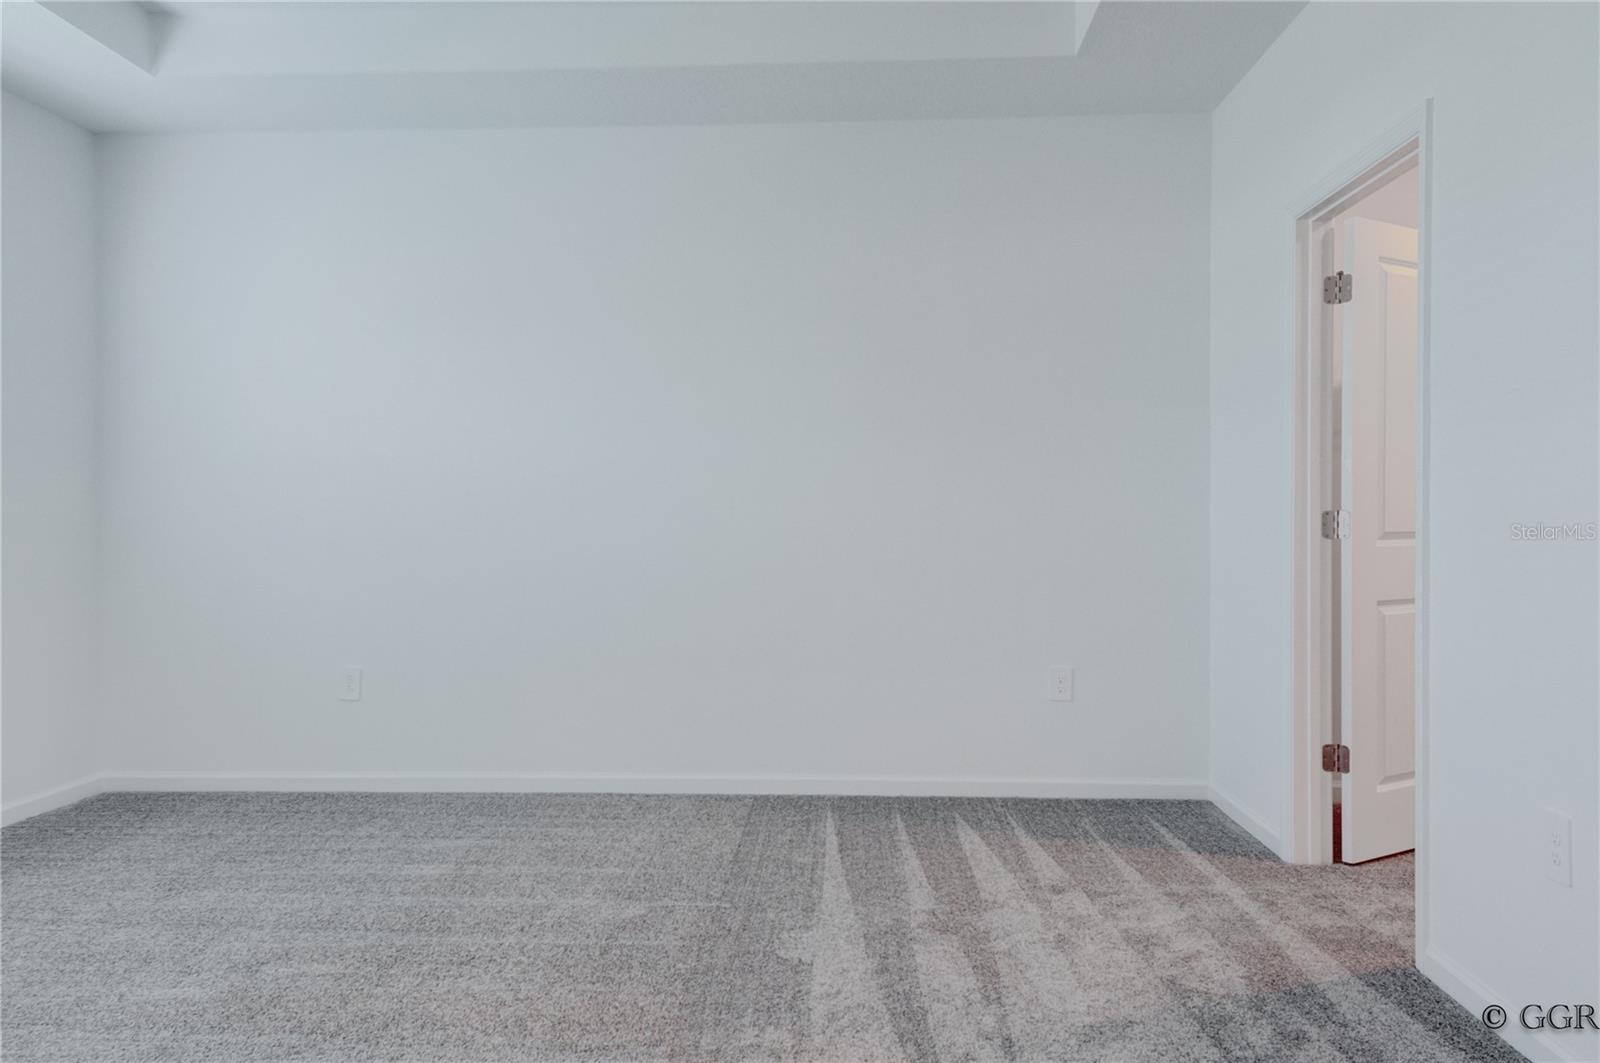
Virtually Staged. Welcome to 3243 Laurent Loop in Davenport, a stunning 2024-built townhome located in the desirable Chateau at Astonia community. This elegant three-bedroom, two-and-a-half-bath residence offers designed living space featuring an open-concept floor plan, a modern kitchen with stainless steel appliances, and a bright living area perfect for entertaining. Upstairs, the spacious owner’s suite features a private en-suite bathroom and walk-in closet, while the additional bedrooms provide comfort and versatility for family or guests. Enjoy the convenience of an attached one-car garage along with access to community amenities. Ideally situated near major highways, shopping, dining, and Central Florida’s world-famous attractions, this move-in-ready home effortlessly blends comfort, style, and convenience.
/u.realgeeks.media/kbrealtyteam/bd94810367c4-KB_logo_PNG.png)
Additional Information
- Taxes
- $3121
- Taxes
- $1,807
- Minimum Lease
- 8-12 Months
- Hoa Fee
- $175
- HOA Payment Schedule
- Monthly
- Maintenance Includes
- Pool
- Location
- Paved, Private
- Community Features
- Playground, Pool, No Deed Restriction
- Property Description
- Two Story
- Zoning
- P-D
- Interior Layout
- Kitchen/Family Room Combo, Open Floorplan, Pest Guard System, Primary Bedroom Main Floor, Solid Surface Counters, Thermostat, Walk-In Closet(s)
- Interior Features
- Kitchen/Family Room Combo, Open Floorplan, Pest Guard System, Primary Bedroom Main Floor, Solid Surface Counters, Thermostat, Walk-In Closet(s)
- Floor
- Carpet, Ceramic Tile
- Appliances
- Dishwasher, Disposal, Microwave, Range, Refrigerator
- Utilities
- Cable Available, Electricity Available, Natural Gas Available, Phone Available, Public, Sewer Available, Water Available
- Heating
- Central, Electric
- Air Conditioning
- Central Air
- Exterior Construction
- Block, Cement Siding
- Roof
- Shingle
- Foundation
- Stem Wall
- Pool
- Community
- Garage Carport
- 1 Car Garage
- Garage Spaces
- 1
- Garage Features
- Driveway, Garage Door Opener
- Elementary School
- Loughman Oaks Elem
- Middle School
- Boone Middle
- High School
- Davenport High School
- Pets
- Allowed
- Flood Zone Code
- X
- Parcel ID
- 27-26-22-706098-001610
- Legal Description
- CHATEAU AT ASTONIA PB 198 PGS 25-29 LOT 161
Listing courtesy of NEWKEY REAL ESTATE LLC. 407-496-5187
Mortgage Calculator
StellarMLS is the source of this information via Internet Data Exchange Program. All listing information is deemed reliable but not guaranteed and should be independently verified through personal inspection by appropriate professionals. Listings displayed on this website may be subject to prior sale or removal from sale. Availability of any listing should always be independently verified. Listing information is provided for consumer personal, non-commercial use, solely to identify potential properties for potential purchase. All other use is strictly prohibited and may violate relevant federal and state law. Data last updated on