2018 Inverness Greens Drive Unit 2018, Sun City Center, FL 33573
- $268,900
- 3
- BD
- 2
- BA
- 1,339
- SqFt










- List Price
- $268,900
- Status
- Active
- Days on Market
- 406
- Price Change
- ▼ $1,000 1787066364
- MLS#
- TB8409941
- Property Style
- Condo
- Architectural Style
- Contemporary
- Year Built
- 2004
- Bedrooms
- 3
- Bathrooms
- 2
- Living Area
- 1,339
- Lot Size
- 2,399
- Acres
- 0.06
- Building Name
- Inverness Greens Condo
- Monthly Condo Fee
- 714
- Legal Subdivision Name
- Inverness Condo Lot 69and An Undiv 1/86 Int In Com
- MLS Area Major
- Sun City Center / Ruskin
Property Description
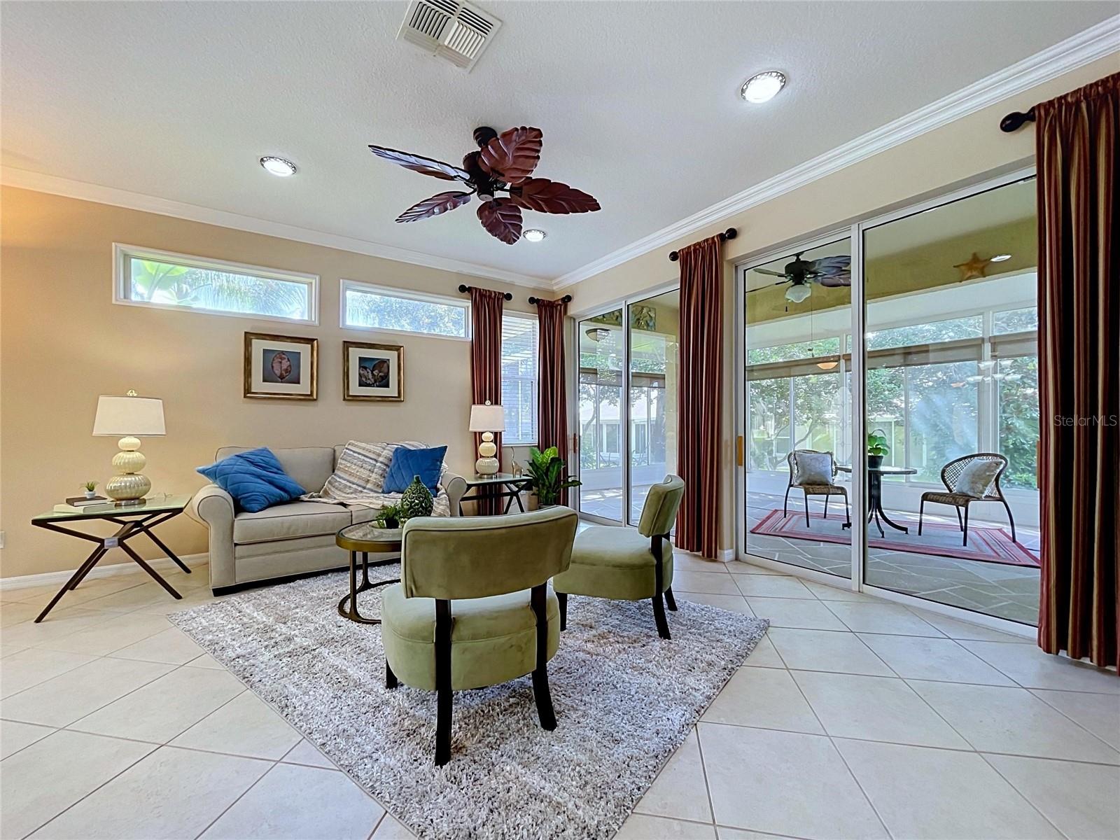
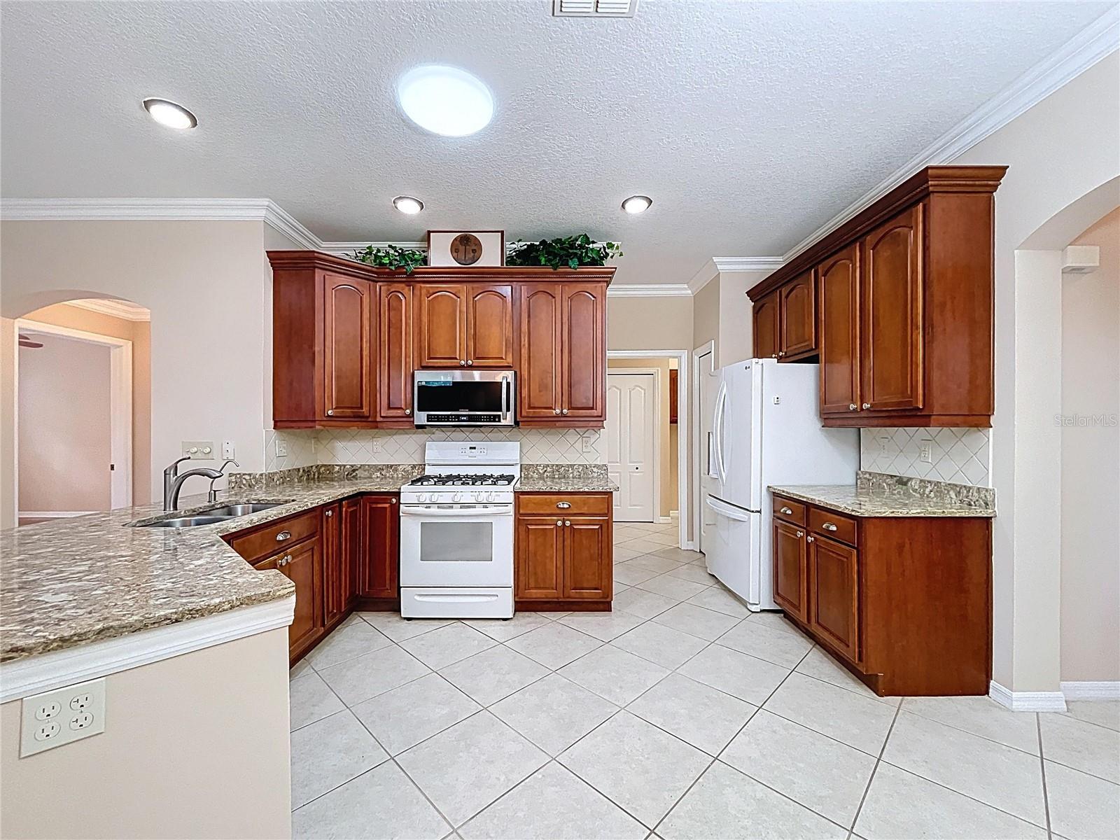
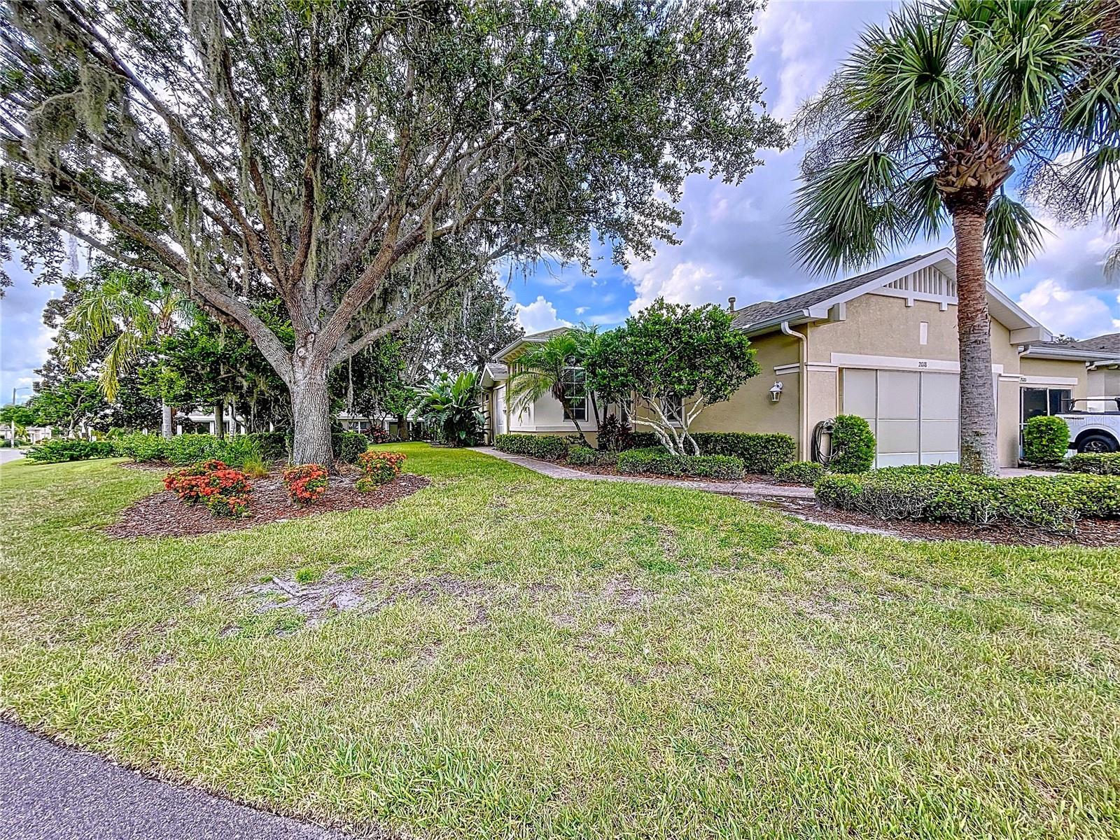
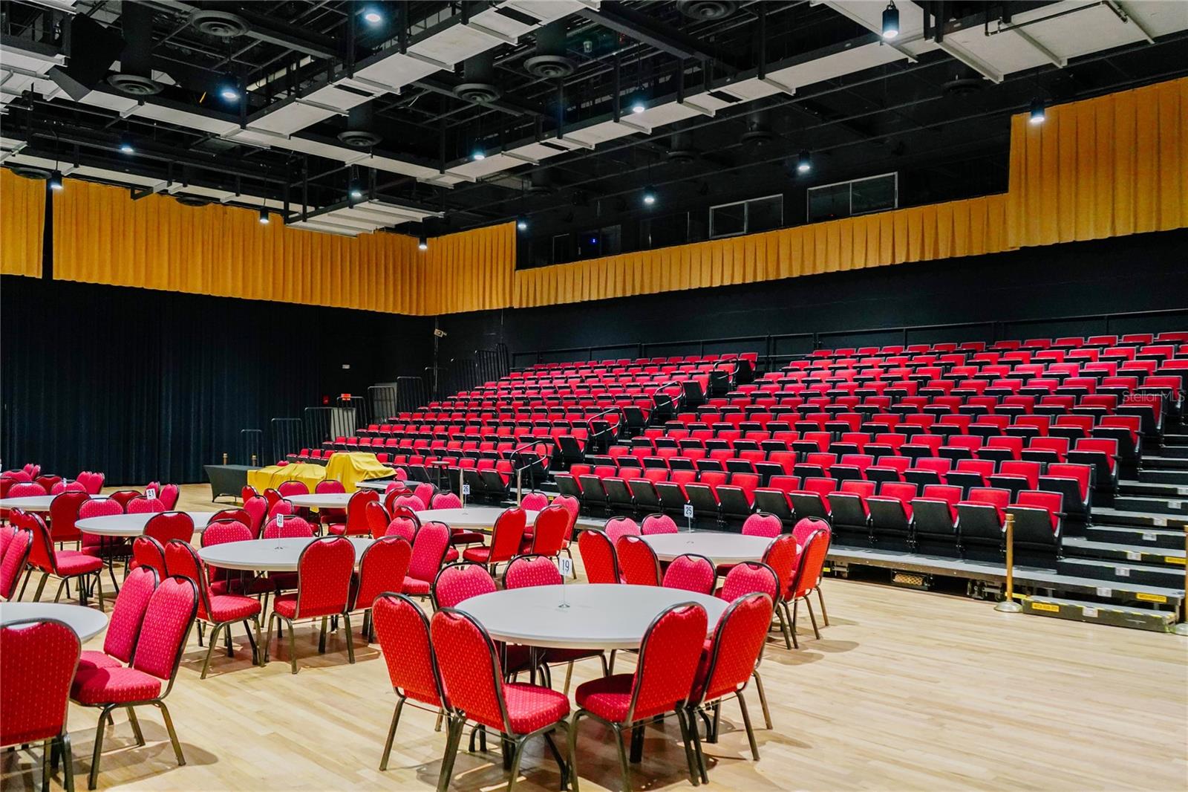
Welcome to Paradise! This GORGEOUS and meticulously cared for home is a MUST SEE!!!! Located on a large corner lot this home welcomes you with its open and airy great room-kitchen combo that offers 42" cherry cabinets with crown molding, under cabinet lighting Corian counter tops and premium appliances !! This charming home boasts designer upgrades that include diagonal set tile in all the high traffic areas, recessed lighting, upgraded fans and light fixtures, tailor made window treatments, pocket doors, in wall pest control, air controlled extended Lanai with designer blinds, screened front entry, garage screen and so much more! The oversized air controlled lanai is the perfect place to watch the sunrise with a cup of coffee!! Plenty of natural light in this home! 3 bedroom homes are at a premium in Kings Point! This 3 bed/2 bath home is perfect for the person that wants to relax in style without all the outside maintenance, in a community with plenty of activities. The open floor plan concept is desirable for entertaining! Don't miss seeing this extraordinary home! Maintenance Free Living! Kick back and relax and spend the time enjoying all of the benefits of resort style living in Kings Point - instead of household maintenance! The monthly association fee covers: 24 hour gate and guards, cable TV, community pools, escrow reserves fund, internet, exterior maintenance, grounds maintenance, private road, recreational facilities and water! The amenities at Kings Point are plentiful - the highlights include: Golf Cart access to Kings Point and Sun City Center, bus transportation locally to doctor visits and shopping, multiple clubhouses, indoor and outdoor pools, a theater, restaurants, tiki bar, billiards, fitness center calendars full of events to pick from including cards and dancing!! Over 100 clubs to chose from! Book a message at the spa or a tee-time at the robust ClubLink golf course! Resort style living, best place to retire! Nestled in between Tampa and Sarasota, easy access to beaches, St Petersburg and all the fun Orlando offers! Schedule your showing today!
/u.realgeeks.media/kbrealtyteam/bd94810367c4-KB_logo_PNG.png)
Additional Information
- Taxes
- $442
- Minimum Lease
- 1 Month
- Maintenance Includes
- Guard - 24 Hour, Cable TV, Pool, Escrow Reserves Fund, Internet, Maintenance Structure, Maintenance Grounds, Private Road, Recreational Facilities, Security, Water
- Condo Fees
- $714
- Condo Fees Term
- Monthly
- Location
- Cleared, Corner Lot, Landscaped, Level, Near Golf Course, Sidewalk, Paved
- Community Features
- Clubhouse, Dog Park, Fitness Center, Gated Community - Guard, Golf Carts OK, Golf, Pool, Restaurant, Sidewalks, Tennis Court(s), Wheelchair Access, Street Lights, No Deed Restriction, Golf Community, Security
- Property Description
- One Story
- Zoning
- PD
- Interior Layout
- Accessibility Features, Ceiling Fans(s), Crown Molding, Eat-in Kitchen, High Ceilings, In Wall Pest System, Kitchen/Family Room Combo, Living Room/Dining Room Combo, Open Floorplan, Primary Bedroom Main Floor, Solid Surface Counters, Solid Wood Cabinets, Split Bedroom, Thermostat, Walk-In Closet(s), Window Treatments
- Interior Features
- Accessibility Features, Ceiling Fans(s), Crown Molding, Eat-in Kitchen, High Ceilings, In Wall Pest System, Kitchen/Family Room Combo, Living Room/Dining Room Combo, Open Floorplan, Primary Bedroom Main Floor, Solid Surface Counters, Solid Wood Cabinets, Split Bedroom, Thermostat, Walk-In Closet(s), Window Treatments
- Floor
- Ceramic Tile, Laminate
- Appliances
- Dishwasher, Disposal, Gas Water Heater, Microwave, Range, Refrigerator
- Utilities
- BB/HS Internet Available, Cable Available, Electricity Connected, Natural Gas Connected, Phone Available, Public, Sewer Connected, Sprinkler Well, Water Connected
- Heating
- Central, Natural Gas
- Air Conditioning
- Central Air
- Exterior Construction
- Block, Stucco
- Exterior Features
- Rain Gutters, Sidewalk, Sliding Doors
- Roof
- Shingle
- Foundation
- Slab
- Pool
- Community
- Garage Carport
- 2 Car Garage
- Garage Spaces
- 2
- Garage Features
- Driveway, Golf Cart Parking, Ground Level, Guest
- Housing for Older Persons
- Yes
- Pets
- Allowed
- Floor Number
- 1
- Flood Zone Code
- x
- Parcel ID
- U-24-32-19-65U-000000-00069.0
- Legal Description
- INVERNESS CONDOMINIUM LOT 69 AND AN UNDIV 1/86 INT IN COMMON ELEMENTS
Listing courtesy of FLIP SIDE REALTY BY DESIGN. 813-335-1449
Mortgage Calculator
StellarMLS is the source of this information via Internet Data Exchange Program. All listing information is deemed reliable but not guaranteed and should be independently verified through personal inspection by appropriate professionals. Listings displayed on this website may be subject to prior sale or removal from sale. Availability of any listing should always be independently verified. Listing information is provided for consumer personal, non-commercial use, solely to identify potential properties for potential purchase. All other use is strictly prohibited and may violate relevant federal and state law. Data last updated on