1727 Second Street Ne, Winter Haven, FL 33881
- $260,000
- 3
- BD
- 2
- BA
- 1,470
- SqFt




- List Price
- $260,000
- Status
- Active
- Days on Market
- 173
- Price Change
- ▼ $8,000 1789152169
- MLS#
- TB8490278
- Property Style
- Single Family
- Year Built
- 2022
- Bedrooms
- 3
- Bathrooms
- 2
- Living Area
- 1,470
- Lot Size
- 5,101
- Acres
- 0.12
- Total Acreage
- 0 to less than 1/4
- Legal Subdivision Name
- Smith Ida M Sub 2nd Replat Pb 33 Pg 16
- MLS Area Major
- Winter Haven / Florence Villa
Property Description
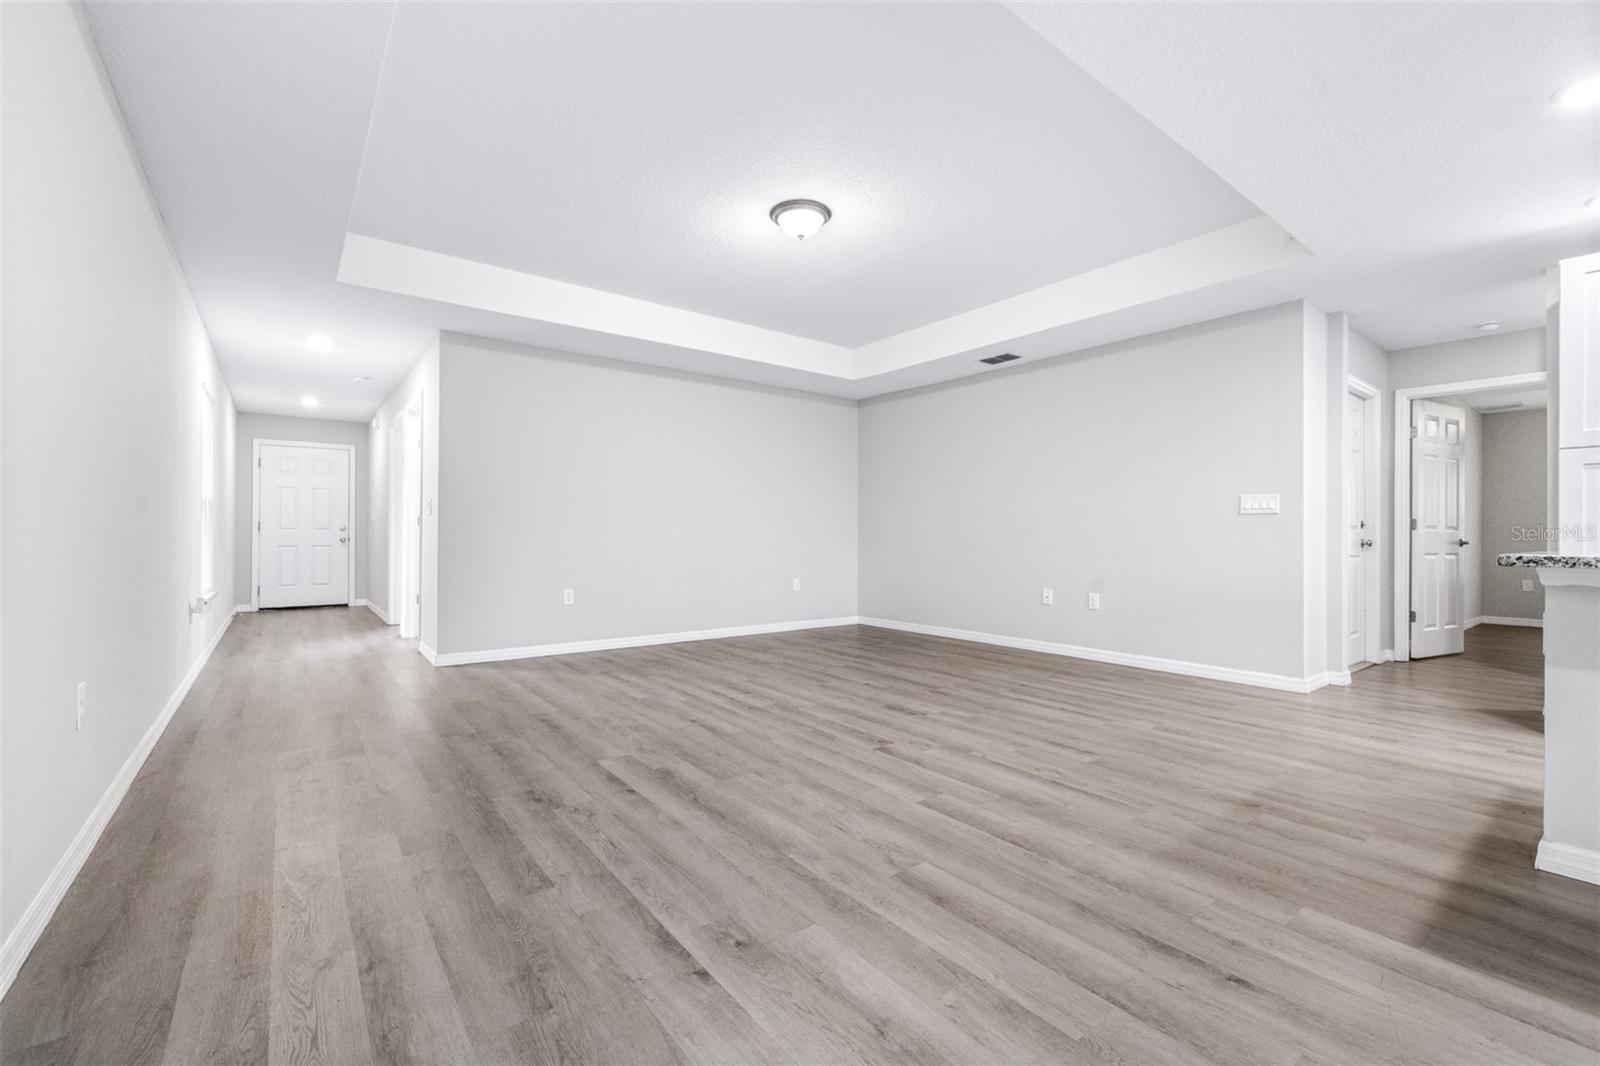
Welcome to this beautifully built 2022 new construction home in Winter Haven, FL, offering the perfect blend of modern design, energy efficiency, and affordability — all conveniently located near Orlando’s world-famous attractions, including Walt Disney World and Universal Studios. Built by one of Winter Haven’s most recognized affordable builders, J&S Properties, this 3-bedroom, 2-bathroom, 2-car garage home features 1,421 square feet of thoughtfully designed living space with an open-concept floor plan ideal for both everyday living and entertaining. Step inside to find tray ceilings in the living room and primary suite, enhancing the home’s spacious feel, along with LED recessed lighting throughout and abundant natural light. The kitchen is equipped with granite countertops, solid wood soft-close cabinetry, and energy-efficient appliances, combining style with functionality. This home is loaded with upgrades and energy-saving features, including efficient pull-out windows, architectural 30-year shingles, Decora switches, ceiling fans throughout, and window blinds already in place — making it truly move-in ready. Enjoy the benefits of new construction in Central Florida without the wait to build, all in a location that offers easy access to Orlando, Lakeland, Tampa, shopping, dining, and major highways.
/u.realgeeks.media/kbrealtyteam/bd94810367c4-KB_logo_PNG.png)
Additional Information
- Taxes
- $4565
- Minimum Lease
- 1-7 Days
- Community Features
- No Deed Restriction
- Property Description
- One Story
- Interior Layout
- Ceiling Fans(s), High Ceilings, Kitchen/Family Room Combo, Open Floorplan
- Interior Features
- Ceiling Fans(s), High Ceilings, Kitchen/Family Room Combo, Open Floorplan
- Floor
- Laminate
- Appliances
- Built-In Oven, Dishwasher, Range, Refrigerator
- Utilities
- BB/HS Internet Available, Cable Available, Electricity Connected, Public, Water Connected
- Heating
- Central
- Air Conditioning
- Central Air
- Exterior Construction
- Block
- Exterior Features
- Private Mailbox
- Roof
- Shingle
- Foundation
- Slab
- Pool
- No Pool
- Garage Carport
- 2 Car Garage
- Garage Spaces
- 2
- Flood Zone Code
- X
- Parcel ID
- 26-28-21-581500-002020
- Legal Description
- SECOND REPLAT OF IDA M SMITHS SUB PB 33 PG 16 BLK 2 LOT 2
Listing courtesy of REAL BROKER, LLC. 855-450-0442
Mortgage Calculator
StellarMLS is the source of this information via Internet Data Exchange Program. All listing information is deemed reliable but not guaranteed and should be independently verified through personal inspection by appropriate professionals. Listings displayed on this website may be subject to prior sale or removal from sale. Availability of any listing should always be independently verified. Listing information is provided for consumer personal, non-commercial use, solely to identify potential properties for potential purchase. All other use is strictly prohibited and may violate relevant federal and state law. Data last updated on