2927 Hickory Grove Drive, Valrico, FL 33596
- $489,900
- 4
- BD
- 2
- BA
- 2,164
- SqFt








- List Price
- $489,900
- Status
- Active
- Days on Market
- 162
- Price Change
- ▼ $10,100 1778695911
- MLS#
- TB8494363
- Property Style
- Single Family
- Architectural Style
- Traditional
- Year Built
- 2002
- Bedrooms
- 4
- Bathrooms
- 2
- Living Area
- 2,164
- Lot Size
- 8,312
- Acres
- 0.19
- Total Acreage
- 0 to less than 1/4
- Legal Subdivision Name
- Twin Lakes Parcels
- MLS Area Major
- Valrico
Property Description
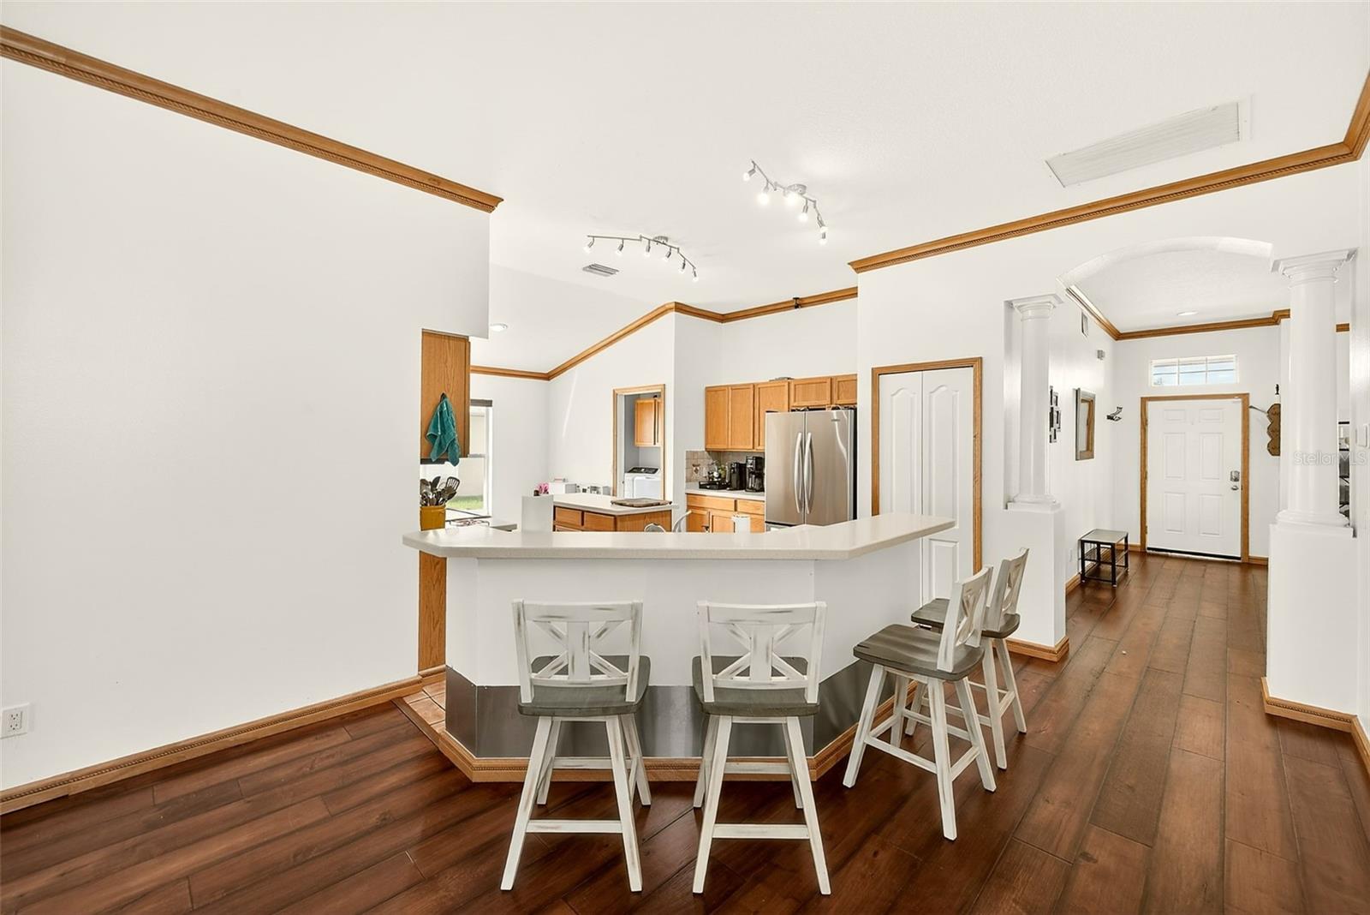
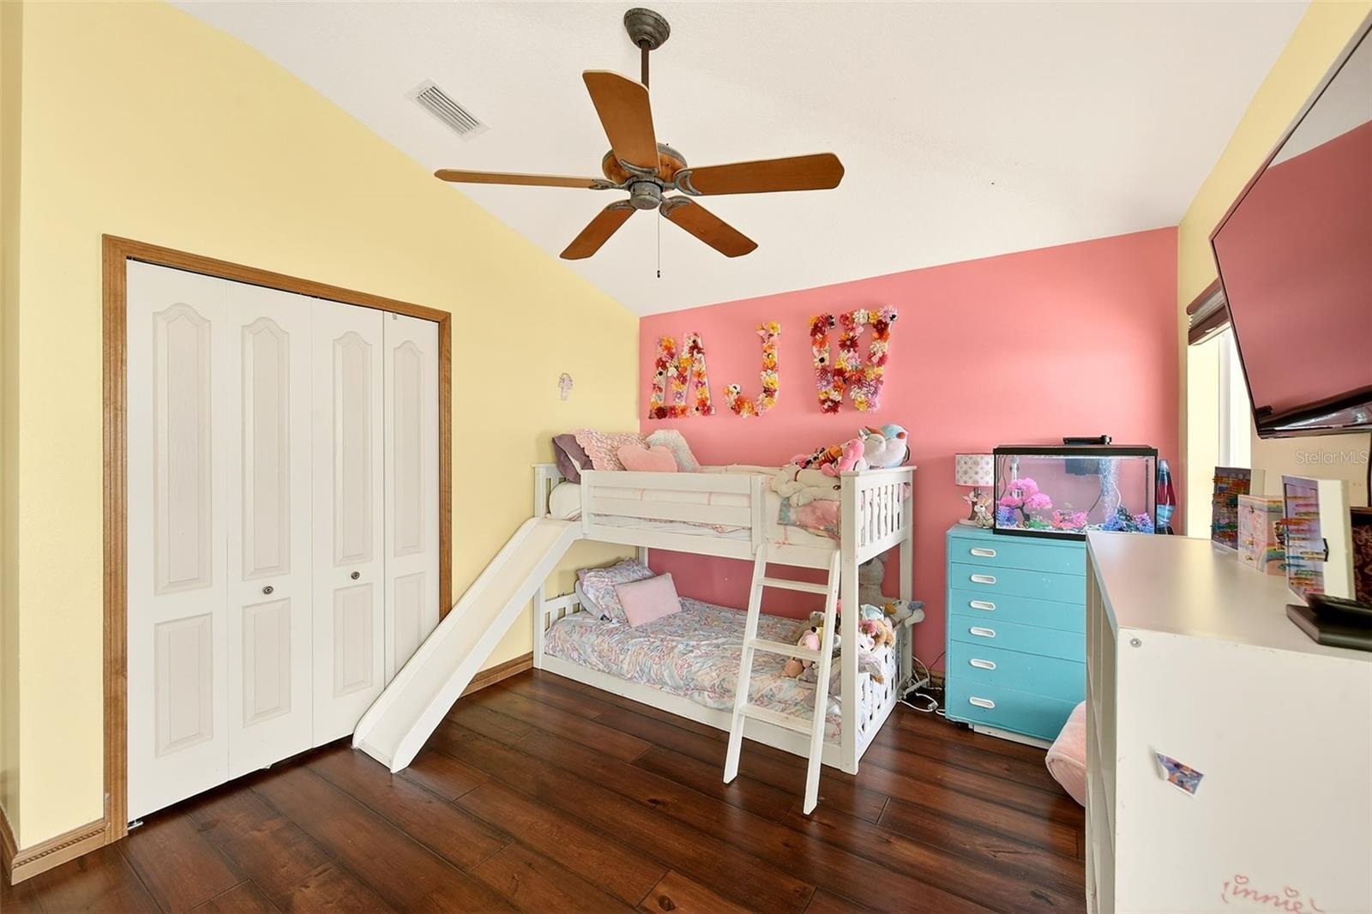
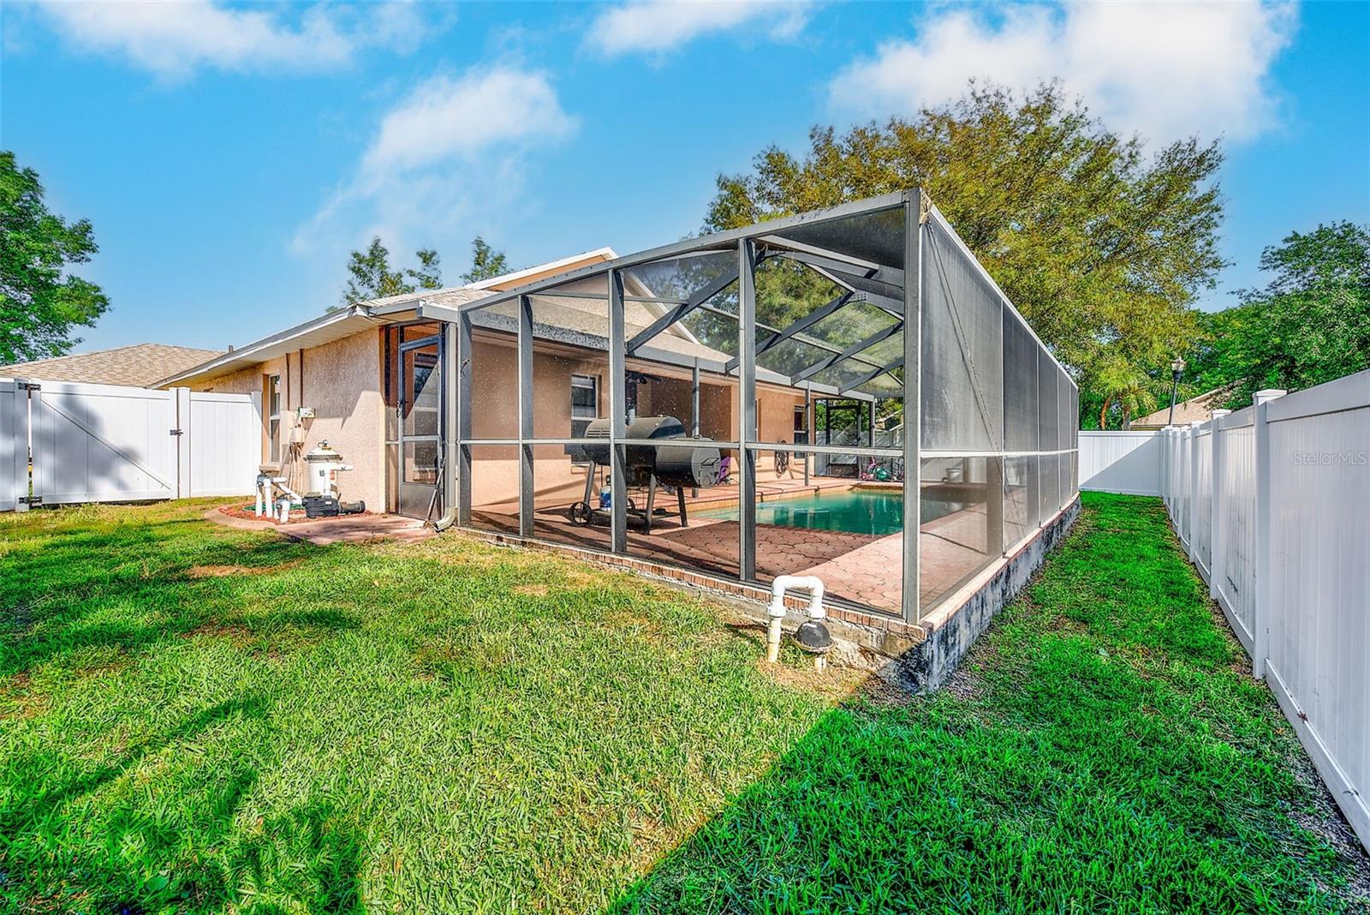
Tucked within the sought-after Twin Lakes community, this spacious 4-bedroom pool home sits on a desirable corner lot surrounded by mature landscaping and the natural beauty the neighborhood is known for. With its scenic lakes, towering oak trees, and expansive park spaces, Twin Lakes offers a setting that feels peaceful while still being conveniently located. This home delivers the features buyers are looking for, including a newer roof (2022), A/C system (2023), and a 3-car garage. The fully fenced yard is beautifully maintained with lush green grass, tropical accents, and decorative curbing, creating great curb appeal and a private outdoor setting. Out back, enjoy your own screened-in lanai and pool area—perfect for relaxing or entertaining year-round. Inside, the layout is both functional and inviting, featuring a spacious great room with a wood-burning fireplace and an open eat-in kitchen complete with stainless steel appliances, center island, pantry, and Corian countertops. Hardwood and tile flooring run throughout the home, offering a clean, low-maintenance living environment with no carpet. Additional details like crown molding, custom trim work, and honeycomb window treatments add character and style throughout. The split bedroom floor plan provides privacy, with the primary suite set apart and offering direct access to the lanai, a custom walk-in closet, and a spacious en-suite bath. Three additional bedrooms are well-sized and share a full bath, making the layout ideal for family or guests. A formal dining space with French doors opens to the lanai, seamlessly connecting indoor and outdoor living. The backyard offers plenty of space to enjoy, whether hosting gatherings or simply unwinding, and includes a smart irrigation system that adjusts based on local weather conditions for efficient lawn care. Residents of Twin Lakes enjoy access to community amenities including a private pool, tennis and basketball courts, and walking paths around the lakes. The neighborhood’s park and shaded green spaces add to the overall lifestyle, making this a place people truly enjoy calling home.
/u.realgeeks.media/kbrealtyteam/bd94810367c4-KB_logo_PNG.png)
Additional Information
- Taxes
- $6117
- Minimum Lease
- 1-2 Years
- HOA Fee
- $298
- HOA Payment Schedule
- Quarterly
- Maintenance Includes
- Pool, Maintenance Grounds
- Location
- Corner Lot, In County, Landscaped, Level, Sidewalk, Paved
- Community Features
- Deed Restrictions, Golf Carts OK, Park, Playground, Pool, Sidewalks, Tennis Court(s)
- Property Description
- One Story
- Zoning
- PD
- Interior Layout
- Ceiling Fans(s), Crown Molding, Eat-in Kitchen, High Ceilings, Open Floorplan, Primary Bedroom Main Floor, Split Bedroom, Thermostat, Walk-In Closet(s)
- Interior Features
- Ceiling Fans(s), Crown Molding, Eat-in Kitchen, High Ceilings, Open Floorplan, Primary Bedroom Main Floor, Split Bedroom, Thermostat, Walk-In Closet(s)
- Floor
- Wood
- Appliances
- Convection Oven, Dishwasher, Disposal, Electric Water Heater, Microwave, Range, Range Hood
- Utilities
- Cable Available, Cable Connected, Electricity Available, Electricity Connected, Fire Hydrant, Phone Available, Public, Sewer Available, Sewer Connected, Underground Utilities, Water Available, Water Connected
- Heating
- Central, Electric
- Air Conditioning
- Central Air
- Fireplace Description
- Family Room, Wood Burning
- Exterior Construction
- Block, Stucco
- Exterior Features
- French Doors, Private Mailbox, Sidewalk
- Roof
- Shingle
- Foundation
- Slab
- Pool
- Community, Private
- Pool Type
- Gunite, In Ground, Screen Enclosure, Tile
- Garage Carport
- 3 Car Garage
- Garage Spaces
- 3
- Garage Features
- Driveway, Garage Door Opener
- Elementary School
- Lithia Springs-Hb
- Middle School
- Randall-Hb
- High School
- Newsome-HB
- Fences
- Fenced
- Pets
- Allowed
- Flood Zone Code
- x
- Parcel ID
- U-04-30-21-5LT-I00000-00010.0
- Legal Description
- TWIN LAKES PARCELS D1 D3 AND E1 LOT 10 BLOCK I
Listing courtesy of COASTAL PROPERTIES GROUP INTER. 813-756-1111
Mortgage Calculator
StellarMLS is the source of this information via Internet Data Exchange Program. All listing information is deemed reliable but not guaranteed and should be independently verified through personal inspection by appropriate professionals. Listings displayed on this website may be subject to prior sale or removal from sale. Availability of any listing should always be independently verified. Listing information is provided for consumer personal, non-commercial use, solely to identify potential properties for potential purchase. All other use is strictly prohibited and may violate relevant federal and state law. Data last updated on