714 Ashentree Drive, Plant City, FL 33563
- $249,999
- 3
- BD
- 3
- BA
- 1,594
- SqFt







- List Price
- $249,999
- Status
- Active
- Days on Market
- 66
- Price Change
- ▼ $6,001 1782605962
- MLS#
- TB8511612
- Property Style
- Townhouse
- Year Built
- 2009
- Bedrooms
- 3
- Bathrooms
- 3
- Baths Half
- 1
- Living Area
- 1,594
- Lot Size
- 858
- Acres
- 0.02
- Total Acreage
- 0 to less than 1/4
- Building Name
- Na
- Legal Subdivision Name
- Walden Woods Rep
- MLS Area Major
- Plant City
Property Description
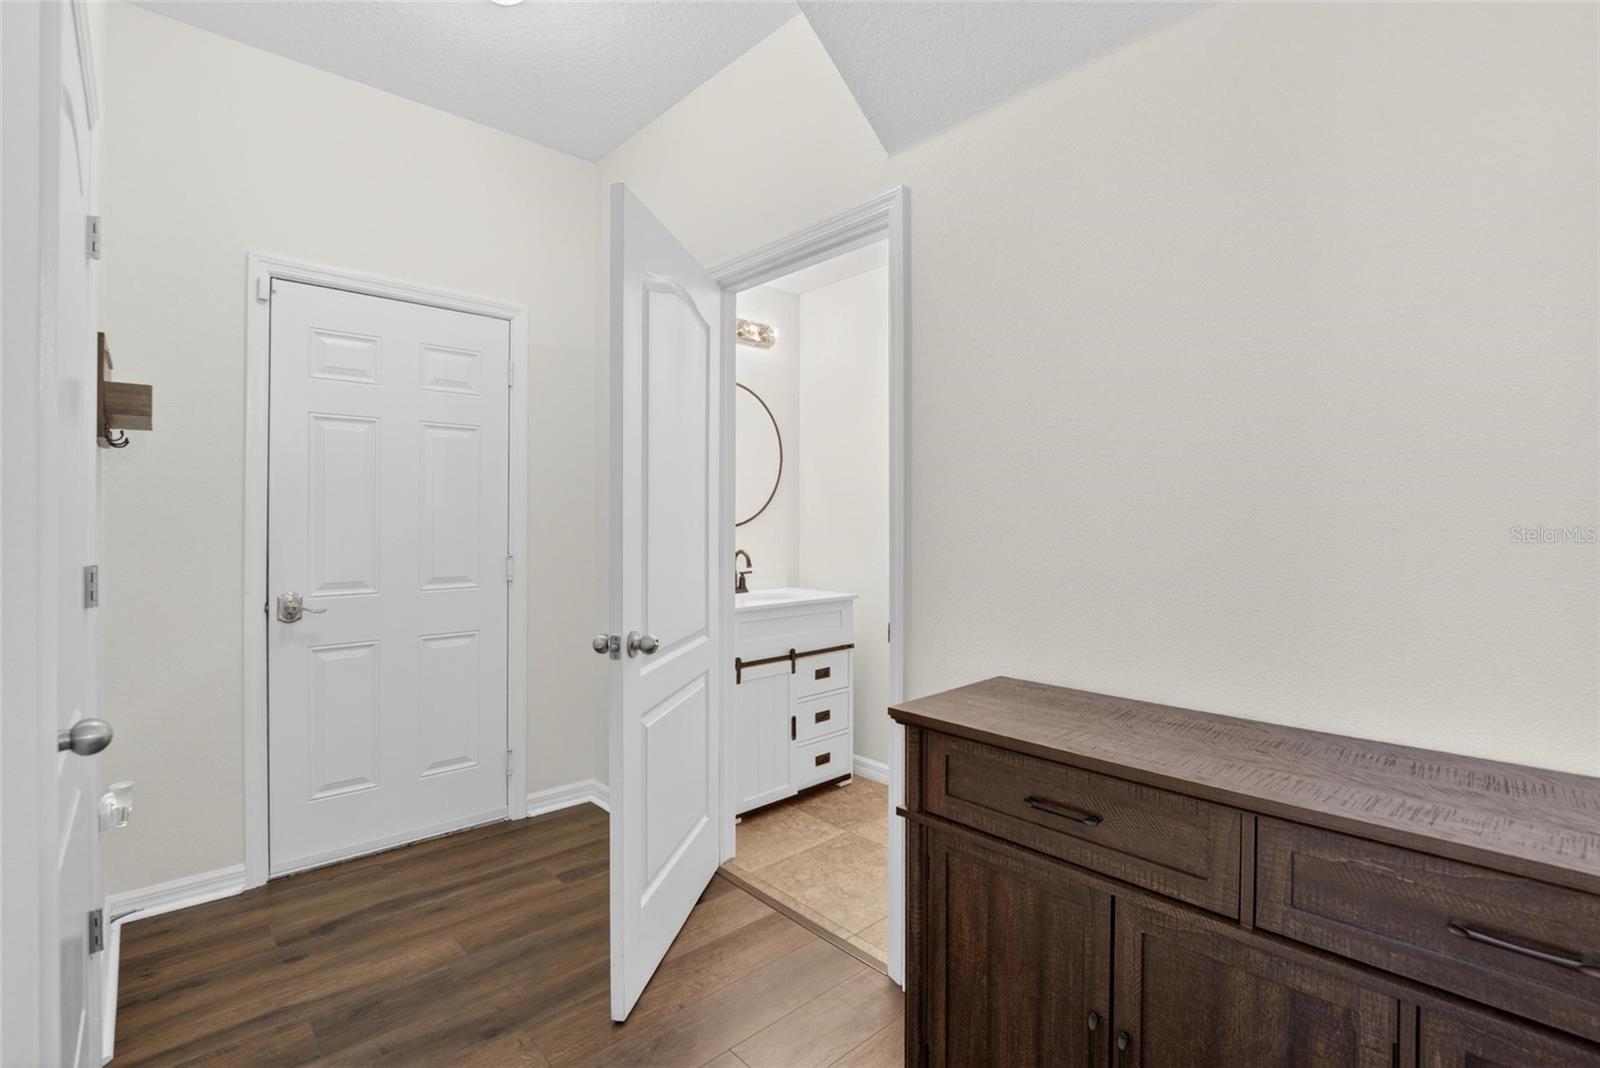
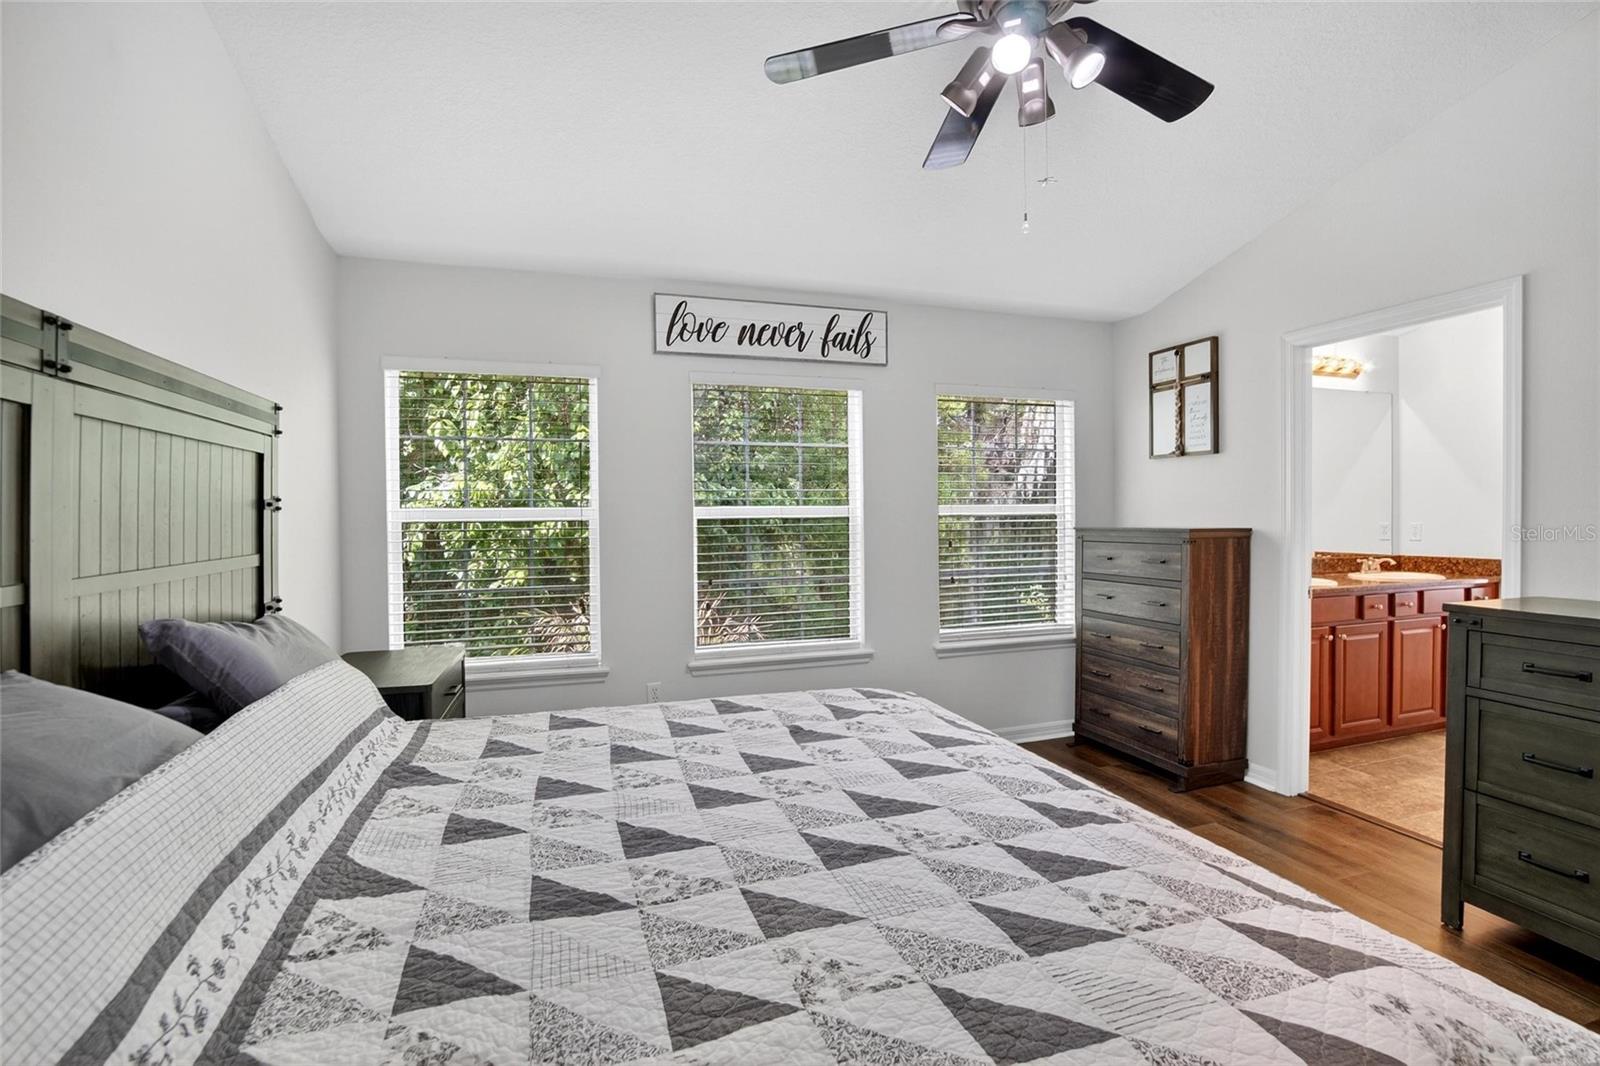
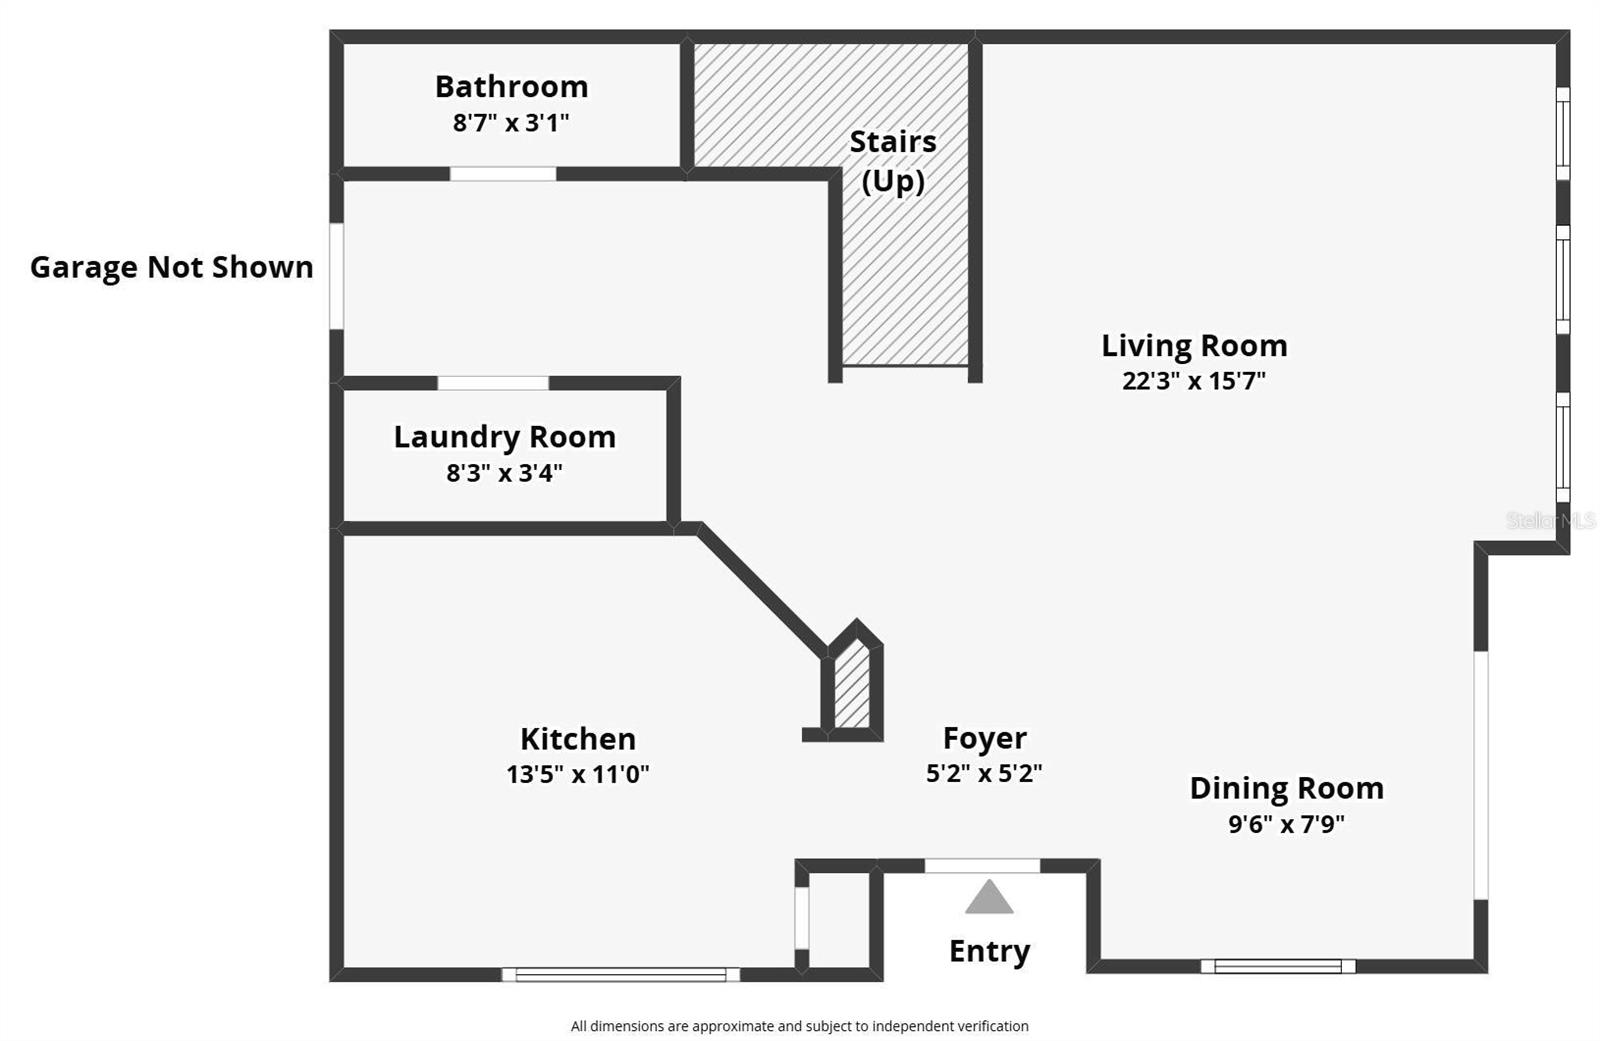
STOP RENTING—PURCHASE TODAY! This beautifully updated 3-bedroom, 2.5-bath townhome is located in the desirable gated community of Walden Woods. Offering 1,594 square feet of comfortable living space, this home features an open-concept floor plan that's perfect for everyday living and entertaining, along with a spacious two-car attached garage. Step inside to discover brand-new waterproof laminate flooring throughout and fresh interior paint, creating a bright, clean, and modern feel. The inviting living room is filled with natural light and showcases peaceful conservation views, with sliding glass doors leading to the back patio, perfect for grilling. The kitchen combines style and functionality with upgraded cabinetry, granite countertops, a tile backsplash, and stainless steel appliances. Upstairs, the spacious primary suite offers a relaxing retreat with serene conservation views, upgraded closet, and a private en-suite bathroom. Two additional bedrooms provide flexible space for family, guests, or a home office. Recent updates include fresh exterior paint and a brand-new roof, providing peace of mind and enhancing the home's curb appeal. Residents of Walden Woods enjoy gated access, a community pool, and maintenance-free living. The monthly HOA fee includes the water bill, roof replacement, exterior painting, landscaping, lawn maintenance, and pool maintenance. With LOW taxes and NO CDD fees, this community offers exceptional value. Conveniently located near shopping, dining, schools, and major highways, this home provides an easy commute to Tampa, Lakeland, and the surrounding areas. Move-in ready and thoughtfully updated, this townhome offers the perfect combination of comfort, style, convenience, and affordability.
/u.realgeeks.media/kbrealtyteam/bd94810367c4-KB_logo_PNG.png)
Additional Information
- Taxes
- $2845
- Minimum Lease
- 1-2 Years
- Hoa Fee
- $1,099
- HOA Payment Schedule
- Quarterly
- Maintenance Includes
- Pool, Water
- Community Features
- Deed Restrictions, Gated Community - No Guard, Playground, Pool, Sidewalks, Street Lights
- Property Description
- Two Story
- Zoning
- PD
- Interior Layout
- Ceiling Fans(s), Living Room/Dining Room Combo, PrimaryBedroom Upstairs, Solid Surface Counters, Window Treatments
- Interior Features
- Ceiling Fans(s), Living Room/Dining Room Combo, PrimaryBedroom Upstairs, Solid Surface Counters, Window Treatments
- Floor
- Luxury Vinyl
- Appliances
- Dishwasher, Disposal, Electric Water Heater, Microwave, Range, Refrigerator
- Utilities
- Cable Available, Cable Connected, Electricity Available, Electricity Connected, Fire Hydrant, Phone Available, Sewer Available, Sewer Connected, Underground Utilities, Water Available, Water Connected
- Heating
- Central, Electric
- Air Conditioning
- Central Air
- Exterior Construction
- Concrete, Stucco
- Exterior Features
- Rain Gutters, Sliding Doors
- Roof
- Shingle
- Foundation
- Slab
- Pool
- Community
- Pool Type
- Other
- Garage Carport
- 2 Car Garage
- Garage Spaces
- 2
- Elementary School
- Burney-Hb
- Middle School
- Marshall-Hb
- High School
- Plant City-HB
- Pets
- Allowed
- Flood Zone Code
- X
- Parcel ID
- P-04-29-22-9DF-000000-00194.0
- Legal Description
- WALDEN WOODS REPLAT LOT 194
Listing courtesy of ALIGN RIGHT REALTY CARROLLWOOD. 813-374-6050
Mortgage Calculator
StellarMLS is the source of this information via Internet Data Exchange Program. All listing information is deemed reliable but not guaranteed and should be independently verified through personal inspection by appropriate professionals. Listings displayed on this website may be subject to prior sale or removal from sale. Availability of any listing should always be independently verified. Listing information is provided for consumer personal, non-commercial use, solely to identify potential properties for potential purchase. All other use is strictly prohibited and may violate relevant federal and state law. Data last updated on