452 Taylor Groves Drive, Lake Wales, FL 33898
- $310,000
- 3
- BD
- 2
- BA
- 1,635
- SqFt




- List Price
- $310,000
- Status
- Active
- Days on Market
- 95
- MLS#
- TB8518238
- Property Style
- Single Family
- Year Built
- 2025
- Bedrooms
- 3
- Bathrooms
- 2
- Living Area
- 1,635
- Lot Size
- 5,998
- Acres
- 0.14
- Total Acreage
- 0 to less than 1/4
- Legal Subdivision Name
- Taylor Grvs
- MLS Area Major
- Lake Wales
Property Description
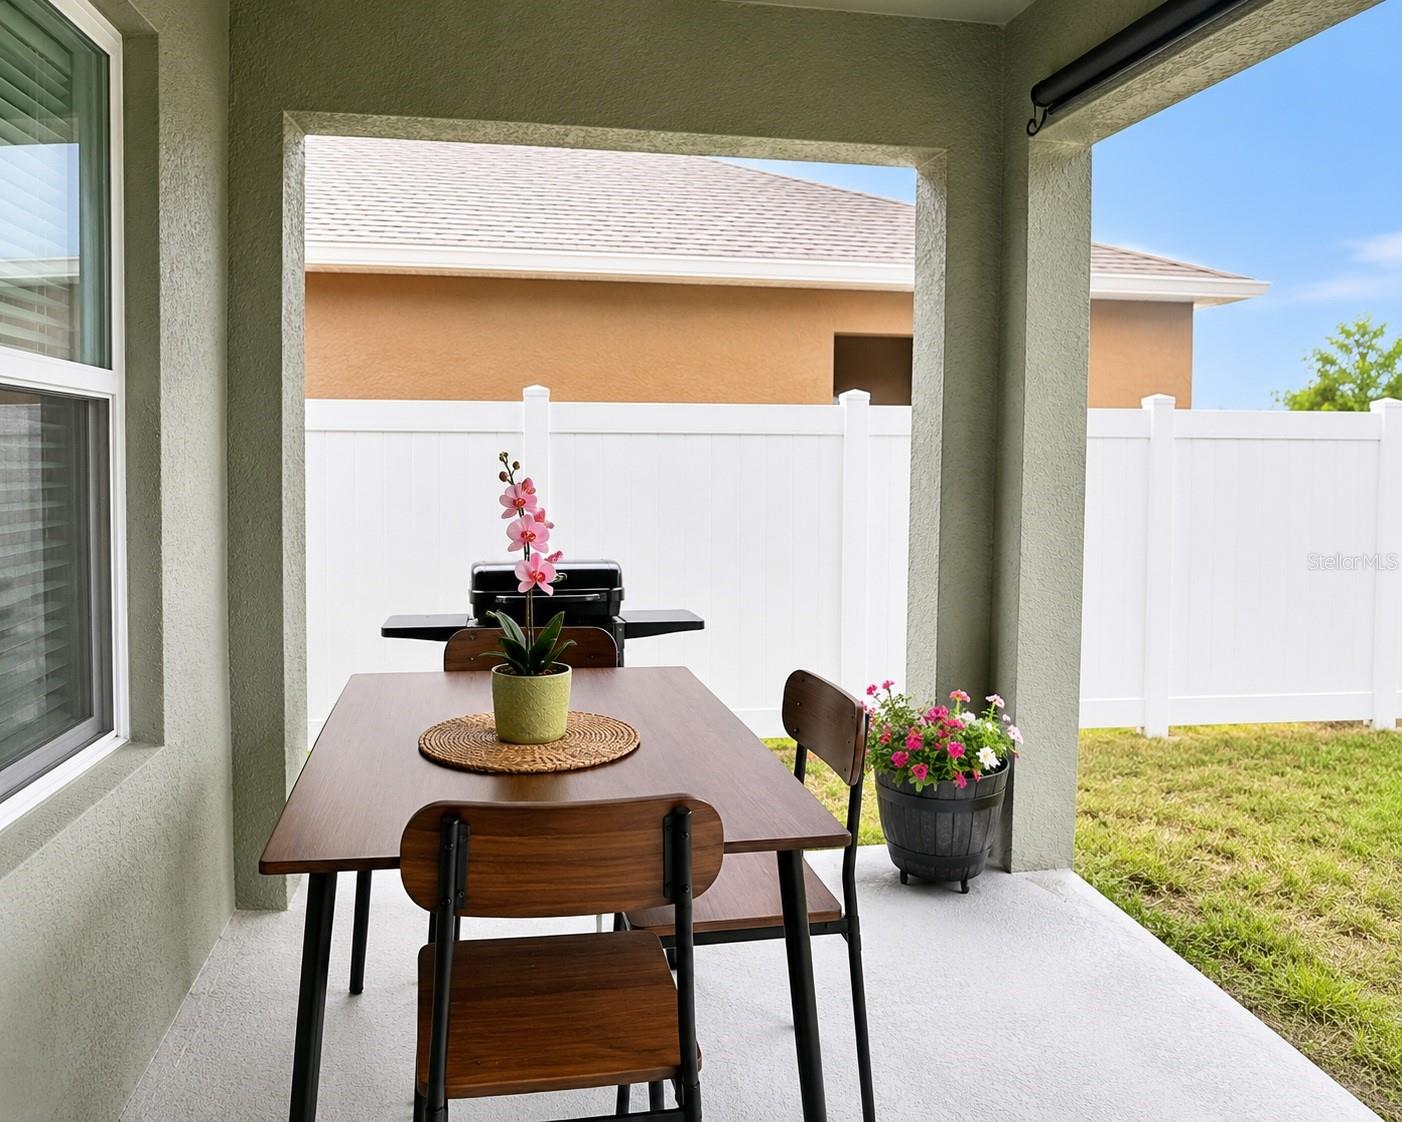
Virtually Staged. One or more photos have been virtually staged. Welcome to this beautiful 3-bedroom, 2-bathroom home in the desirable Taylor Groves community of Lake Wales. Built in 2025, this spacious Aria floor plan offers 1,672 square feet of thoughtfully designed living space with an open-concept layout perfect for modern living. The kitchen features stainless steel appliances, a large center island, and a walk-in pantry, overlooking the dining and living areas for effortless entertaining. The private primary suite includes a spacious walk-in closet and an en-suite bathroom. Additional features include ceramic tile flooring in the main living areas, carpeted bedrooms, an indoor laundry room, and a covered rear lanai. Constructed with durable concrete block and conveniently located near shopping, dining, schools, and major highways. Schedule your private showing today and discover everything this wonderful home has.
/u.realgeeks.media/kbrealtyteam/bd94810367c4-KB_logo_PNG.png)
Additional Information
- Taxes
- $1282
- Minimum Lease
- No Minimum
- HOA Fee
- $919
- HOA Payment Schedule
- Annually
- Community Features
- Street Lights, No Deed Restriction
- Property Description
- One Story
- Interior Layout
- Living Room/Dining Room Combo, Open Floorplan, Solid Wood Cabinets, Stone Counters, Thermostat, Walk-In Closet(s)
- Interior Features
- Living Room/Dining Room Combo, Open Floorplan, Solid Wood Cabinets, Stone Counters, Thermostat, Walk-In Closet(s)
- Floor
- Carpet, Ceramic Tile
- Appliances
- Dishwasher, Electric Water Heater, Microwave, Range
- Utilities
- BB/HS Internet Available, Cable Available, Electricity Connected, Phone Available, Sewer Connected, Underground Utilities, Water Connected
- Heating
- Central, Electric
- Air Conditioning
- Central Air
- Exterior Construction
- Block, Stucco
- Exterior Features
- Sidewalk, Sprinkler Metered
- Roof
- Shingle
- Foundation
- Slab
- Pool
- No Pool
- Garage Carport
- 2 Car Garage
- Garage Spaces
- 2
- Elementary School
- Spook Hill Elem
- Middle School
- Mclaughlin Academy Of Excellence
- High School
- Bartow High
- Pets
- Allowed
- Flood Zone Code
- X
- Parcel ID
- 28-30-07-940855-000790
- Legal Description
- TAYLOR GROVES PB 202 PGS 11-14 LOT 79
Listing courtesy of 3D HOME REALTY LLC. 813-455-6828
Mortgage Calculator
StellarMLS is the source of this information via Internet Data Exchange Program. All listing information is deemed reliable but not guaranteed and should be independently verified through personal inspection by appropriate professionals. Listings displayed on this website may be subject to prior sale or removal from sale. Availability of any listing should always be independently verified. Listing information is provided for consumer personal, non-commercial use, solely to identify potential properties for potential purchase. All other use is strictly prohibited and may violate relevant federal and state law. Data last updated on