2553 Mason Oaks Drive, Valrico, FL 33596
- $640,000
- 4
- BD
- 4
- BA
- 3,944
- SqFt




- List Price
- $640,000
- Status
- Active
- Days on Market
- 0
- MLS#
- TB8533357
- Property Style
- Single Family
- Year Built
- 1988
- Bedrooms
- 4
- Bathrooms
- 4
- Baths Half
- 1
- Living Area
- 3,944
- Lot Size
- 15,000
- Acres
- 0.34
- Total Acreage
- 1/4 to less than 1/2
- Legal Subdivision Name
- Mason Oaks
- MLS Area Major
- Valrico
Property Description
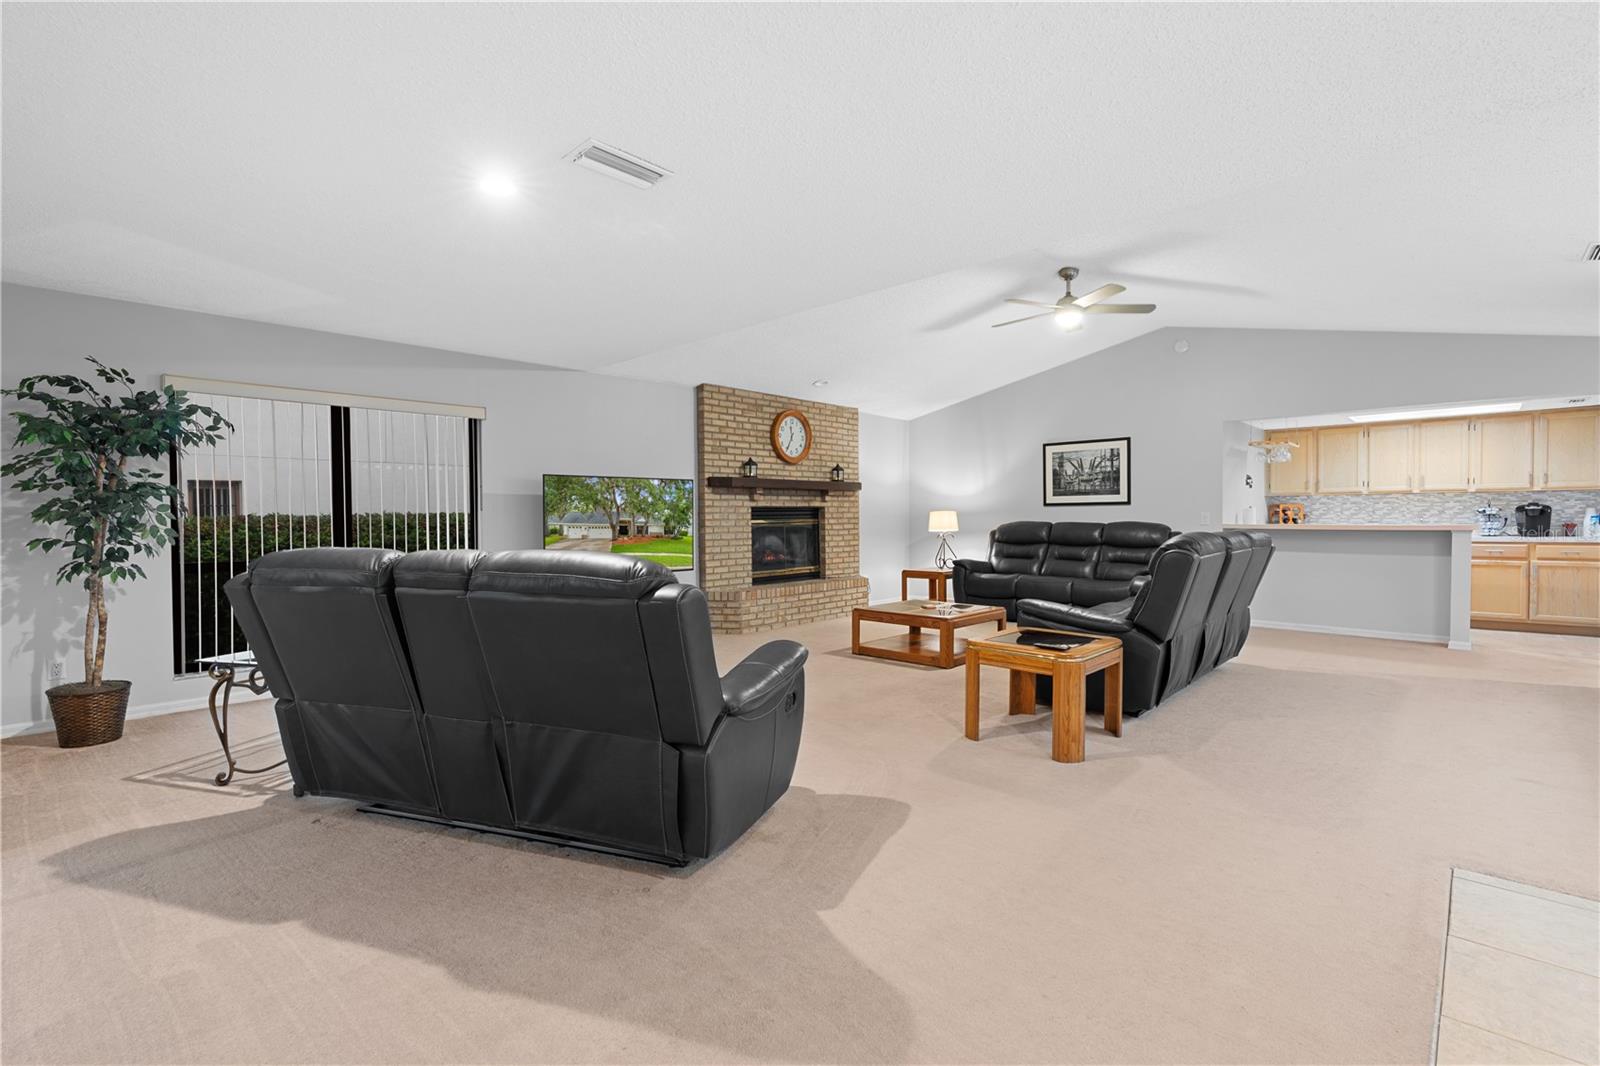
I am excited to share a beautiful new property listing that has been freshly painted inside and out. Located in a top-rated school district, this spacious 3,971-square-foot home features 4 bedrooms, 3.5 bathrooms, a pool, a 3-car garage, low HOA fees, and no CDD. Upon entering, you are greeted by a foyer with 14-foot cathedral ceilings, a large formal dining area, and a grand formal living space offering views of the swimming pool through oversized glass sliding doors. Designed for comfort, the split-bedroom floor plan includes a kitchen equipped with brand-new stainless steel appliances, two closet pantries, a large breakfast bar, an eat-in space, and a built-in desk. The kitchen overlooks the living room, which features a wood-burning fireplace and a built-in wet bar with a serving counter and ample cabinet space—perfect for entertaining. The living room also opens to a large enclosed lanai through pocketing sliding glass doors. The outdoor kitchen area includes a functional Jenn-Air grill, cooktop, and sink. The private owner's suite offers a spacious bedroom with room for a sitting area, an oversized walk-in closet with built-ins, and an ensuite bathroom with an oversized shower, garden tub, dual-sink vanity, and a 10x13 dressing room (currently used as an office). On the opposite side of the home, two guest bedrooms connect via a Jack-and-Jill bathroom, while a third guest bedroom has access to a separate full bath. The indoor pass-through laundry room has a utility sink and storage space. The 3-car garage has a workbench and attic access with a pull down ladder. Recent upgrades and maintenance updates include: - HVAC (2021) - Roof and water heater (2018) - Garage door opener (2026) - Fresh interior and exterior paint - New ceiling fans and LED lighting - Updated smoke detectors, receptacles, switches, dimmers, GFIs, and USB outlets This home is conveniently located near shopping, dining, hospitals, and recreation. Please let me know if you would like to schedule a private showing.
/u.realgeeks.media/kbrealtyteam/bd94810367c4-KB_logo_PNG.png)
Additional Information
- Taxes
- $5840
- Minimum Lease
- 1-2 Years
- HOA Fee
- $600
- HOA Payment Schedule
- Annually
- Location
- Landscaped, Near Golf Course, Private, Sidewalk, Street Dead-End, Paved
- Community Features
- Sidewalks, Street Lights, No Deed Restriction
- Property Description
- One Story
- Zoning
- PD
- Interior Layout
- Cathedral Ceiling(s), Ceiling Fans(s), Eat-in Kitchen, High Ceilings, Kitchen/Family Room Combo, Open Floorplan, Primary Bedroom Main Floor, Split Bedroom, Thermostat, Walk-In Closet(s), Wet Bar, Window Treatments
- Interior Features
- Cathedral Ceiling(s), Ceiling Fans(s), Eat-in Kitchen, High Ceilings, Kitchen/Family Room Combo, Open Floorplan, Primary Bedroom Main Floor, Split Bedroom, Thermostat, Walk-In Closet(s), Wet Bar, Window Treatments
- Floor
- Carpet, Ceramic Tile
- Appliances
- Dishwasher, Disposal, Dryer, Electric Water Heater, Exhaust Fan, Microwave, Range, Refrigerator, Washer
- Utilities
- BB/HS Internet Available, Cable Available, Electricity Available, Water Available
- Heating
- Electric
- Air Conditioning
- Central Air
- Fireplace Description
- Family Room, Masonry, Wood Burning
- Exterior Construction
- Block, Concrete, Stucco
- Exterior Features
- Outdoor Grill, Outdoor Kitchen, Private Entrance, Private Mailbox, Private Yard, Sidewalk, Sliding Doors
- Roof
- Shingle
- Foundation
- Block, Slab
- Pool
- Private
- Pool Type
- Chlorine Free, Gunite, In Ground, Lighting, Salt Water, Screen Enclosure
- Garage Carport
- 3 Car Garage
- Garage Spaces
- 3
- Garage Features
- Driveway, Garage Door Opener, Ground Level
- Elementary School
- Lithia Springs-Hb
- Middle School
- Randall-Hb
- High School
- Newsome-HB
- Pets
- Allowed
- Flood Zone Code
- X
- Parcel ID
- U-08-30-21-36Q-000001-00052.0
- Legal Description
- MASON OAKS LOT 52 BLOCK 1
Listing courtesy of RE/MAX REALTY UNLIMITED. 813-684-0016
Mortgage Calculator
StellarMLS is the source of this information via Internet Data Exchange Program. All listing information is deemed reliable but not guaranteed and should be independently verified through personal inspection by appropriate professionals. Listings displayed on this website may be subject to prior sale or removal from sale. Availability of any listing should always be independently verified. Listing information is provided for consumer personal, non-commercial use, solely to identify potential properties for potential purchase. All other use is strictly prohibited and may violate relevant federal and state law. Data last updated on