2203 Highclere Circle Unit 2203, Sun City Center, FL 33573
- $130,000
- 2
- BD
- 2
- BA
- 1,149
- SqFt



- List Price
- $130,000
- Status
- Active
- Days on Market
- 0
- MLS#
- TB8550673
- Property Style
- Condo
- Architectural Style
- Patio Home
- Year Built
- 1982
- Bedrooms
- 2
- Bathrooms
- 2
- Living Area
- 1,149
- Lot Size
- 1,920
- Acres
- 0.04
- Total Acreage
- 0 to less than 1/4
- Building Name
- 2203
- Legal Subdivision Name
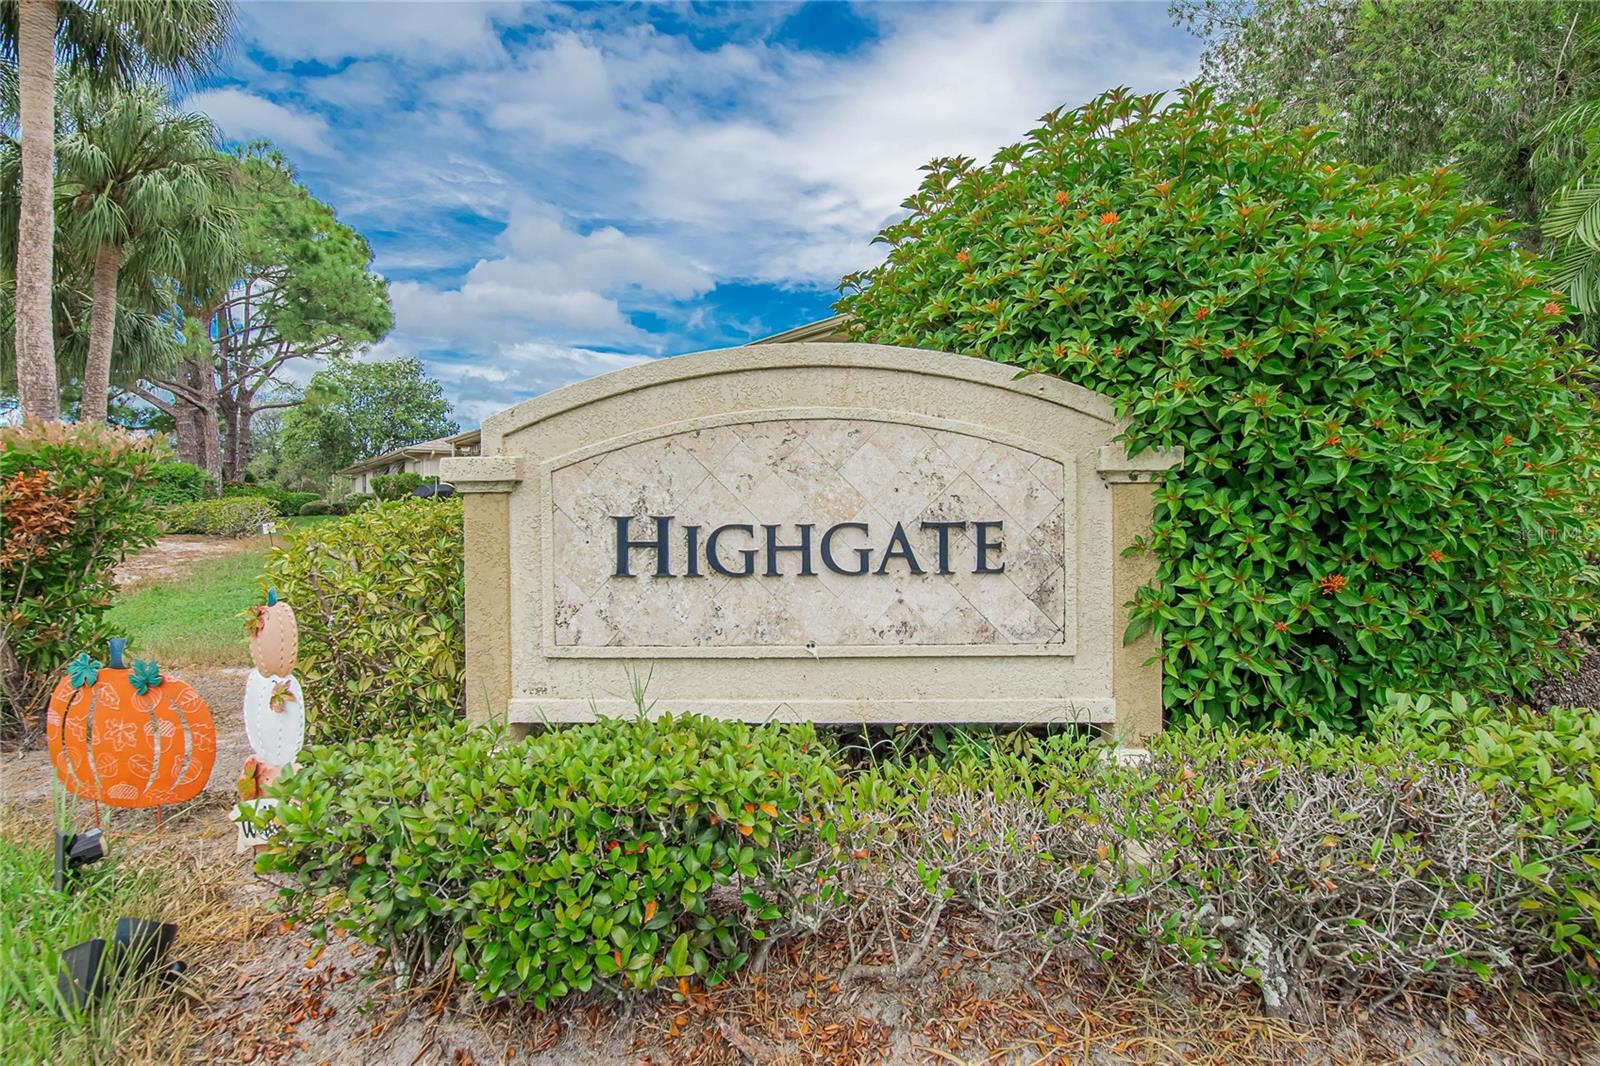
- Highgate A Condo
- MLS Area Major
- Sun City Center / Ruskin
Property Description
Welcome to this Highgate A condo in gated Kings Point, offering two bedrooms, two bathrooms, an attached carport, and an all-season Florida room. Recent updates include a new electrical panel in 2026, fresh interior paint, newer laminate flooring, and a water heater replaced in 2022. Enjoy a golf-cart-friendly community with golf, pools, tennis, clubs, classes, and activities, all from a Sun City Center location with access to Tampa Bay and Gulf Coast destinations.
/u.realgeeks.media/kbrealtyteam/bd94810367c4-KB_logo_PNG.png)
Additional Information
- Taxes
- $502
- Minimum Lease
- 8-12 Months
- Hoa Fee
- $746
- HOA Payment Schedule
- Monthly
- Maintenance Includes
- Guard - 24 Hour, Cable TV, Common Area Taxes, Pool, Escrow Reserves Fund, Insurance, Internet, Maintenance Structure, Maintenance Grounds, Maintenance, Pest Control, Private Road, Recreational Facilities, Sewer, Trash, Water
- Location
- In County, Landscaped, Level
- Community Features
- Association Recreation - Owned, Buyer Approval Required, Clubhouse, Community Mailbox, Deed Restrictions, Dog Park, Fitness Center, Gated Community - Guard, Golf Carts OK, No Truck/RV/Motorcycle Parking, Pool, Restaurant, Sidewalks, Tennis Court(s), Security
- Property Description
- One Story, Attached
- Zoning
- PD
- Interior Layout
- Ceiling Fans(s), Kitchen/Family Room Combo, Open Floorplan, Primary Bedroom Main Floor
- Interior Features
- Ceiling Fans(s), Kitchen/Family Room Combo, Open Floorplan, Primary Bedroom Main Floor
- Floor
- Ceramic Tile
- Appliances
- Dishwasher, Dryer, Electric Water Heater, Range, Refrigerator, Washer, Water Softener
- Utilities
- Public
- Heating
- Central, Electric
- Air Conditioning
- Central Air
- Exterior Construction
- Stucco
- Roof
- Shingle
- Foundation
- Slab
- Pool
- Community
- Garage Carport
- 1 Car Carport
- Garage Features
- Golf Cart Parking
- Housing for Older Persons
- Yes
- Pets
- Not Allowed
- Floor Number
- 1
- Flood Zone Code
- X
- Parcel ID
- U-14-32-19-1YU-000000-00011.0
- Legal Description
- HIGHGATE A CONDOMINIUM UNIT 11 TYPE BRENTWOOD 1/24TH FRACTIONAL OWNERSHIP OF COMMON ELEMENTS AND EXPENSES
Listing courtesy of RE/MAX PREMIER GROUP. 813-929-7600
Mortgage Calculator
StellarMLS is the source of this information via Internet Data Exchange Program. All listing information is deemed reliable but not guaranteed and should be independently verified through personal inspection by appropriate professionals. Listings displayed on this website may be subject to prior sale or removal from sale. Availability of any listing should always be independently verified. Listing information is provided for consumer personal, non-commercial use, solely to identify potential properties for potential purchase. All other use is strictly prohibited and may violate relevant federal and state law. Data last updated on