Share this with your friends


863-412-7121
KB Realty Team
3070 E Central Avenue, Bartow, FL 33830
- $320,000
- 3
- BD
- 2
- BA
- 1,352
- SqFt








- List Price
- $320,000
- Status
- Active
- Days on Market
- 189
- Price Change
- ▼ $13,000 1790119746
- MLS#
- O6394202
- Property Style
- Single Family
- Year Built
- 1938
- Bedrooms
- 3
- Bathrooms
- 2
- Living Area
- 1,352
- Lot Size
- 10,014
- Acres
- 0.23
- Total Acreage
- 0 to less than 1/4
- Legal Subdivision Name
- Star Lake Heights
- MLS Area Major
- Bartow
Property Description
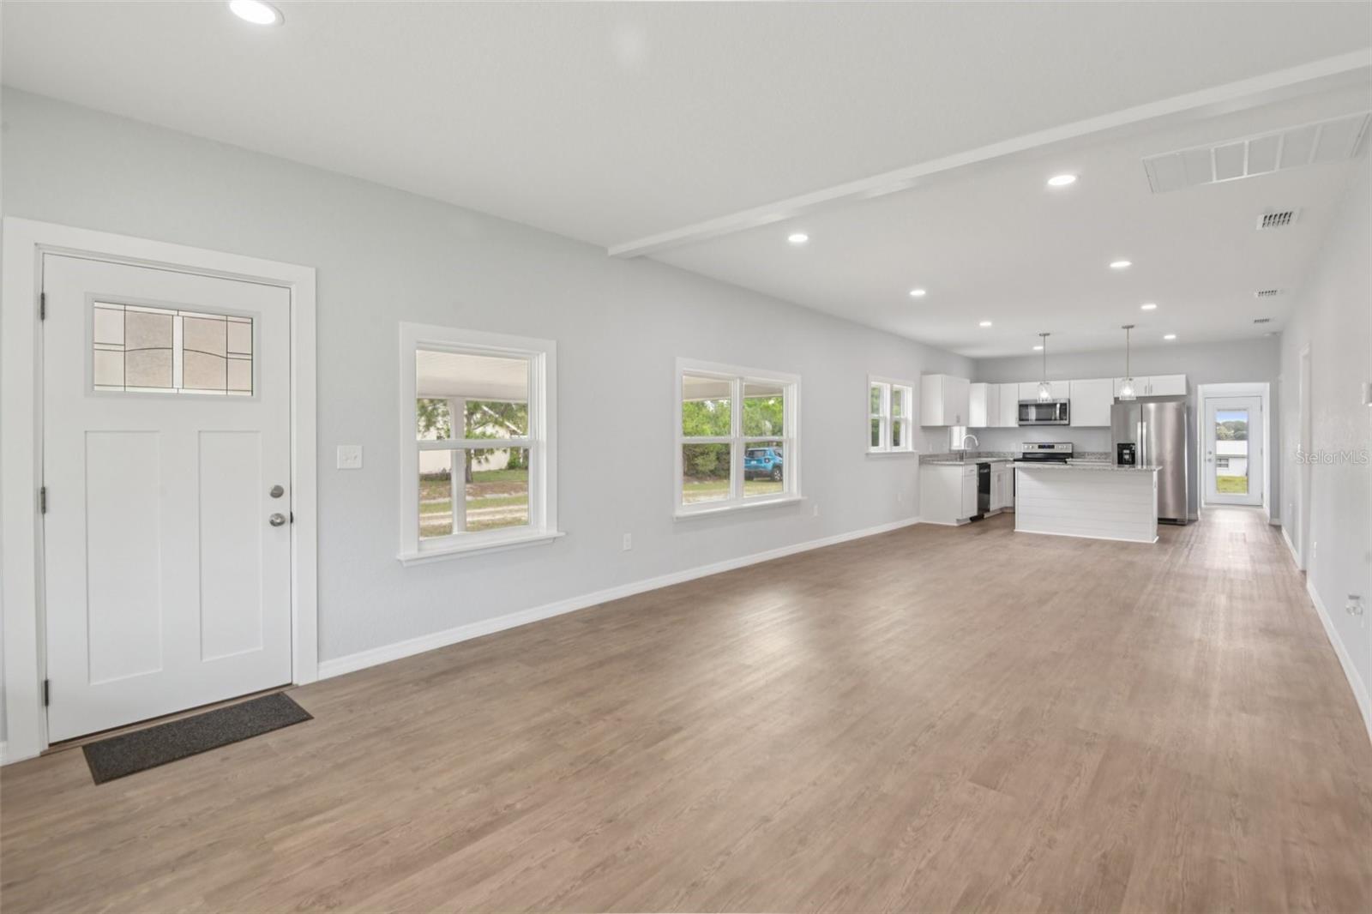
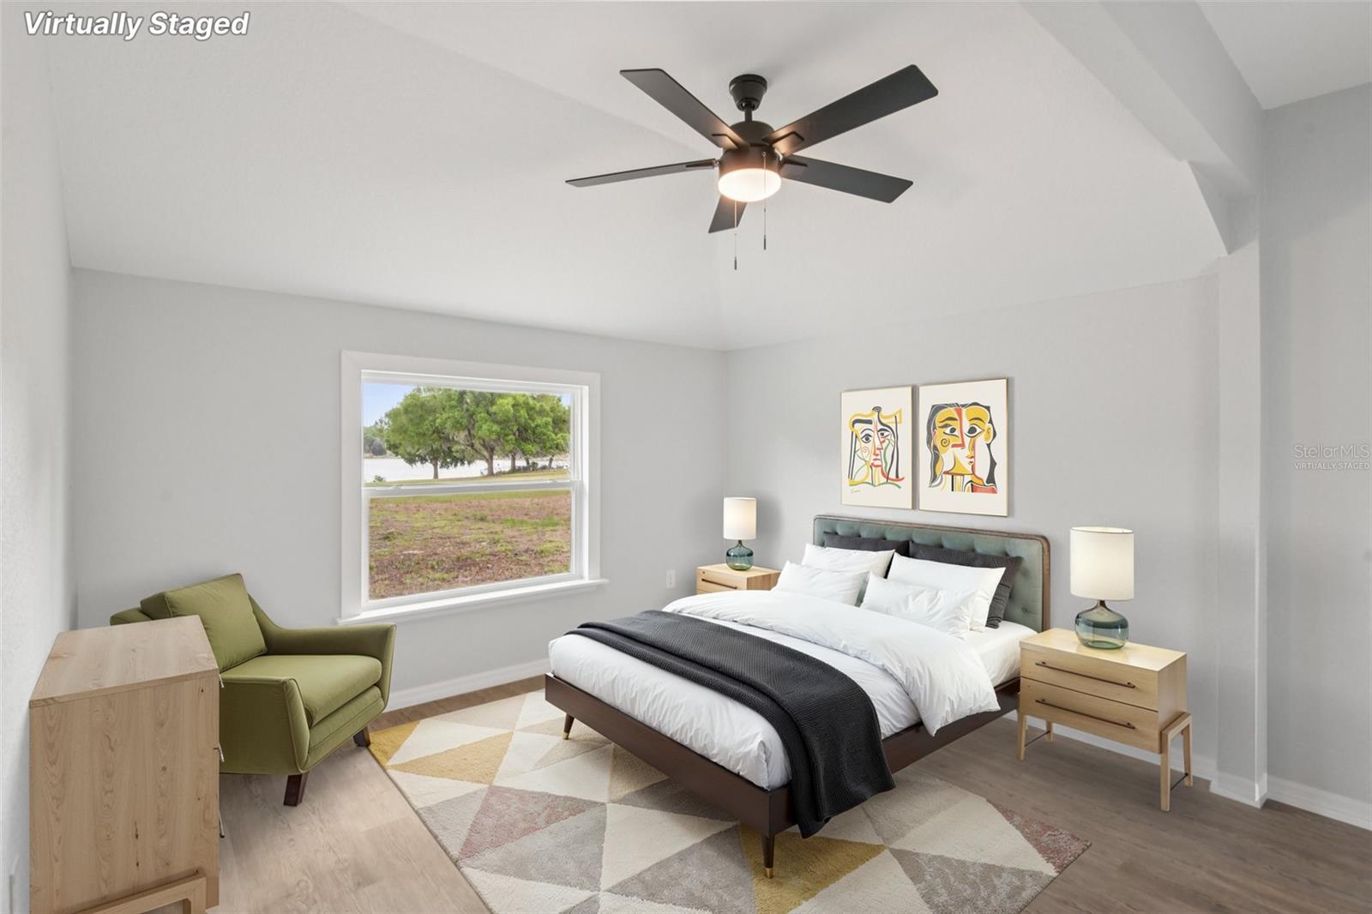
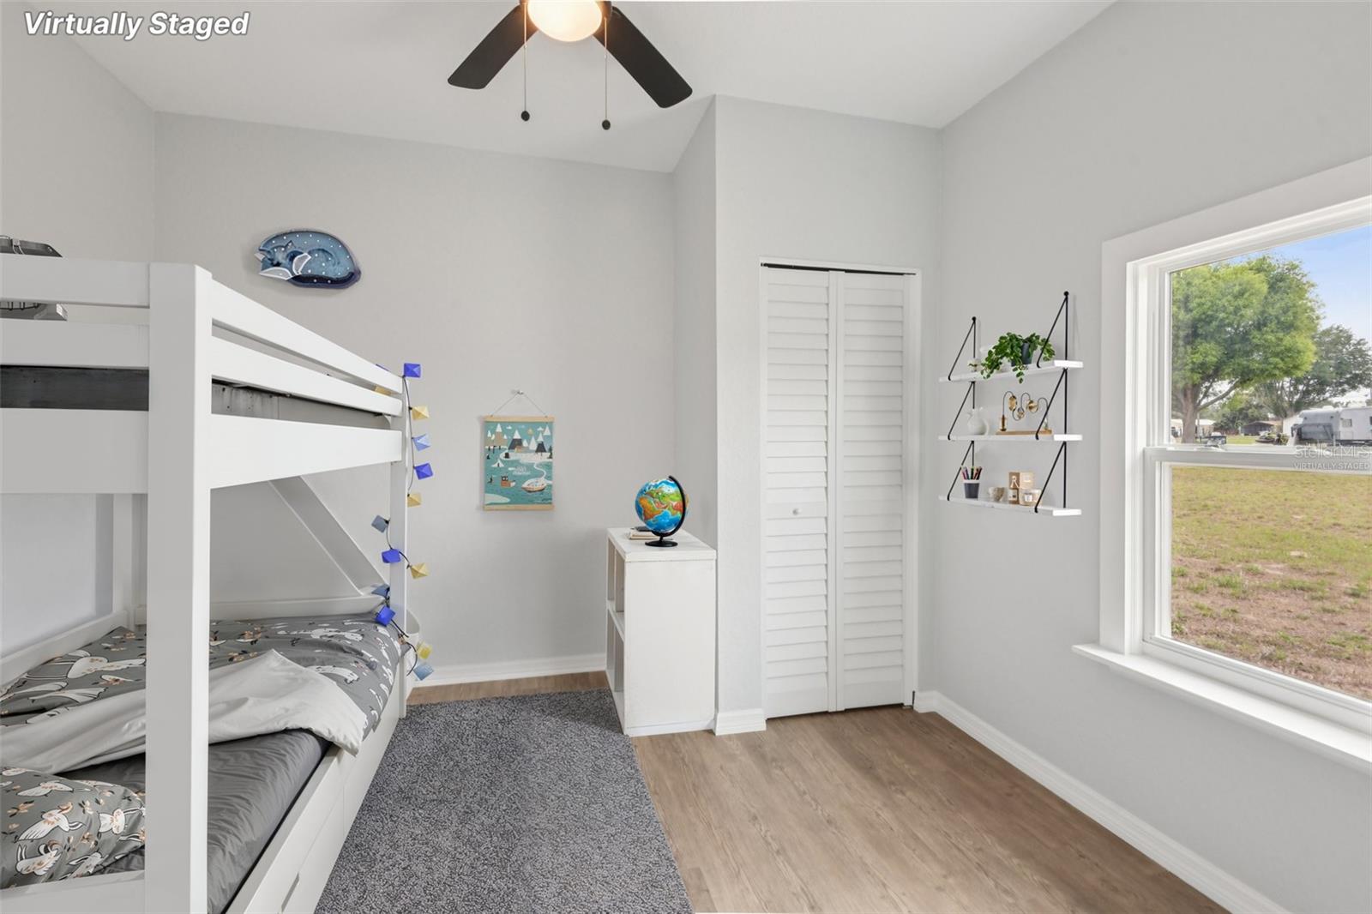
Virtually Staged. MOTIVATED SELLERS! Enjoy peaceful Star Lake views and NO HOA in this beautifully transformed 3-bed, 2-bath home! Designed for modern living, this home features a bright, open-concept layout and a newly added indoor laundry room. Virtually everything is brand new! Major upgrades include the metal roof, HVAC, electrical, plumbing, water heater, windows, exterior doors, well, septic, subflooring, insulation, sheetrock, laminate flooring, and updated tie-downs for added structural peace of mind. The fully renovated kitchen boasts new cabinetry, countertops, appliances, and sleek finishes, while both bathrooms have been completely remodeled. Step outside to enjoy low-maintenance front and rear entry decks and convenient covered carport parking. Located just ~10 minutes from Bartow and 2 minutes from Golden Ridge Groves Farm Market. Move-in ready with lake views at an amazing new price—schedule your tour today!
/u.realgeeks.media/kbrealtyteam/bd94810367c4-KB_logo_PNG.png)
Additional Information
- Taxes
- $2071
- Minimum Lease
- No Minimum
- Location
- Level, Private
- Community Features
- No Deed Restriction
- Property Description
- One Story
- Interior Layout
- Ceiling Fans(s), Living Room/Dining Room Combo, Open Floorplan, Primary Bedroom Main Floor, Stone Counters, Thermostat, Walk-In Closet(s)
- Interior Features
- Ceiling Fans(s), Living Room/Dining Room Combo, Open Floorplan, Primary Bedroom Main Floor, Stone Counters, Thermostat, Walk-In Closet(s)
- Floor
- Luxury Vinyl
- Appliances
- Dishwasher, Electric Water Heater, Microwave, Range, Refrigerator
- Utilities
- BB/HS Internet Available, Cable Available, Electricity Connected, Fiber Optics
- Heating
- Central
- Air Conditioning
- Central Air
- Exterior Construction
- Frame
- Exterior Features
- Private Mailbox
- Roof
- Metal
- Foundation
- Pillar/Post/Pier
- Pool
- No Pool
- Garage Carport
- 1 Car Carport
- Water Name
- Star Lake
- Pets
- Allowed
- Flood Zone Code
- X
- Parcel ID
- 26-30-16-693500-005090
- Legal Description
- STAR LAKE HEIGHTS PB 9 PG 43 BLK 5 LOTS 9 & 10
Listing courtesy of REDFIN CORPORATION. 407-708-9747
Mortgage Calculator
StellarMLS is the source of this information via Internet Data Exchange Program. All listing information is deemed reliable but not guaranteed and should be independently verified through personal inspection by appropriate professionals. Listings displayed on this website may be subject to prior sale or removal from sale. Availability of any listing should always be independently verified. Listing information is provided for consumer personal, non-commercial use, solely to identify potential properties for potential purchase. All other use is strictly prohibited and may violate relevant federal and state law. Data last updated on