Share this with your friends


863-412-7121
KB Realty Team
6373 Clover Street, Lake Hamilton, FL 33851
- $315,848
- 3
- BD
- 2
- BA
- 1,707
- SqFt




- List Price
- $315,848
- Status
- Active
- Days on Market
- 599
- Price Change
- ▲ $5,000 1791669007
- MLS#
- S5123779
- Property Style
- Single Family
- New Construction
- Yes
- Year Built
- 2025
- Bedrooms
- 3
- Bathrooms
- 2
- Living Area
- 1,707
- Lot Size
- 4,796
- Acres
- 0.11
- Total Acreage
- 0 to less than 1/4
- Legal Subdivision Name
- Seasons At Scenic Terrace
- MLS Area Major
- Lake Hamilton
Property Description
Explore this must-see Fraser home, ready for a quick move-in at Seasons at Scenic Terrace! This smartly designed ranch plan is ideal for homeowners seeking seamless everyday living with thoughtful storage and flexible options. A welcoming covered entry leads into the heart of the home, where an expansive great room, kitchen with 42" upper cabinets, quartz countertops, stainless steel appliances, and dining nook create an inviting open layout perfect for entertaining and family gatherings. The kitchen serves as the centerpiece, featuring a large island, walk-in pantry, and ample counter space for meal preparation and casual dining. Direct access to the covered patio from the nearby living area extends the home's entertaining space outdoors. Situated at the rear of the home for enhanced privacy, the primary suite offers a peaceful retreat. The spacious bedroom includes a large walk-in closet, a private bath with dual sinks, and a walk-in shower. Two secondary bedrooms are conveniently positioned along a private hallway and share a full bath with dual sinks, making the layout ideal for children, guests, or a home office setup. Complete with a covered patio, mudroom, laundry room, ceramic tile flooring in select areas, and a 2-car garage, this home is designed for comfortable everyday living. Schedule your private tour today and discover all the reasons you’ll love the Fraser at Seasons at Scenic Terrace in Lake Hamilton, FL!Special financing rates and closing cost assistance may be available. Options may vary by community and offers are available on select homes only. Contact builder for more information!

Additional Information
- Taxes
- $2,240
- Minimum Lease
- 8-12 Months
- HOA Fee
- $148
- Community Features
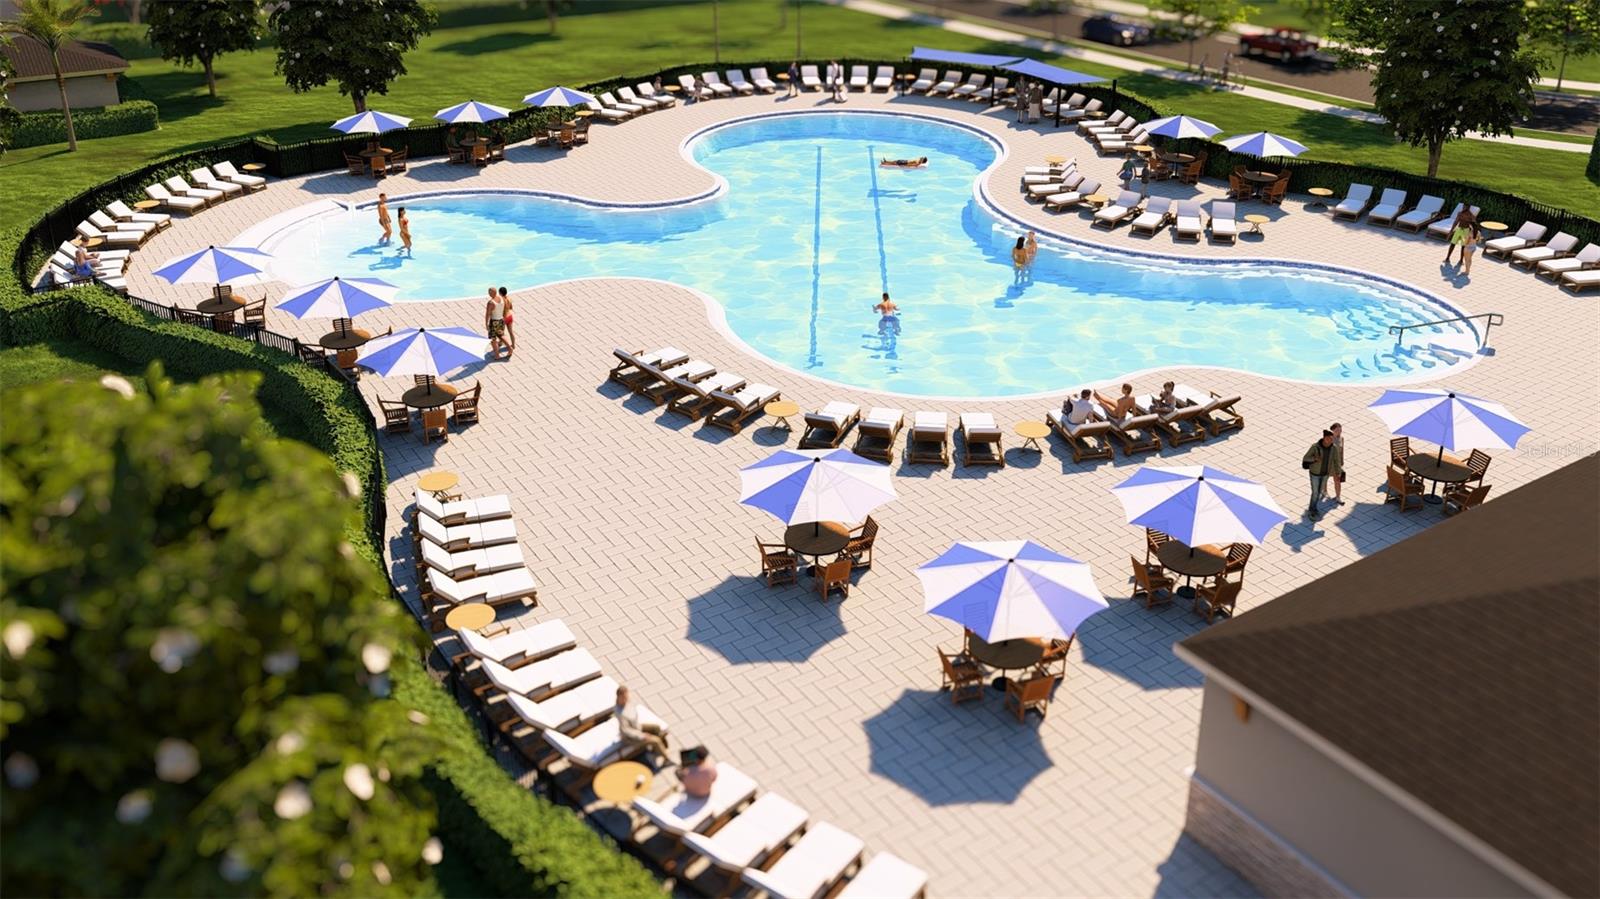
- Playground, Pool, No Deed Restriction
- Property Description
- One Story
- Zoning
- X
- Interior Layout
- High Ceilings, Living Room/Dining Room Combo, Open Floorplan, Solid Surface Counters, Walk-In Closet(s)
- Interior Features
- High Ceilings, Living Room/Dining Room Combo, Open Floorplan, Solid Surface Counters, Walk-In Closet(s)
- Floor
- Carpet, Ceramic Tile
- Appliances
- Dishwasher, Disposal, Microwave, Range
- Utilities
- BB/HS Internet Available, Cable Available, Electricity Available, Public
- Heating
- Electric
- Air Conditioning
- Central Air
- Exterior Construction
- Stucco
- Roof
- Shingle
- Foundation
- Block, Other, Slab
- Pool
- Community
- Garage Carport
- 2 Car Garage
- Garage Spaces
- 2
- Pets
- Allowed
- Flood Zone Code
- 0000
- Parcel ID
- 27-28-09-822003-043040
- Legal Description
- SCENIC TERRACE SOUTH PHASE 3 PB 200 PG 45-48 BLK 43 LOT 4
Listing courtesy of AXEN REALTY, LLC. 818-932-8800
How much is your home worth?
...get instant property value now!
Mortgage Calculator
StellarMLS is the source of this information via Internet Data Exchange Program. All listing information is deemed reliable but not guaranteed and should be independently verified through personal inspection by appropriate professionals. Listings displayed on this website may be subject to prior sale or removal from sale. Availability of any listing should always be independently verified. Listing information is provided for consumer personal, non-commercial use, solely to identify potential properties for potential purchase. All other use is strictly prohibited and may violate relevant federal and state law. Data last updated on