Share this with your friends


863-412-7121
KB Realty Team
1581 Oakview Circle Se, Winter Haven, FL 33880
- $210,000
- 2
- BD
- 2
- BA
- 1,220
- SqFt




- List Price
- $210,000
- Status
- Active
- Days on Market
- 230
- Price Change
- ▼ $4,900 1783027281
- MLS#
- G5108372
- Property Style
- Single Family
- Year Built
- 1996
- Bedrooms
- 2
- Bathrooms
- 2
- Living Area
- 1,220
- Lot Size
- 3,694
- Acres
- 0.08
- Total Acreage
- 0 to less than 1/4
- Legal Subdivision Name
- Oakview
- MLS Area Major
- Winter Haven/Eloise/JPV/Wahnetta
Property Description
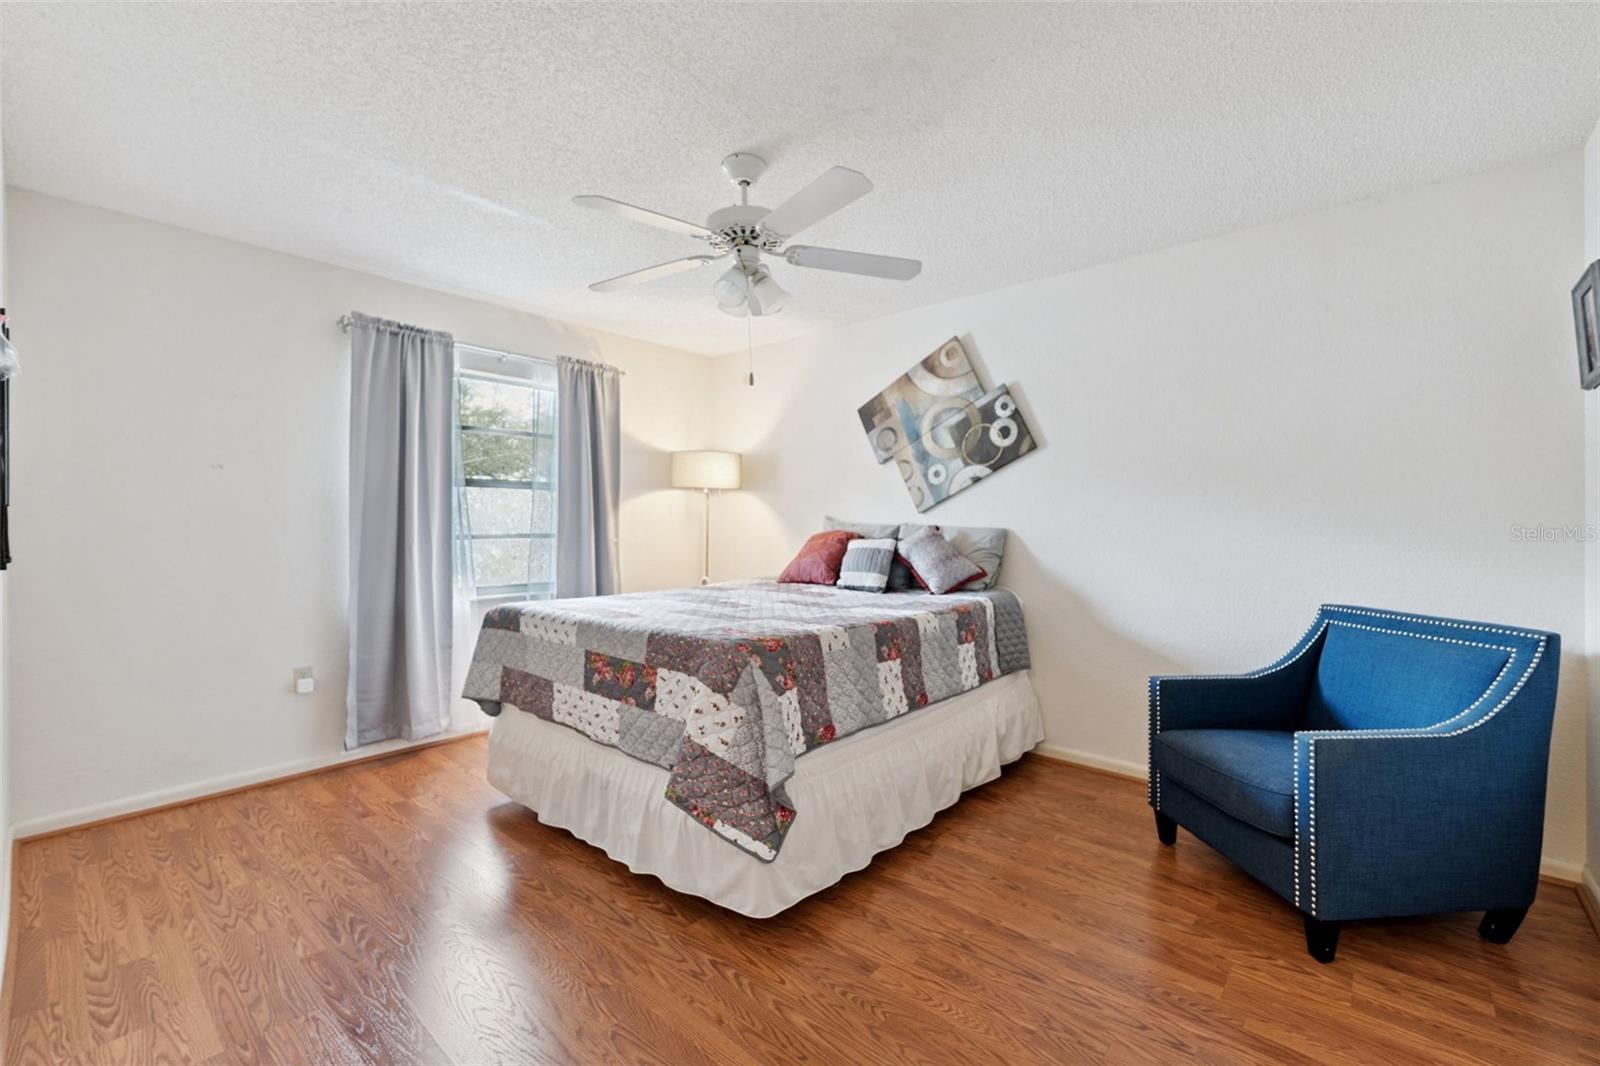
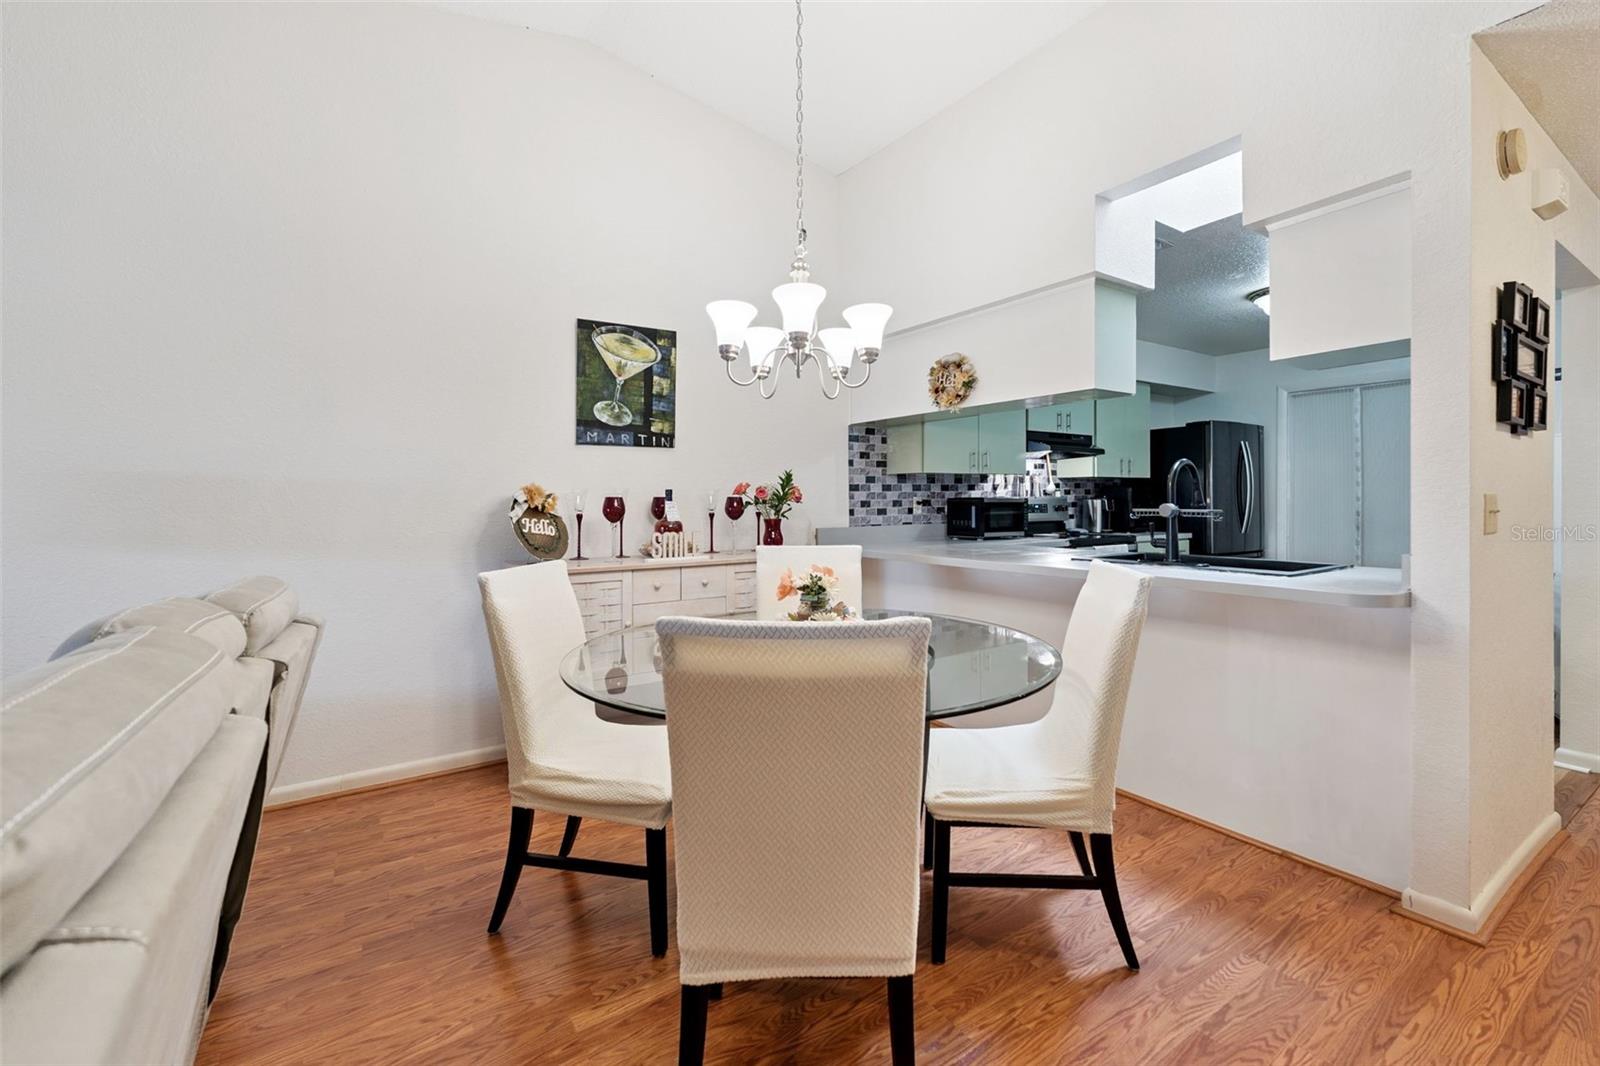
IMAGINE TRADING COLD WINTERS FOR SUNSHINE, PEACEFUL MORNINGS, AND AN EASIER FLORIDA LIFESTYLE. Welcome to this well-maintained 2-bedroom, 2-bath villa in Oakview, a desirable 55+ community in Winter Haven, where comfort, tranquility, and everyday convenience come together. Start your mornings with coffee on the screened lanai, enjoy the ease of one-level living, and spend less time worrying about exterior upkeep—the HOA covers exterior maintenance and lawn care, helping make homeownership simpler and more predictable. Offering 1,220 square feet, this inviting villa features a NEW ROOF (2024), HVAC (2019), NEW KITCHEN APPLIANCES (2026), spacious walk-in closets, and an attached garage with a screen system. Winter Haven offers the relaxed pace and small-town charm many buyers are searching for, surrounded by beautiful lakes, shopping, dining, medical facilities, and convenient access to Downtown Winter Haven, the Chain of Lakes, Bok Tower Gardens, and Legoland when family comes to visit. Whether you are looking for a seasonal retreat or a comfortable full-time residence, this villa offers an attainable and low-maintenance way to enjoy the Florida lifestyle you have been dreaming about. The sellers are ready for their next chapter and welcome reasonable offers. Schedule your private showing and make this your Florida home this season!
/u.realgeeks.media/kbrealtyteam/bd94810367c4-KB_logo_PNG.png)
Additional Information
- Taxes
- $922
- HOA Fee
- $180
- HOA Payment Schedule
- Monthly
- Community Features
- Deed Restrictions
- Property Description
- One Story
- Interior Layout
- Ceiling Fans(s), Walk-In Closet(s)
- Interior Features
- Ceiling Fans(s), Walk-In Closet(s)
- Floor
- Laminate, Tile
- Appliances
- Dishwasher, Disposal, Exhaust Fan, Gas Water Heater, Range, Refrigerator
- Utilities
- Cable Available, Electricity Connected, Natural Gas Connected, Sewer Connected, Water Connected
- Heating
- Central, Electric
- Air Conditioning
- Central Air
- Exterior Construction
- Block, Stucco
- Exterior Features
- Sidewalk
- Roof
- Shingle
- Foundation
- Slab
- Pool
- No Pool
- Garage Carport
- 1 Car Garage
- Garage Spaces
- 1
- Housing for Older Persons
- Yes
- Pets
- Allowed
- Pet Size
- Small (16-35 Lbs.)
- Flood Zone Code
- X
- Parcel ID
- 26-28-33-658216-000390
- Legal Description
- OAKVIEW PB 85 PGS 12 & 13 LOT 39
Listing courtesy of LPT REALTY, LLC. 877-366-2213
Mortgage Calculator
StellarMLS is the source of this information via Internet Data Exchange Program. All listing information is deemed reliable but not guaranteed and should be independently verified through personal inspection by appropriate professionals. Listings displayed on this website may be subject to prior sale or removal from sale. Availability of any listing should always be independently verified. Listing information is provided for consumer personal, non-commercial use, solely to identify potential properties for potential purchase. All other use is strictly prohibited and may violate relevant federal and state law. Data last updated on