Share this with your friends


863-412-7121
KB Realty Team
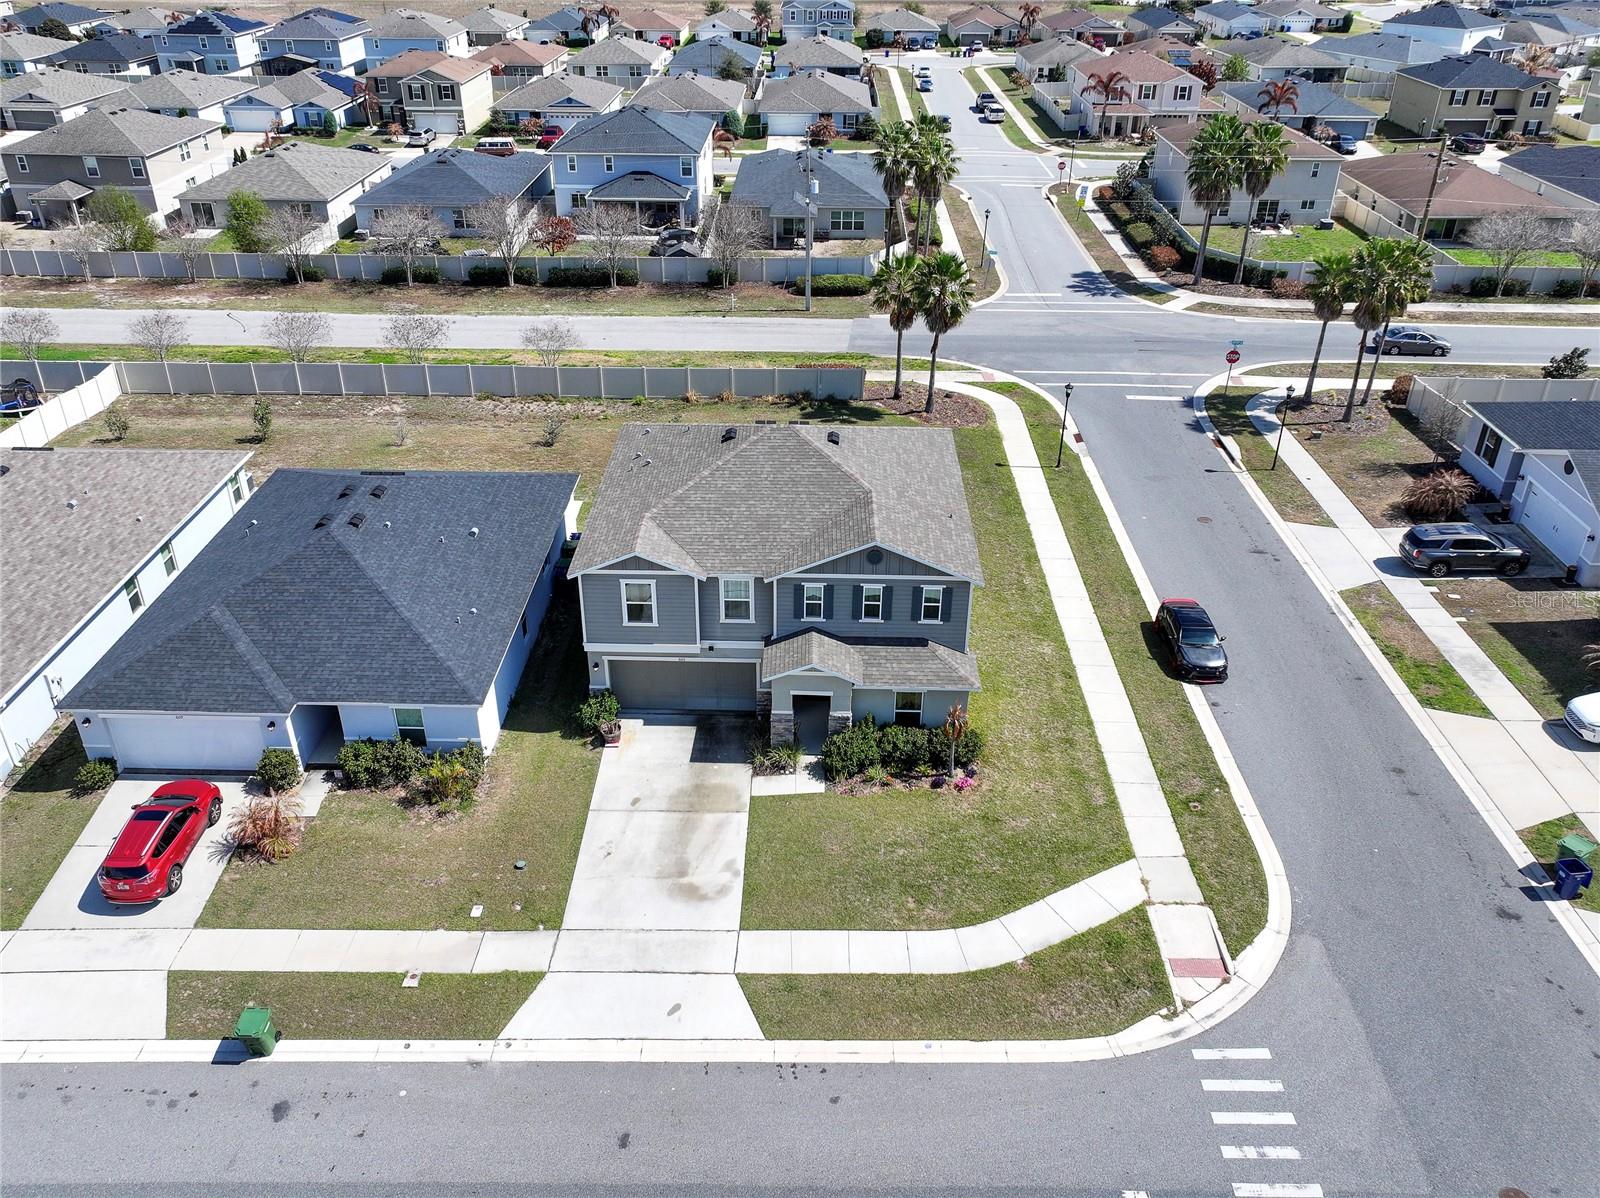
605 Sarner Pass Way, Winter Haven, FL 33881
- $389,900
- 4
- BD
- 3
- BA
- 2,676
- SqFt




- List Price
- $389,900
- Status
- Active
- Days on Market
- 220
- Price Change
- ▼ $9,100 1791404442
- MLS#
- G5108932
- Property Style
- Single Family
- Architectural Style
- Contemporary
- Year Built
- 2022
- Bedrooms
- 4
- Bathrooms
- 3
- Baths Half
- 1
- Living Area
- 2,676
- Lot Size
- 7,845
- Acres
- 0.18
- Total Acreage
- 0 to less than 1/4
- Legal Subdivision Name
- Lake Lucerne Ph 5
- MLS Area Major
- Winter Haven / Florence Villa
Property Description
Move-in ready, built in 2022, and owner financing available for qualified buyers! Welcome to 605 Sarner Pass Way, a spacious 4-bedroom, 2.5-bath home with a flexible first-floor bonus room—perfect for a home office, guest space, playroom, or fitness room. The open-concept main level offers an inviting living and dining area alongside a well-appointed kitchen featuring granite countertops, stainless-steel appliances, a large center island, and abundant cabinetry. Upstairs, the spacious primary suite features a walk-in closet, dual vanities, and walk-in shower, with three additional bedrooms providing plenty of room for family or guests. Enjoy Florida living from the covered lanai overlooking a generous backyard. Lake Lucerne residents enjoy two community pools, a playground, and maintained common areas. Conveniently located approximately 6 minutes from Hwy 27, with easy access to Davenport shopping and dining, Central Florida attractions, Orlando-area airports, and routes toward Tampa. With newer major systems from its 2022 construction and flexible owner-financing options available, this home is ready for its next owner. Schedule your private showing today!
/u.realgeeks.media/kbrealtyteam/bd94810367c4-KB_logo_PNG.png)
Additional Information
- Taxes
- $4782
- Minimum Lease
- No Minimum
- HOA Fee
- $912
- HOA Payment Schedule
- Annually
- Maintenance Includes
- Common Area Taxes, Pool, Escrow Reserves Fund, Maintenance Grounds, Recreational Facilities, Trash
- Location
- Corner Lot, City Limits, Landscaped, Oversized Lot, Sidewalk, Paved
- Community Features
- Clubhouse, Community Mailbox, Deed Restrictions, Playground, Pool, Sidewalks, Wheelchair Access, Street Lights
- Property Description
- Two Story
- Interior Layout
- Eat-in Kitchen, Kitchen/Family Room Combo, Living Room/Dining Room Combo, Open Floorplan, Pest Guard System, PrimaryBedroom Upstairs, Stone Counters, Thermostat, Walk-In Closet(s), Window Treatments
- Interior Features
- Eat-in Kitchen, Kitchen/Family Room Combo, Living Room/Dining Room Combo, Open Floorplan, Pest Guard System, PrimaryBedroom Upstairs, Stone Counters, Thermostat, Walk-In Closet(s), Window Treatments
- Floor
- Carpet, Ceramic Tile, Luxury Vinyl
- Appliances
- Dishwasher, Disposal, Dryer, Electric Water Heater, Microwave, Range, Refrigerator, Washer
- Utilities
- BB/HS Internet Available, Cable Connected, Electricity Connected, Fiber Optics, Fire Hydrant, Public, Sewer Connected, Sprinkler Meter, Underground Utilities, Water Connected
- Heating
- Central
- Air Conditioning
- Central Air
- Exterior Construction
- Block, Stucco
- Exterior Features
- Lighting, Sidewalk
- Roof
- Shingle
- Foundation
- Block
- Pool
- Community
- Garage Carport
- 2 Car Garage
- Garage Spaces
- 2
- Garage Features
- Covered, Driveway, Garage Door Opener, Off Street
- Garage Dimensions
- 39x40
- Elementary School
- Lake Alfred Elem
- Middle School
- Boone Middle
- High School
- Haines City Senior High
- Pets
- Allowed
- Flood Zone Code
- X
- Parcel ID
- 26-28-02-522104-000530
- Legal Description
- LAKE LUCERNE PHASE 5 PB 180 PGS 35-40 LOT 53
Listing courtesy of HOMESMART. 407-476-0461
Mortgage Calculator
StellarMLS is the source of this information via Internet Data Exchange Program. All listing information is deemed reliable but not guaranteed and should be independently verified through personal inspection by appropriate professionals. Listings displayed on this website may be subject to prior sale or removal from sale. Availability of any listing should always be independently verified. Listing information is provided for consumer personal, non-commercial use, solely to identify potential properties for potential purchase. All other use is strictly prohibited and may violate relevant federal and state law. Data last updated on