Share this with your friends


863-412-7121
KB Realty Team
5106 Thonotosassa Road, Plant City, FL 33565
- $569,900
- 5
- BD
- 3
- BA
- 2,032
- SqFt




- List Price
- $569,900
- Status
- Active
- Days on Market
- 39
- MLS#
- TB8540927
- Property Style
- Single Family
- Year Built
- 1959
- Bedrooms
- 5
- Bathrooms
- 3
- Living Area
- 2,032
- Lot Size
- 61,420
- Acres
- 1.41
- Total Acreage
- 1 to less than 2
- Legal Subdivision Name
- Unplatted
- MLS Area Major
- Plant City
Property Description
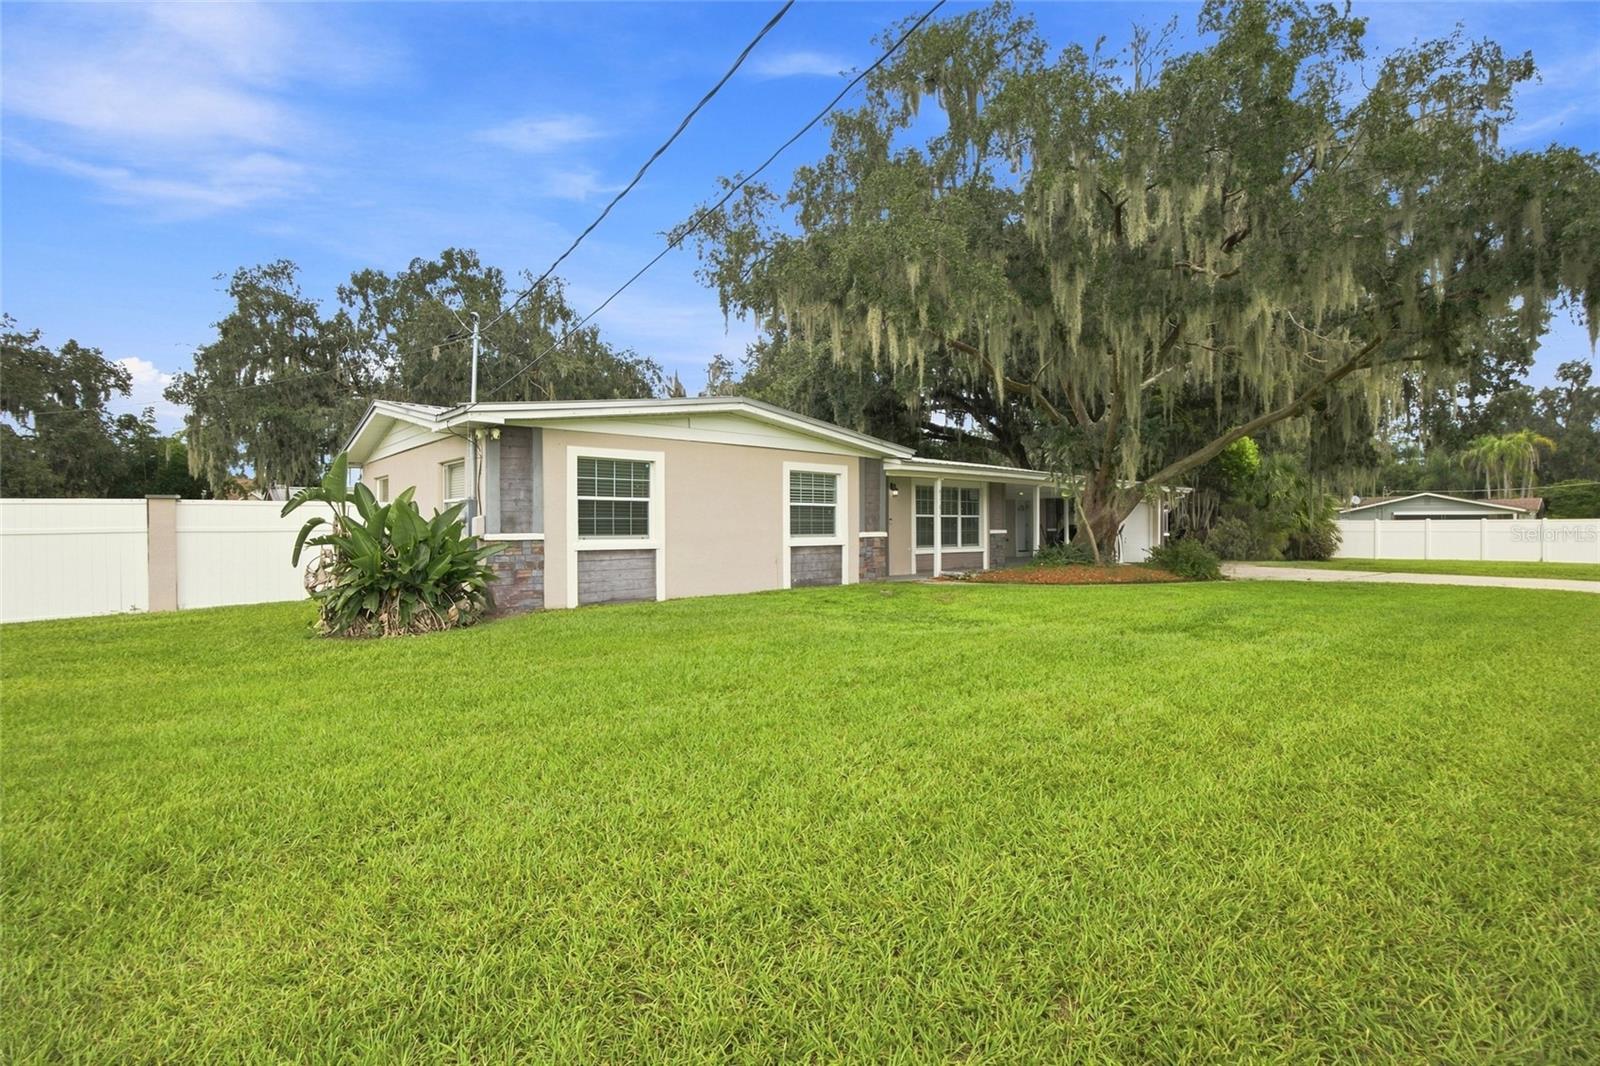
5 bedrooms, 3 baths and two living spaces on 1.41 acres with NO deed restrictions and AS-1 zoning! The main home offers 3 bedrooms and 2 baths, and the attached guest quarters add 2 more bedrooms, a full bath, their own living area, an updated kitchen and a private entrance. Use it as an in-law suite, guest space or home office (buyer to verify permitted uses). Both kitchens are updated, and the home has a metal roof, new water heater and water-softening system. Outside you'll find a workshop for projects, equipment or storage, plus a 3-car carport, RV hookup, paver patio with fire pit, and vinyl privacy fencing. There's room for your RV, boat, trailers and animals. Minutes to I-4 for an easy drive to Tampa or Orlando, and close to shopping, dining, Dinosaur World and Keel Farms. Schedule your showing today!
/u.realgeeks.media/kbrealtyteam/bd94810367c4-KB_logo_PNG.png)
Additional Information
- Taxes
- $3311
- Minimum Lease
- No Minimum
- Community Features
- No Deed Restriction
- Property Description
- One Story
- Zoning
- AS-1
- Interior Layout
- Living Room/Dining Room Combo, Open Floorplan
- Interior Features
- Living Room/Dining Room Combo, Open Floorplan
- Floor
- Ceramic Tile
- Appliances
- Disposal, Microwave, Range, Refrigerator, Water Softener
- Utilities
- Cable Available, Electricity Available, Phone Available, Propane, Water Available
- Heating
- Electric, Propane
- Air Conditioning
- Central Air
- Exterior Construction
- Stone, Stucco
- Exterior Features
- Fire Pit, Private Entrance, Private Mailbox, Private Yard, RV Hookup, Storage
- Roof
- Metal
- Foundation
- Slab
- Pool
- No Pool
- Garage Carport
- 3 Car Carport
- Garage Features
- Driveway
- Fences
- Chain Link, Vinyl
- Pets
- Allowed
- Flood Zone Code
- X
- Parcel ID
- U-14-28-21-ZZZ-000003-56720.0
- Legal Description
- S 280 FT OF E 1/2 OF SW 1/4 OF SW 1/4 LESS E 220 FT AND LESS W 1/4 AND LESS W 35 FT OF S 280 FT OF E 3/4 OF E 1/2 OF SW 1/4 OF SW 1/4
Listing courtesy of RHODES REALTY GROUP, LLC. 813-376-8294
Mortgage Calculator
StellarMLS is the source of this information via Internet Data Exchange Program. All listing information is deemed reliable but not guaranteed and should be independently verified through personal inspection by appropriate professionals. Listings displayed on this website may be subject to prior sale or removal from sale. Availability of any listing should always be independently verified. Listing information is provided for consumer personal, non-commercial use, solely to identify potential properties for potential purchase. All other use is strictly prohibited and may violate relevant federal and state law. Data last updated on