Share this with your friends


863-412-7121
KB Realty Team
124 Lancaster Drive, Davenport, FL 33897
- $371,000
- 3
- BD
- 2
- BA
- 1,728
- SqFt




- List Price
- $371,000
- Status
- Active
- Days on Market
- 66
- Price Change
- ▼ $1,000 1789597937
- MLS#
- O6433702
- Property Style
- Single Family
- Year Built
- 2005
- Bedrooms
- 3
- Bathrooms
- 2
- Living Area
- 1,728
- Lot Size
- 6,212
- Acres
- 0.14
- Total Acreage
- 0 to less than 1/4
- Legal Subdivision Name
- Highgate Park Ph 01
- MLS Area Major
- Davenport
Property Description
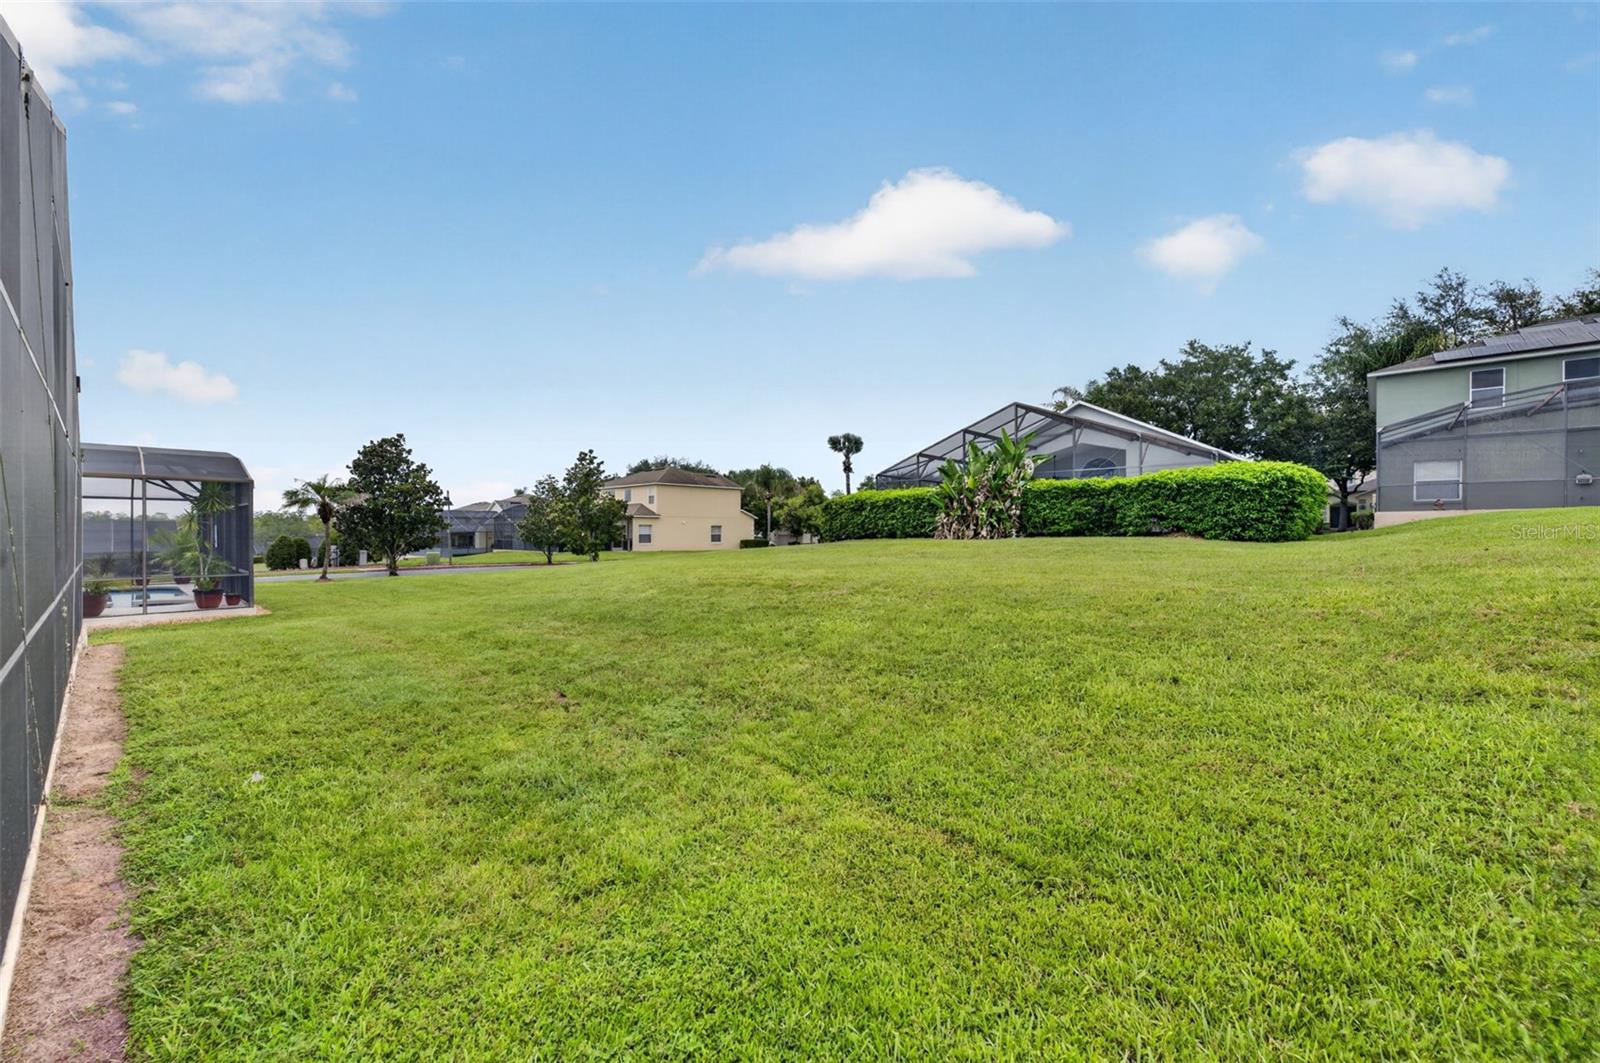
Your everyday home, your Florida escape, or your next investment—you have options. This updated 3-bedroom, 2-bath pool home in a gated Davenport community combines comfortable living with short-term rental flexibility. Remodeled in 2024, the home features updated finishes and a practical layout, along with major improvements that include a new roof in December 2025, A/C and appliances replaced in 2023, and a new washer, dryer and pool pump in 2026. Sliding into Florida living is easy with your own screened-in private pool, offering space for a morning swim, an afternoon in the sun or a relaxing evening after exploring the nearby attractions. Previously used as an Airbnb, the property offers possibilities for a primary residence, personal vacation retreat or short-term rental, subject to applicable requirements. The gated community’s manicured surroundings create an inviting setting, while nearby Highway 27 and US-192 connect you to shopping, dining, entertainment and Central Florida’s major theme parks. With recent improvements already in place and a private pool waiting to be enjoyed, this home is ready for whatever comes next.

Additional Information
- Taxes
- $4296
- Minimum Lease
- 1-2 Years
- HOA Fee
- $696
- HOA Payment Schedule
- Quarterly
- Community Features
- Street Lights, No Deed Restriction
- Property Description
- One Story
- Interior Layout
- Ceiling Fans(s), High Ceilings, Kitchen/Family Room Combo, Living Room/Dining Room Combo, Split Bedroom, Thermostat, Walk-In Closet(s)
- Interior Features
- Ceiling Fans(s), High Ceilings, Kitchen/Family Room Combo, Living Room/Dining Room Combo, Split Bedroom, Thermostat, Walk-In Closet(s)
- Floor
- Carpet, Ceramic Tile
- Appliances
- Dishwasher, Disposal, Dryer, Microwave, Range, Refrigerator, Washer
- Utilities
- BB/HS Internet Available, Cable Available, Electricity Available, Electricity Connected, Public, Sewer Available, Sewer Connected, Water Available, Water Connected
- Heating
- Central
- Air Conditioning
- Central Air
- Exterior Construction
- Block, Concrete, Stucco
- Exterior Features
- Lighting, Private Entrance, Sidewalk
- Roof
- Shingle
- Foundation
- Slab
- Pool
- Private
- Pool Type
- Child Safety Fence, Deck, In Ground, Screen Enclosure
- Garage Carport
- 2 Car Garage
- Garage Spaces
- 2
- Pets
- Allowed
- Flood Zone Code
- X
- Parcel ID
- 26-25-11-486252-001660
- Legal Description
- HIGHGATE PARK - PHASE ONE PLAT BOOK 129 PGS 1 THRU 3 LOT 166
Listing courtesy of KELLER WILLIAMS ADVANTAGE 2 REALTY. murraycoleman@kw.com
How much is your home worth?
...get instant property value now!
Mortgage Calculator
StellarMLS is the source of this information via Internet Data Exchange Program. All listing information is deemed reliable but not guaranteed and should be independently verified through personal inspection by appropriate professionals. Listings displayed on this website may be subject to prior sale or removal from sale. Availability of any listing should always be independently verified. Listing information is provided for consumer personal, non-commercial use, solely to identify potential properties for potential purchase. All other use is strictly prohibited and may violate relevant federal and state law. Data last updated on