7116 Fern Garden Court, Sun City Center, FL 33573
- $400,000
- 5
- BD
- 3
- BA
- 2,949
- SqFt




- List Price
- $400,000
- Status
- Active
- Days on Market
- 0
- MLS#
- A4707097
- Property Style
- Single Family
- Year Built
- 2022
- Bedrooms
- 5
- Bathrooms
- 3
- Baths Half
- 1
- Living Area
- 2,949
- Lot Size
- 6,000
- Acres
- 0.14
- Total Acreage
- 0 to less than 1/4
- Legal Subdivision Name
- Cypress Mill Ph 3
- Complex/Comm Name
- Cypress Mill
- MLS Area Major
- Sun City Center / Ruskin
Property Description
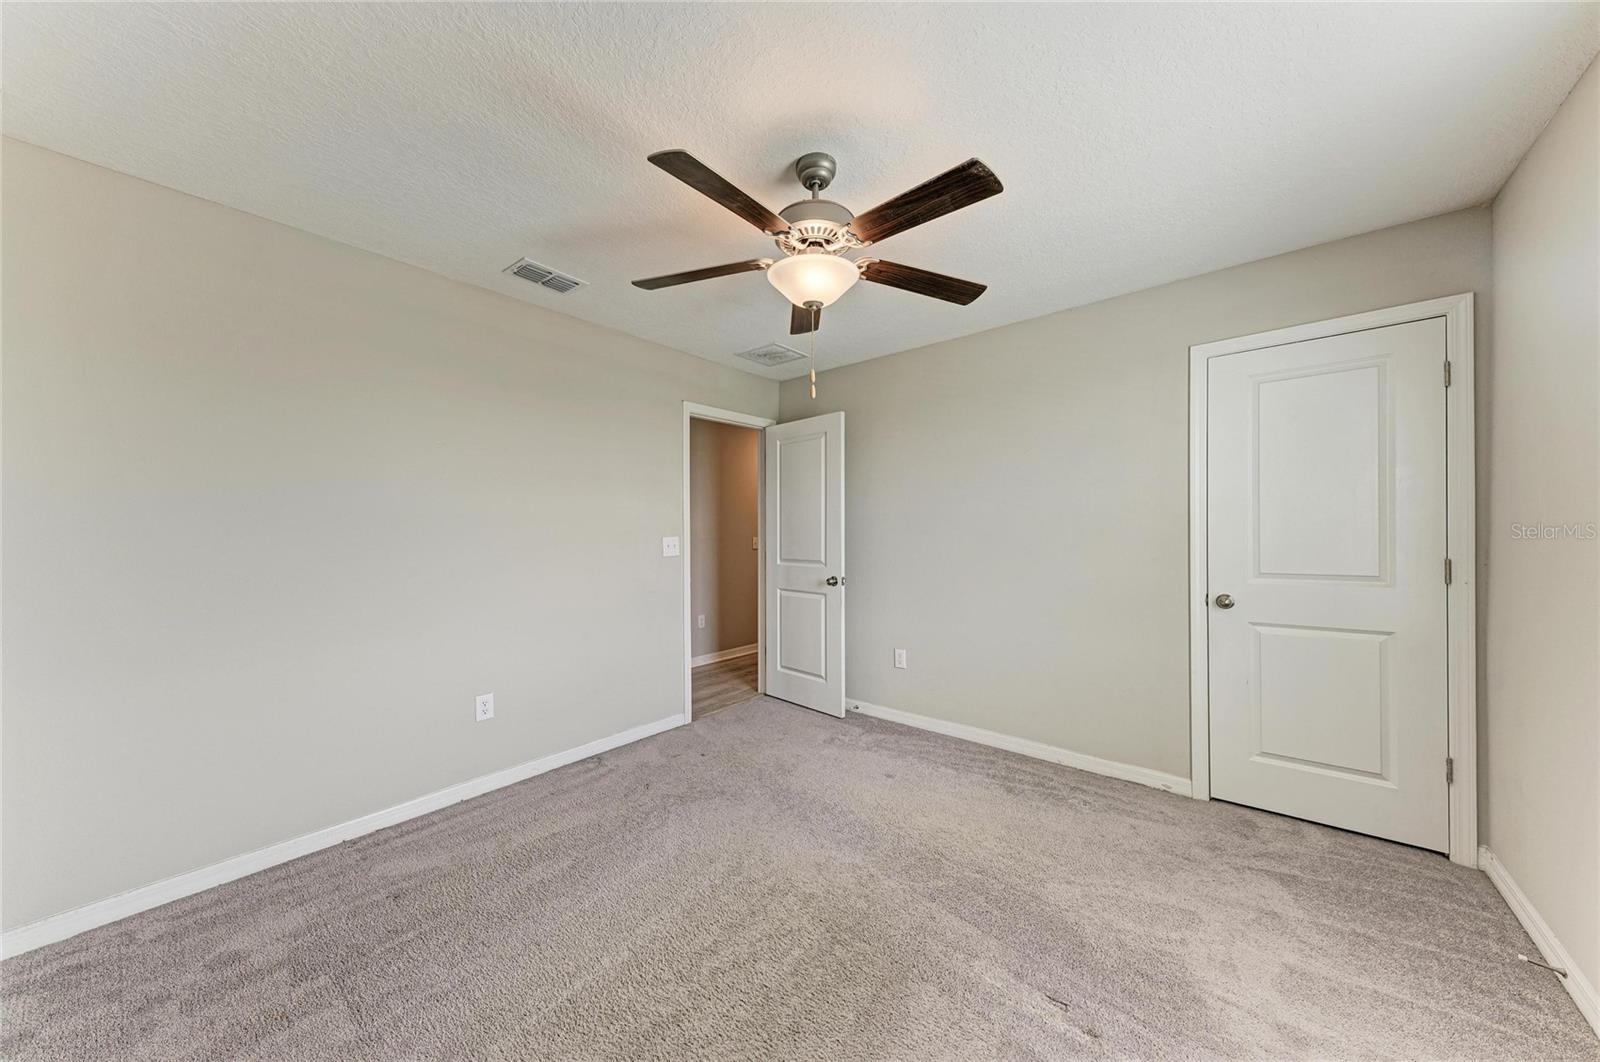
Virtually Staged. There is an ease to Florida living here—sunlit rooms, unhurried afternoons, and a home that welcomes both quiet mornings and lively gatherings. Nestled in Cypress Mills, this move-in-ready residence offers five bedrooms plus an upstairs loft, along with a bonus downstairs office/den for work, reading, or a quieter sitting room. Inside, the open-concept layout flows with calm continuity, inviting conversation from kitchen to living areas. Thoughtful updates and careful upkeep make the transition seamless. Solar panels add a practical luxury of their own, harnessing Florida’s abundant sunshine to help lower energy costs, ease the monthly budget, and bring a more sustainable rhythm to everyday living. A fully fenced backyard offers a private outdoor retreat for year-round enjoyment. Residents of Cypress Mills enjoy a clubhouse, resort-style pool with splash pad, fitness center, tennis and basketball courts, walking trails, a dog park, and playgrounds. Shopping and groceries are minutes away, with easy access to I-75, US-41, and US-301 across the Tampa Bay area. Comfort, style, and low-maintenance living—without sacrificing a sense of place.
/u.realgeeks.media/kbrealtyteam/bd94810367c4-KB_logo_PNG.png)
Additional Information
- Taxes
- $9971
- Taxes
- $3,368
- Minimum Lease
- 8-12 Months
- HOA Fee
- $161
- HOA Payment Schedule
- Annually
- Community Features
- Clubhouse, Community Mailbox, No Deed Restriction
- Property Description
- Two Story
- Zoning
- PD
- Interior Layout
- Ceiling Fans(s), Eat-in Kitchen, Kitchen/Family Room Combo, Living Room/Dining Room Combo, Open Floorplan, Primary Bedroom Main Floor, Stone Counters, Thermostat
- Interior Features
- Ceiling Fans(s), Eat-in Kitchen, Kitchen/Family Room Combo, Living Room/Dining Room Combo, Open Floorplan, Primary Bedroom Main Floor, Stone Counters, Thermostat
- Floor
- Carpet, Tile
- Appliances
- Cooktop, Dishwasher, Disposal, Dryer, Electric Water Heater, Freezer, Microwave, Range, Range Hood, Refrigerator
- Utilities
- BB/HS Internet Available, Electricity Connected, Sewer Connected
- Heating
- Central, Electric
- Air Conditioning
- Central Air
- Exterior Construction
- Concrete, Stucco
- Exterior Features
- Basketball Court, Dog Run
- Roof
- Shingle
- Foundation
- Slab
- Pool
- No Pool
- Garage Carport
- 2 Car Garage
- Garage Spaces
- 2
- Fences
- Fenced
- Pets
- Allowed
- Flood Zone Code
- X
- Parcel ID
- U-35-31-19-C52-000043-00006.0
- Legal Description
- CYPRESS MILL PHASE 3 LOT 6 BLOCK 43
Listing courtesy of KELLER WILLIAMS ON THE WATER S. 941-803-7522
Mortgage Calculator
StellarMLS is the source of this information via Internet Data Exchange Program. All listing information is deemed reliable but not guaranteed and should be independently verified through personal inspection by appropriate professionals. Listings displayed on this website may be subject to prior sale or removal from sale. Availability of any listing should always be independently verified. Listing information is provided for consumer personal, non-commercial use, solely to identify potential properties for potential purchase. All other use is strictly prohibited and may violate relevant federal and state law. Data last updated on