Haines City Homes with Clubhouse Amenities

Haines City Homes with Clubhouse Amenities

Welcome to Haines City, Florida, a charming gem nestled in the heart of Polk County. Known for its picturesque landscapes and friendly community, Haines City offers a delightful blend of small-town charm and modern conveniences, making it an ideal place to call home. With its warm climate, residents enjoy year-round sunshine, perfect for outdoor activities and leisurely strolls around the scenic lakes and parks.

Haines City is not just about natural beauty; it’s also a vibrant hub of culture and recreation. The city boasts a variety of local shops, dining options, and community events that foster a strong sense of belonging. For those who love the outdoors, nearby attractions such as Lake Eva Park offer ample opportunities for swimming, fishing, and picnicking, while the surrounding areas provide access to world-class golf courses and thrilling theme parks.

When it comes to real estate, Haines City features a range of homes that cater to diverse lifestyles, including properties with clubhouse amenities. These homes provide residents with access to exclusive facilities such as swimming pools, fitness centers, and social gathering spaces, perfect for hosting events or unwinding after a long day. Living in a community with clubhouse amenities fosters a sense of camaraderie among neighbors, making it easy to forge lasting friendships.

Whether you’re looking for a serene retreat or an active lifestyle, Haines City’s homes with clubhouse amenities offer the perfect blend of comfort and community spirit. Come discover the welcoming atmosphere and vibrant lifestyle that await you in this enchanting Florida city!

Newest Haines City Homes with Clubhouse Amenities

188 Dartmouth Drive, Haines City
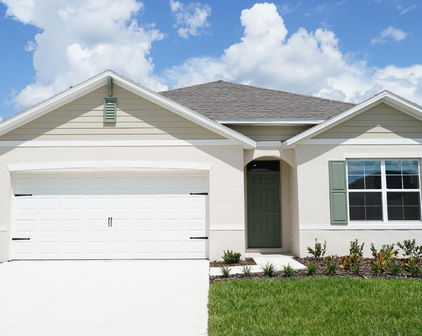
$167,000
2 Beds ⋅ 2 Baths ⋅ Sweetwater Golf & Tennis Club SubDv. ⋅ 33844 Zip Code
Wake Up to Golf Course Views in Gated Sweetwater: 188 Dartmouth Drive. Some pictures have been virtually staged. Imagine sipping your morning coffee while the sun rises over a manicured fairway and a quiet pond. That’s daily life at 188 Dartmouth Drive, a 2-bedroom, 2-bath home in the gated Sweetwater Golf & Tennis Club. Just bring your golf clubs and clothes, this home comes furnished. Inside, the bright, open living area is made for relaxing and for hosting friends. The galley-style kitchen is efficient and easy to work in, with a range, a microwave, and a refrigerator. It opens to the living space, so you’re never cut off from the conversation. The real draw is the lifestyle. Residents golf, play tennis, pickleball, shuffleboard, and horseshoes, swim in the heated pool, soak in the hot tub, and work out at the 24/7 fitness center. Neighbors meet up at the clubhouse, community room, and private pub, and head out to fish and boat on Lake Henry. Boat slip rentals are available. This 55+ community offers an entire area by the lake to grow your very own fruits and vegetables in the community garden. It’s an active, social setting, and a good fit for anyone who wants to spend their days enjoying Florida instead of maintaining it. You’ll be just outside the city and about 1.25 hours from either coast, with Orlando’s major attractions a short drive away. Weekend beach trips. Homes with fairway views don’t last long. Call today to schedule your private showing.

188 Dartmouth Drive, Haines City
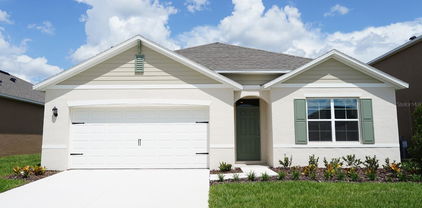
4918 Katrina Drive, Haines City
$379,490
5 Beds ⋅ 3 Baths ⋅ Crosswinds East Phase 1 SubDv. ⋅ 33844 Zip Code
Under Construction. The Robie is a two-story floorplan featured in Crosswinds in Haines City, Florida. With 2 exteriors to choose from, the Robie is sure to turn heads. Inside this inviting 5-bedroom, 3-bathroom home, you’ll find 2,447 square feet of comfortable living. This impressive all concrete block construction, two-story plan features a versatile floorplan to fit your needs. A spacious open-concept first floor which includes a well-appointed kitchen with sleek stainless-steel appliances overlooking the living and dining area. Just off the living room you will find the singular downstairs bedroom and full bathroom. As you move upstairs you are greeted with a spacious living and foyer space to utilize for work or play. The primary bedroom one is located just off the loft space and features a spacious walk-in closet as well as ensuite bathroom with double vanity and all the space you need to get ready in the morning. Three additional bedrooms share a second upstairs bathroom and linen closet for extra storage. Your laundry room is located on the second floor as well as extra storage closets. Like all homes in Crosswinds, the Robie includes smart home technology, which allows you to control your home anytime with your smart device while near or away. *Photos are of similar model but not that of the exact house. Pictures, photographs, colors, features, and sizes are for illustration purposes only and will vary from the homes as built. Home and community information including pricing, included features, terms, availability, and amenities are subject to change and prior sale at any time without notice or obligation. Please note that no representations or warranties are made regarding school districts or school assignments; you should conduct your own investigation regarding current and future schools and school boundaries.*

4918 Katrina Drive, Haines City

4917 Katrina Drive, Haines City
$310,990
3 Beds ⋅ 2 Baths ⋅ Crosswinds East Phase 1 SubDv. ⋅ 33844 Zip Code
Under Construction. The Allex is one of our one-story floorplans featured in our Crosswinds in Haines City, Florida. With 2 exteriors to choose from, the Allex is sure to turn heads. Inside this 3-bedroom, 2-bathroom home, you’ll find 1,504 square feet of comfortable living. The living area is an open concept, where your kitchen, living, and dining areas blend seamlessly into a space perfect for everyday living and entertaining. Relax on the covered lanai looking out to your backyard. The kitchen features Quartz countertops, stainless-steel appliances and a walk-in pantry which are sure to both turn heads and make meal prep easy. You’ll never be too far from the action with the living and dining area right there. This home comes with Revwood Flooring in the Foyer, Kitchen, Bathrooms, Laundry, Living and Dining room. Whether these rooms become bedrooms, office spaces, or other bonus rooms, there is sure to be comfort. The primary bedroom located in the rear of the home has its own attached bathroom that features a walk-in closet and all the space you need to get ready in the morning. Sharing a sink isn’t a worry with the double vanity. Like all homes in Crosswinds, the Allex includes all concrete block and also smart *Photos are of similar model but not that of the exact house. Pictures, photographs, colors, features, and sizes are for illustration purposes only and will vary from the homes as built. Home and community information including pricing, included features, terms, availability, and amenities are subject to change and prior sale at any time without notice or obligation. Please note that no representations or warranties are made regarding school districts or school assignments; you should conduct your own investigation regarding current and future schools and school boundaries.*

4917 Katrina Drive, Haines City

4921 Katrina Drive, Haines City
$353,490
4 Beds ⋅ 3 Baths ⋅ Crosswinds East Phase 1 SubDv. ⋅ 33844 Zip Code
Under Construction. Introducing the Crestview floorplan, a unique two-story all block construction home available in the Crosswinds community, one of our communities in Haines City, Florida. Inside this 4 bedrooms, 2.5-bathroom home you will find 1,866 square feet of desirable living. As you step through the foyer you are greeted with a well-appointed kitchen that features an island with bar seating, cabinets for storage, quartz countertops and stainless-steel appliances. The kitchen overlooks the dining room, living room and outdoor patio making entertaining guests or enjoying time with family easy. The first floor also features a powder room. Perfect for keeping your privacy during guest visits. The second floor is complete with the primary bedroom, three additional bedrooms, a loft, and the laundry room. The primary bedroom includes its own bathroom with a dual vanity sink, separate shower and spacious walk-in closet. Like all homes in Crosswinds, the Crestview includes smart home technology, which allows you to control your home anytime with your smart device while near or away. *Photos are of similar model but not that of the exact house. Pictures, photographs, colors, features, and sizes are for illustration purposes only and will vary from the homes as built. Home and community information including pricing, included features, terms, availability, and amenities are subject to change and prior sale at any time without notice or obligation. Please note that no representations or warranties are made regarding school districts or school assignments; you should conduct your own investigation regarding current and future schools and school boundaries.*

4921 Katrina Drive, Haines City

2455 Aveeno Avenue, Haines City
$351,990
4 Beds ⋅ 2 Baths ⋅ Crosswinds East Phase 1 SubDv. ⋅ 33844 Zip Code
Under Construction. Introducing the Cali floorplan at Crosswinds, in Haines City, Florida, where every square foot is put to use with sophistication and comfort. Inside this 4-bedroom, 2-bathroom home, you’ll find 1,828 square feet of comfortable living. This meticulously designed residence combines modern convenience with timeless elegance, showcasing quartz counters and Revwood floors in all the wet areas and Living and Dining rooms. As you step inside, you are greeted by an inviting foyer that leads you into the heart of the home. The open-concept layout seamlessly connects the living room, dining area, and kitchen, creating a perfect space for entertaining family and friends. The spacious living room features abundant natural light, thanks to large windows that provide picturesque views of the surrounding landscape. With ample room for seating, it's an ideal spot for relaxation and gatherings. The kitchen is a true highlight, including Quartz countertops, sleek stainless-steel appliances, a walk-in pantry and an oversized island with a breakfast bar. Whether you're preparing a casual meal or hosting a formal dinner, this kitchen is well-equipped to meet your culinary needs. The four generously sized bedrooms provide flexibility for various lifestyles. The primary suite located in the rear of the home is a tranquil retreat, featuring a private ensuite bathroom with dual sinks, a separate shower, and a walk-in closet. The remaining three bedrooms share one well-appointed bathroom, making morning routines a breeze. Laundry won't be a chore with its dedicated space convenient to all bedrooms. Like all homes in Crosswinds, the Cali includes smart home technology, which allows you to control your home anytime with your smart device while near or away. *Photos are of similar model but not that of the exact house. Pictures, photographs, colors, features, and sizes are for illustration purposes only and will vary from the homes as built. Home and community information including pricing, included features, terms, availability, and amenities are subject to change and prior sale at any time without notice or obligation. Please note that no representations or warranties are made regarding school districts or school assignments; you should conduct your own investigation regarding current and future schools and school boundaries.*

2455 Aveeno Avenue, Haines City

1370 Lassen St, Haines City
$369,900
3 Beds ⋅ 3 Baths ⋅ Orchid Terrace Ph 2 SubDv. ⋅ 33844 Zip Code
NEXT GEN LIVING, A NEW A/C SYSTEM IN 2026, AND A PRIME LOCATION RIGHT BY THE NEIGHBORHOOD PARK! Beautifully maintained with pride of ownership throughout, this 2021 Lennar home in Orchid Terrace offers 2,203 square feet, 3 bedrooms, and 3 full bathrooms with a versatile layout designed for privacy and connection. The standout feature is the private Next Gen suite—a home within a home—featuring its own entrance, bedroom, full bathroom, living area, and kitchenette. Whether accommodating extended family or welcoming guests, this thoughtfully designed space provides independence while keeping everyone close. The main residence features 2 bedrooms and 2 full bathrooms, with an open living and dining area flowing into a spacious kitchen with quartz countertops, a large island, backsplash, and stainless steel appliances. Recent improvements include a NEW A/C SYSTEM (2026), fresh interior and exterior paint (2026), and a new stove (2025), complemented by gutter guards for added convenience. A solar panel system, included with the original Lennar builder sale, supports energy efficiency and helps reduce electricity costs. Step outside to the screened-in lanai, a comfortable spot for morning coffee or relaxing evenings outdoors. Enjoy the neighborhood park just moments from your door, a nearby school, and Orchid Terrace’s community pool, playground, and dog park. Conveniently located near US-27, with access to I-4, Posner Park shopping and dining, AdventHealth, and Central Florida attractions, this home brings together flexible living, valuable upgrades, and everyday convenience. Schedule your private showing today!

1370 Lassen St, Haines City

621 Copeland Drive, Haines City
$469,900
5 Beds ⋅ 6 Baths ⋅ Calabay Parc At Tower Lake SubDv. ⋅ 33844 Zip Code
STUNNING 5-BEDROOM POOL HOME IN THE GATED COMMUNITY OF CALABAY PARC AT TOWER LAKE! Welcome to this beautifully maintained, spacious two-story home offering 5 bedrooms, 4 full bathrooms, 2 half bathrooms, and 2,739 square feet of living space! Step inside to discover an impressive open floor plan featuring soaring ceilings, abundant natural light, and an inviting atmosphere perfect for entertaining. The first floor features a spacious primary suite with sliding glass doors overlooking the pool, a walk-in closet, dual sinks, a garden tub, and a separate shower. The kitchen offers upgraded cabinetry, stainless steel appliances, modern lighting, and a convenient butler’s pantry. Step outside to your own PRIVATE BACKYARD OASIS featuring a sparkling HEATED POOL AND SPA, an oversized covered lanai, and plenty of space for relaxing or entertaining family and friends! Recent improvements include a pool resurfacing with a beautiful MarCite finish (2024), pool/spa heater (December 2023), pool pump motor (2024), HVAC replacement (2023), water heater (2024), and roof and gutters (October 2024). Upstairs, you’ll find four additional bedrooms, three full bathrooms, and a versatile loft/bonus area ideal for a home office, media room, or additional living space. The two-car garage provides additional convenience. Residents of Calabay Parc at Tower Lake enjoy a 24-hour gated entrance, community clubhouse, and private boat ramp and dock with access to Tower Lake. The HOA also includes lawn care and palm tree trimming! SHORT-TERM RENTALS ARE ALLOWED, making this property an excellent opportunity for a primary residence, vacation getaway, or investment property. Conveniently located near Central Florida’s world-famous attractions, shopping, dining, and major highways. DON’T MISS YOUR OPPORTUNITY TO OWN THIS BEAUTIFUL POOL HOME — SCHEDULE YOUR PRIVATE SHOWING TODAY! Watch the short video and explore the 360° Interactive Aerial Virtual Tour for an even closer look at this home and its surroundings. Enjoy the freedom to zoom in and out, explore the property from every angle, and see as far as the eye can see!

621 Copeland Drive, Haines City

534 Waterford Drive, Haines City
$229,000
2 Beds ⋅ 2 Baths ⋅ Sweetwater Golf & Tennis Club Add 02 SubDv. ⋅ 33844 Zip Code
**FURNITURE AND GOLF CART INCLUDED!! Nestled in the 55+ waterfront community of Lake Henry Estates, this charming and thoughtfully cared for 2 bedroom 2 bathroom home with office home has it all. Step through the front door where you're greeted by a welcoming foyer with a handy coat closet, opening into a bright, open floorplan crowned by soaring cathedral ceilings. To your left, the kitchen offers granite countertops, pullout drawers in the lower cabinets for easy storage and a cozy breakfast nook with a large window, perfect for morning coffee. Ahead, the kitchen flows into the dining room and the spacious living room, ample lighting with updated windows (2021) creating an easy, connected space for everyday living and entertaining. Tucked off the living room, the dedicated office is ideal for working from home, hobbies, or reading. On the opposite side of the home, the primary suite offers a peaceful retreat with a walk-in closet and private en-suite bath, while the guest bedroom and a second full bathroom give visitors comfort and privacy. An inside laundry room sits just off the entry from the garage, keeping chores simple and convenient. This home delivers comfort, flexibility, and the relaxed Florida lifestyle you’ve been looking for. Some of home features include a new HVAC (2025), A yard sump pump and french drains to keep the yard nice and dry during heavy rain storms (2023), irrigation sysyem, electronic garage screen you can close to keep fresh air in the garage while working on a project, painted exterior (2023), whole house automatic Generac Generator (2023) that instantly turns on in the event of a power outage. (2) 120 gallon propane tanks to suppy the power, and a new hot water heater (2024). With the furniture and golf cart included, this beautiful home is move in ready. The amazing lakeside, gated community features a 9-hole golf course, swimming, boating, tennis, 2 pickle ball courts, bocce ball, shuffleboard, card tournaments, library, pool room, craft room, exercise room, pub with bar, karaoke and more. Multiple grocery stores including Publix, Winn-Dixie and Walmart are located within 2 miles along with plenty of shopping and restaurants nearby. If you're looking for a worry free, Florida retreat, then look no further. Definitely a Hidden Jewel of Polk County. With the unbeatable combination of comfort, space, and location, this home has everything you need to enjoy the best of Lake Henry Estates. Ready for move-in, this is the perfect place to call home and start living the good life, schedule a tour today!

534 Waterford Drive, Haines City

18 Aspen Drive Unit 18, Haines City
$169,000
2 Beds ⋅ 2 Baths ⋅ Aspenwood/Greenlefe Condo Ph 1 SubDv. ⋅ 33844 Zip Code
END-UNIT CONDO | 2 BEDROOMS | 2 BATHROOMS | GOLF CART GARAGE | EXCITING COMMUNITY TRANSFORMATION! Now is your chance to get in on something exciting! This desirable end-unit condo offers 2 bedrooms, 2 bathrooms, and its very own golf cart garage, all within a community undergoing an incredible transformation! Enjoy peace of mind with major improvements already completed, including a NEW ROOF, NEW WINDOWS, NEW SIDING, UPDATED ELECTRICAL, AND NEW A/C and a 6 filter whole house reverse osmosis system! With these big-ticket updates taken care of, you can focus on making this home your own. Affordable community living gets even better with water, sewer, and trash included in the community fee, plus access to a community swimming pool! And the best may be yet to come! Exciting community improvements are underway, including a brand-new clubhouse, pro shop, restaurant with event space, TWO 18-hole golf courses, and a beautiful water feature with a walking path! These planned amenities are bringing fresh energy and excitement to the neighborhood, creating a wonderful opportunity to enjoy an evolving golf community lifestyle. Why wait until the transformation is complete? Discover the potential of this community today while homes are still competitively priced! Whether you're looking for a full-time Florida residence, seasonal getaway, or low-maintenance lifestyle, this end-unit condo deserves a spot on your must-see list. Schedule your private showing today and see the possibilities for yourself!

18 Aspen Drive Unit 18, Haines City

Start Your Search

How much is your home worth?

Get instant property value now!