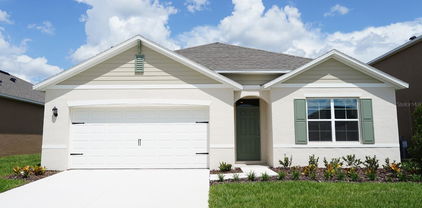
$335,860 One or more photo(s) has been virtually staged. Under Construction. The first floor of this two-story Eclipse shares an open layout between the kitchen, dining area and family room for easy entertaining with access to the patio. A secondary bedroom on the first floor can easily be converted to a guest room or home office. Upstairs is a versatile loft that serves as an additional shared living space, along with three secondary bedrooms and a luxe owner's suite comprised of an en-suite bathroom and a large walk-in closet. Crosswinds is an amenity-rich masterplan community of new single-family homes, located in Haines City. Amenities include: a resort style pool, clubhouse, dog park, walking trails, basketball court and soccer field. Close to major roads, parks, Advent Health Heart of Florida, restaurants, shopping. 5 Beds ⋅ 3 Baths ⋅ Crosswinds 50'S SubDv. ⋅ 33844 Zip Code One or more photo(s) has been virtually staged. Under Construction. The first floor of this two-story Eclipse shares an open layout between the kitchen, dining area and family room for easy entertaining with access to the patio. A secondary bedroom on the first floor can easily be converted to a guest room or home office. Upstairs is a versatile loft that serves as an additional shared living space, along with three secondary bedrooms and a luxe owner's suite comprised of an en-suite bathroom and a large walk-in closet. Crosswinds is an amenity-rich masterplan community of new single-family homes, located in Haines City. Amenities include: a resort style pool, clubhouse, dog park, walking trails, basketball court and soccer field. Close to major roads, parks, Advent Health Heart of Florida, restaurants, shopping. 4794 Katrina Drive, Haines City
$317,000 What's Special: Backs to greenbelt | No rear neighbors | North facing lot | Flex room. New Construction – Ready Now! Built by Taylor Morrison, America’s Most Trusted Homebuilder. Welcome to The Spruce at 716 Hazelwood Court in Marion Creek. This is a thoughtfully designed floor plan with 1,603 square feet of open-concept living. This home offers 3 bedrooms, 2 bathrooms, a versatile flex room, and a 2-car garage. Step through the foyer into a flexible space that flows into the kitchen and great room. Two bedrooms sit just off the kitchen, while the private primary suite is tucked at the rear of the home. A covered patio extends your living space outdoors—perfect for entertaining or enjoying the beautiful Florida sunshine. Marion Creek is a boutique-style community in Haines City, Florida, offering new construction homes in a serene setting. Here, you’ll find a rare opportunity to live in a growing small town with a strong connection to nature. The community is conveniently located near the sought-after Bridge-Prep Academy of Osceola charter school. Enjoy inviting curb appeal and spacious interiors, then step outside to experience exceptional amenities, including a sparkling pool, cabanas, a tot lot, lush gardens, and more. Photos are for Representative Purposes Only. MLS#O6356276 3 Beds ⋅ 2 Baths ⋅ Marion Creek SubDv. ⋅ 33844 Zip Code What's Special: Backs to greenbelt | No rear neighbors | North facing lot | Flex room. New Construction – Ready Now! Built by Taylor Morrison, America’s Most Trusted Homebuilder. Welcome to The Spruce at 716 Hazelwood Court in Marion Creek. This is a thoughtfully designed floor plan with 1,603 square feet of open-concept living. This home offers 3 bedrooms, 2 bathrooms, a versatile flex room, and a 2-car garage. Step through the foyer into a flexible space that flows into the kitchen and great room. Two bedrooms sit just off the kitchen, while the private primary suite is tucked at the rear of the home. A covered patio extends your living space outdoors—perfect for entertaining or enjoying the beautiful Florida sunshine. Marion Creek is a boutique-style community in Haines City, Florida, offering new construction homes in a serene setting. Here, you’ll find a rare opportunity to live in a growing small town with a strong connection to nature. The community is conveniently located near the sought-after Bridge-Prep Academy of Osceola charter school. Enjoy inviting curb appeal and spacious interiors, then step outside to experience exceptional amenities, including a sparkling pool, cabanas, a tot lot, lush gardens, and more. Photos are for Representative Purposes Only. MLS#O6356276 716 Hazelwood Court, Haines City
$269,990 One or more photo(s) has been virtually staged. Under Construction. This new single-story Celeste is a modern take on a classic design. Down the foyer is a spacious and open-plan family room which has direct access to the cozy dining room, well-equipped kitchen and attached patio, perfect for everyday living. In a private corner is the owner’s suite with a convenient adjoining bathroom, while on the opposite side of the home are three secondary bedrooms. Hamilton Bluff is a new master-planned community of single-family homes for sale in Lake Hamilton, FL. Amenities include: a swimming pool, clubhouse, picnic area, tot lot, and soccer field. Close to major roads, Legoland, East Central Park, fishing, hiking and trails. 4 Beds ⋅ 2 Baths ⋅ Lake Hamilton 50'S SubDv. ⋅ 33844 Zip Code One or more photo(s) has been virtually staged. Under Construction. This new single-story Celeste is a modern take on a classic design. Down the foyer is a spacious and open-plan family room which has direct access to the cozy dining room, well-equipped kitchen and attached patio, perfect for everyday living. In a private corner is the owner’s suite with a convenient adjoining bathroom, while on the opposite side of the home are three secondary bedrooms. Hamilton Bluff is a new master-planned community of single-family homes for sale in Lake Hamilton, FL. Amenities include: a swimming pool, clubhouse, picnic area, tot lot, and soccer field. Close to major roads, Legoland, East Central Park, fishing, hiking and trails. 2913 Yukon Trail Drive, Haines City
$364,999 One or more photo(s) has been virtually staged. Under Construction. BELOW MARKET INTEREST RATES with use of Seller's Preferred Lender. Check out the Indigo, a spacious two-story, 5-bedroom, 3-bathroom, 2-car garage home perfect for growing families or hosting guests. Enter the impressive foyer with soaring ceilings that creates an immediate sense of openness. From the foyer, the home effortlessly flows into the main living areas and kitchen. With quartz countertops throughout, stainless-steel appliances and a smart thermostat for energy efficient climate control, the Indigo brings all the things that matter together. The downstairs guest suite and bathroom are tucked away for added seclusion, while the open concept living space is perfect for entertaining. Upstairs, you'll find a generously sized recreation space, ideal for family time or unwinding. The owner's suite is a true sanctuary, featuring a walk-in shower, double vanities, and a spacious walk-in closet. A laundry room with a new washer and dryer is just off the owner’s suite, conveniently located near the 3 additional bedrooms and full bathroom. The Indigo is as functional as it is stylish, providing the perfect balance of comfort and modern living. Welcome to Bradbury Creek, where our boldly unboring homes redefine what it means to live in style. Nestled at the intersection of E Hinson Ave and Ambleside Dr in Haines City, FL, this vibrant new home community offers resort-style amenities and stunning wetland views. Bradbury Creek's prime location puts you close to everything, from a convenient commute via US-17, US-27 or I-4, to everyday shopping at Posner Village and even world-famous attractions like LEGOLAND® and Disney. Images shown are for illustrative purposes only and may differ from actual home. Completion date subject to change. Contact or make an appointment for more details on interest rates. 5 Beds ⋅ 3 Baths ⋅ Bradbury Creek SubDv. ⋅ 33844 Zip Code One or more photo(s) has been virtually staged. Under Construction. BELOW MARKET INTEREST RATES with use of Seller's Preferred Lender. Check out the Indigo, a spacious two-story, 5-bedroom, 3-bathroom, 2-car garage home perfect for growing families or hosting guests. Enter the impressive foyer with soaring ceilings that creates an immediate sense of openness. From the foyer, the home effortlessly flows into the main living areas and kitchen. With quartz countertops throughout, stainless-steel appliances and a smart thermostat for energy efficient climate control, the Indigo brings all the things that matter together. The downstairs guest suite and bathroom are tucked away for added seclusion, while the open concept living space is perfect for entertaining. Upstairs, you'll find a generously sized recreation space, ideal for family time or unwinding. The owner's suite is a true sanctuary, featuring a walk-in shower, double vanities, and a spacious walk-in closet. A laundry room with a new washer and dryer is just off the owner’s suite, conveniently located near the 3 additional bedrooms and full bathroom. The Indigo is as functional as it is stylish, providing the perfect balance of comfort and modern living. Welcome to Bradbury Creek, where our boldly unboring homes redefine what it means to live in style. Nestled at the intersection of E Hinson Ave and Ambleside Dr in Haines City, FL, this vibrant new home community offers resort-style amenities and stunning wetland views. Bradbury Creek's prime location puts you close to everything, from a convenient commute via US-17, US-27 or I-4, to everyday shopping at Posner Village and even world-famous attractions like LEGOLAND® and Disney. Images shown are for illustrative purposes only and may differ from actual home. Completion date subject to change. Contact or make an appointment for more details on interest rates. 746 Ambleside Drive, Haines City
$334,990 Under Construction. Welcome to Hamilton Bluff, located in the charming area of Lake Hamilton. With its' breath taking elevated views, and bodies of lakes, Hamilton Bluff is easily the perfect community to call home. Let me Introduce you to our 5 Bed 3 Bath 2,077sqft floor plan the Lakeside. This Traditional Series home provides Vinyl Planks in all the wet areas, living, dining and Master Bedroom with Quartz Counter Tops in the Kitchen and Bathrooms. The Kitchen provides Stainless Steel Whirlpool Appliances that Including Stove, Vented Microwave, Dishwasher and Fridge and in the Laundry room. 4 Spacious Spare Bedrooms and an Owners Suite that can easily fit a King size bed with Huge walk in closet. This home comes with a Front Porch and Back Covered Lanai that is perfect for gatherings. *Photos are of similar model but not that of the exact house. Pictures, photographs, colors, features, and sizes are for illustration purposes only and will vary from the homes as built. Home and community information including pricing, included features, terms, availability, and amenities are subject to change and prior sale at any time without notice or obligation. Please note that no representations or warranties are made regarding school districts or school assignments; you should conduct your own investigation regarding current and future schools and school boundaries. * 5 Beds ⋅ 3 Baths ⋅ Hamilton Bluff SubDv. ⋅ 33844 Zip Code Under Construction. Welcome to Hamilton Bluff, located in the charming area of Lake Hamilton. With its' breath taking elevated views, and bodies of lakes, Hamilton Bluff is easily the perfect community to call home. Let me Introduce you to our 5 Bed 3 Bath 2,077sqft floor plan the Lakeside. This Traditional Series home provides Vinyl Planks in all the wet areas, living, dining and Master Bedroom with Quartz Counter Tops in the Kitchen and Bathrooms. The Kitchen provides Stainless Steel Whirlpool Appliances that Including Stove, Vented Microwave, Dishwasher and Fridge and in the Laundry room. 4 Spacious Spare Bedrooms and an Owners Suite that can easily fit a King size bed with Huge walk in closet. This home comes with a Front Porch and Back Covered Lanai that is perfect for gatherings. *Photos are of similar model but not that of the exact house. Pictures, photographs, colors, features, and sizes are for illustration purposes only and will vary from the homes as built. Home and community information including pricing, included features, terms, availability, and amenities are subject to change and prior sale at any time without notice or obligation. Please note that no representations or warranties are made regarding school districts or school assignments; you should conduct your own investigation regarding current and future schools and school boundaries. * 1728 Grandiose Drive, Haines City
$340,000 Under Construction. "Welcome to the Lakeside, one of our one-story floorplans featured in our Crosswind in Haines City, Florida. Take your pick between two artfully designed exteriors. Inside this beautiful 5 bedroom, 3 bathroom home, you'll find 2,077 square feet of comfortable living. The living area is an open concept, where your kitchen, living, and dining areas blend seamlessly into a space perfect for everyday living and entertaining. The kitchen features modern cabinets, quartz countertops, and sleek stainless-steel appliances, which are sure to both turn heads and make meal prep easy. You'll never be too far from the action with the living and dining area right there. Find luxury vinyl plank flooring throughout a majority of the home including the family room, primary bedroom, kitchen, bathrooms, laundry and foyer. Bedrooms 2,3,4 and 5 will have carpeted floors and a closet in each room. Whether these rooms become bedrooms, office spaces, or other bonus rooms, there is sure to be comfort. The primary bedroom has its own attached bathroom that features a walk-in closet and all the space you need to get ready in the morning. Privacy is guaranteed with a separate door for the toilet and shower. Contact us today and find your home. *Photos are of similar model but not that of the exact house. Pictures, photographs, colors, features, and sizes are for illustration purposes only and will vary from the homes as built. Home and community information including pricing, included features, terms, availability, and amenities are subject to change and prior sale at any time without notice or obligation. Please note that no representations or warranties are made regarding school districts or school assignments; you should conduct your own investigation regarding current and future schools and school boundaries. * 5 Beds ⋅ 3 Baths ⋅ Crosswinds SubDv. ⋅ 33844 Zip Code Under Construction. "Welcome to the Lakeside, one of our one-story floorplans featured in our Crosswind in Haines City, Florida. Take your pick between two artfully designed exteriors. Inside this beautiful 5 bedroom, 3 bathroom home, you'll find 2,077 square feet of comfortable living. The living area is an open concept, where your kitchen, living, and dining areas blend seamlessly into a space perfect for everyday living and entertaining. The kitchen features modern cabinets, quartz countertops, and sleek stainless-steel appliances, which are sure to both turn heads and make meal prep easy. You'll never be too far from the action with the living and dining area right there. Find luxury vinyl plank flooring throughout a majority of the home including the family room, primary bedroom, kitchen, bathrooms, laundry and foyer. Bedrooms 2,3,4 and 5 will have carpeted floors and a closet in each room. Whether these rooms become bedrooms, office spaces, or other bonus rooms, there is sure to be comfort. The primary bedroom has its own attached bathroom that features a walk-in closet and all the space you need to get ready in the morning. Privacy is guaranteed with a separate door for the toilet and shower. Contact us today and find your home. *Photos are of similar model but not that of the exact house. Pictures, photographs, colors, features, and sizes are for illustration purposes only and will vary from the homes as built. Home and community information including pricing, included features, terms, availability, and amenities are subject to change and prior sale at any time without notice or obligation. Please note that no representations or warranties are made regarding school districts or school assignments; you should conduct your own investigation regarding current and future schools and school boundaries. * 3585 Roden Road, Haines City
$329,490 Under Construction. Introducing the Cali floorplan at Bradbury Creek, in Haines City, Florida, where every square foot is put to use with sophistication and comfort. Inside this 4-bedroom, 2-bathroom home, you’ll find 1,828 square feet of comfortable living. This meticulously designed residence combines modern convenience with timeless elegance, showcasing quartz counters and tile floors throughout. As you step inside, you are greeted by an inviting foyer that leads you into the heart of the home. The open-concept layout seamlessly connects the living room, dining area, and kitchen, creating a perfect space for entertaining family and friends. The spacious living room features abundant natural light, thanks to large windows that provide picturesque views of the surrounding landscape. With ample room for seating, it's an ideal spot for relaxation and gatherings. The kitchen is a true highlight, including granite countertops, sleek stainless-steel appliances, a walk-in pantry and an oversized island with a breakfast bar. Whether you're preparing a casual meal or hosting a formal dinner, this kitchen is well-equipped to meet your culinary needs. The four generously sized bedrooms offer flexibility for various lifestyles. The primary suite located in the rear of the home is a tranquil retreat, featuring a private ensuite bathroom with dual sinks, a separate shower, and a walk-in closet. The remaining three bedrooms share one well-appointed bathroom, making morning routines a breeze. Laundry won't be a chore with its dedicated space convenient to all bedrooms. Like all homes in Bradbury Creek, the Cali includes smart home technology, which allows you to control your home anytime with your smart device while near or away. Whether you're seeking a peaceful family retreat or a stylish place to call your own, this home is sure to meet your every need. Contact us today and find your home at Bradbury Creek. *Photos are of similar model but not that of the exact house. Pictures, photographs, colors, features, and sizes are for illustration purposes only and will vary from the homes as built. Home and community information including pricing, included features, terms, availability, and amenities are subject to change and prior sale at any time without notice or obligation. Please note that no representations or warranties are made regarding school districts or school assignments; you should conduct your own investigation regarding current and future schools and school boundaries.* 4 Beds ⋅ 2 Baths ⋅ Bradbury Creek Phase 2 SubDv. ⋅ 33844 Zip Code Under Construction. Introducing the Cali floorplan at Bradbury Creek, in Haines City, Florida, where every square foot is put to use with sophistication and comfort. Inside this 4-bedroom, 2-bathroom home, you’ll find 1,828 square feet of comfortable living. This meticulously designed residence combines modern convenience with timeless elegance, showcasing quartz counters and tile floors throughout. As you step inside, you are greeted by an inviting foyer that leads you into the heart of the home. The open-concept layout seamlessly connects the living room, dining area, and kitchen, creating a perfect space for entertaining family and friends. The spacious living room features abundant natural light, thanks to large windows that provide picturesque views of the surrounding landscape. With ample room for seating, it's an ideal spot for relaxation and gatherings. The kitchen is a true highlight, including granite countertops, sleek stainless-steel appliances, a walk-in pantry and an oversized island with a breakfast bar. Whether you're preparing a casual meal or hosting a formal dinner, this kitchen is well-equipped to meet your culinary needs. The four generously sized bedrooms offer flexibility for various lifestyles. The primary suite located in the rear of the home is a tranquil retreat, featuring a private ensuite bathroom with dual sinks, a separate shower, and a walk-in closet. The remaining three bedrooms share one well-appointed bathroom, making morning routines a breeze. Laundry won't be a chore with its dedicated space convenient to all bedrooms. Like all homes in Bradbury Creek, the Cali includes smart home technology, which allows you to control your home anytime with your smart device while near or away. Whether you're seeking a peaceful family retreat or a stylish place to call your own, this home is sure to meet your every need. Contact us today and find your home at Bradbury Creek. *Photos are of similar model but not that of the exact house. Pictures, photographs, colors, features, and sizes are for illustration purposes only and will vary from the homes as built. Home and community information including pricing, included features, terms, availability, and amenities are subject to change and prior sale at any time without notice or obligation. Please note that no representations or warranties are made regarding school districts or school assignments; you should conduct your own investigation regarding current and future schools and school boundaries.* 3376 Wakefield Drive, Haines City
$379,999 Under Construction. BELOW MARKET INTEREST RATES with use of Seller's Preferred Lender. Check out the Indigo, a spacious two-story, 5-bedroom, 3-bathroom, 2-car garage home perfect for growing families or hosting guests. Enter the impressive foyer with soaring ceilings that creates an immediate sense of openness. From the foyer, the home effortlessly flows into the main living areas and kitchen. With quartz countertops throughout, stainless-steel appliances and a smart thermostat for energy efficient climate control, the Indigo brings all the things that matter together. The downstairs guest suite and bathroom are tucked away for added seclusion, while the open concept living space is perfect for entertaining. Upstairs, you'll find a generously sized recreation space, ideal for family time or unwinding. The owner's suite is a true sanctuary, featuring a walk-in shower, double vanities, and a spacious walk-in closet. A laundry room with a new washer and dryer is just off the owner’s suite, conveniently located near the 3 additional bedrooms and full bathroom. The Indigo is as functional as it is stylish, providing the perfect balance of comfort and modern living. Here you’ll enjoy quick access to US-27 and I-4, connecting you to all the best Central Florida has to offer. From everyday essentials to outdoor adventures, you’re just minutes from shopping, dining, and local favorites like Posner Park and Lake Eva Community Park. Enjoy extra value alongside a collection of stylish, open-concept floor plans with modern finishes, curated design packages, and thoughtful features included at no extra cost. Images shown are for illustrative purposes only and may differ from actual home. Completion date subject to change. Contact or make an appointment for more details on interest rates. 5 Beds ⋅ 3 Baths ⋅ Crosswind SubDv. ⋅ 33844 Zip Code Under Construction. BELOW MARKET INTEREST RATES with use of Seller's Preferred Lender. Check out the Indigo, a spacious two-story, 5-bedroom, 3-bathroom, 2-car garage home perfect for growing families or hosting guests. Enter the impressive foyer with soaring ceilings that creates an immediate sense of openness. From the foyer, the home effortlessly flows into the main living areas and kitchen. With quartz countertops throughout, stainless-steel appliances and a smart thermostat for energy efficient climate control, the Indigo brings all the things that matter together. The downstairs guest suite and bathroom are tucked away for added seclusion, while the open concept living space is perfect for entertaining. Upstairs, you'll find a generously sized recreation space, ideal for family time or unwinding. The owner's suite is a true sanctuary, featuring a walk-in shower, double vanities, and a spacious walk-in closet. A laundry room with a new washer and dryer is just off the owner’s suite, conveniently located near the 3 additional bedrooms and full bathroom. The Indigo is as functional as it is stylish, providing the perfect balance of comfort and modern living. Here you’ll enjoy quick access to US-27 and I-4, connecting you to all the best Central Florida has to offer. From everyday essentials to outdoor adventures, you’re just minutes from shopping, dining, and local favorites like Posner Park and Lake Eva Community Park. Enjoy extra value alongside a collection of stylish, open-concept floor plans with modern finishes, curated design packages, and thoughtful features included at no extra cost. Images shown are for illustrative purposes only and may differ from actual home. Completion date subject to change. Contact or make an appointment for more details on interest rates. 4445 Riverbend Boulevard, Haines City
$454,990 One or more photo(s) has been virtually staged. Under Construction. Prepare to be impressed by the Gabriela, a stunning two-story 5-bedroom, 3.5-bathroom home with a 3-car tandem garage. The inviting exterior and professionally designed landscaping exudes curb appeal. Once you're inside, you'll find a den space and half bathroom off the foyer, offering a private office or flex space. A secluded guest suite with a walk-in closet is also conveniently located on the first floor. The kitchen overlooks the open living and dining areas, seamlessly connecting to the lanai, creating the perfect layout for the Floridian lifestyle. With luxury vinyl plank flooring throughout the first floor, quartz countertops, and stainless-steel appliances, you’ll love how this floor plan lives. Upstairs, the bonus room serves as a central hub, leading to the owner’s suite and secondary bedrooms. The expansive owner's bathroom offers a walk-in shower, double vanity, and a spacious walk-in closet. This home also includes a smart thermostat with voice control, offering another convenient mix of functionality and modern design, setting the Gabriela apart the moment you arrive. Discover boldly unboring new construction homes centrally located in Haines City, FL. Lawson Dunes offers the perfect blend of convenience and charm with easy access to nearby shopping, dining, and major highways like US-27 and I-4. Images shown are for illustrative purposes only and may differ from actual home. Completion date subject to change. 5 Beds ⋅ 4 Baths ⋅ Lawson Dunes SubDv. ⋅ 33844 Zip Code One or more photo(s) has been virtually staged. Under Construction. Prepare to be impressed by the Gabriela, a stunning two-story 5-bedroom, 3.5-bathroom home with a 3-car tandem garage. The inviting exterior and professionally designed landscaping exudes curb appeal. Once you're inside, you'll find a den space and half bathroom off the foyer, offering a private office or flex space. A secluded guest suite with a walk-in closet is also conveniently located on the first floor. The kitchen overlooks the open living and dining areas, seamlessly connecting to the lanai, creating the perfect layout for the Floridian lifestyle. With luxury vinyl plank flooring throughout the first floor, quartz countertops, and stainless-steel appliances, you’ll love how this floor plan lives. Upstairs, the bonus room serves as a central hub, leading to the owner’s suite and secondary bedrooms. The expansive owner's bathroom offers a walk-in shower, double vanity, and a spacious walk-in closet. This home also includes a smart thermostat with voice control, offering another convenient mix of functionality and modern design, setting the Gabriela apart the moment you arrive. Discover boldly unboring new construction homes centrally located in Haines City, FL. Lawson Dunes offers the perfect blend of convenience and charm with easy access to nearby shopping, dining, and major highways like US-27 and I-4. Images shown are for illustrative purposes only and may differ from actual home. Completion date subject to change. 1057 Foreshore Lane, Haines City
$259,999 Under Construction. BELOW MARKET INTEREST RATES with use of Sellers Preferred Lender. This stylish two-story townhome perfectly balances contemporary design with everyday comfort. Boasting three thoughtfully designed bedrooms and 2.5 bathrooms, this floorplan provides plenty of space for families or visitors. The main floor showcases an open-concept layout that effortlessly links the kitchen, dining, and living areas, making it ideal for hosting gatherings or enjoying quiet evenings. On the second floor, a flexible loft space offers endless possibilities for work, relaxation, or recreation. Complete with a one-car garage and a cozy lanai, The Cartagena invites you to enjoy the best of indoor and outdoor living. Contact or make an appointment for more details on interest rates. Welcome to Grove at Crosswinds, your serene escape in the heart of Haines City, FL! Tucked away off Baker Dairy Road, this charming community offers a peaceful retreat just 10 minutes from the shopping and entertainment of Posner Park and the beauty of Lake Eva Community Park. Ideally positioned between Lakeland and Orlando, Grove at Crosswinds lets you enjoy the best of both worlds—tranquil living with modern conveniences just a heartbeat away. Images shown are for illustrative purposes only and may differ from actual home. Completion date subject to change. 3 Beds ⋅ 3 Baths ⋅ The Grove At Crosswinds SubDv. ⋅ 33844 Zip Code Under Construction. BELOW MARKET INTEREST RATES with use of Sellers Preferred Lender. This stylish two-story townhome perfectly balances contemporary design with everyday comfort. Boasting three thoughtfully designed bedrooms and 2.5 bathrooms, this floorplan provides plenty of space for families or visitors. The main floor showcases an open-concept layout that effortlessly links the kitchen, dining, and living areas, making it ideal for hosting gatherings or enjoying quiet evenings. On the second floor, a flexible loft space offers endless possibilities for work, relaxation, or recreation. Complete with a one-car garage and a cozy lanai, The Cartagena invites you to enjoy the best of indoor and outdoor living. Contact or make an appointment for more details on interest rates. Welcome to Grove at Crosswinds, your serene escape in the heart of Haines City, FL! Tucked away off Baker Dairy Road, this charming community offers a peaceful retreat just 10 minutes from the shopping and entertainment of Posner Park and the beauty of Lake Eva Community Park. Ideally positioned between Lakeland and Orlando, Grove at Crosswinds lets you enjoy the best of both worlds—tranquil living with modern conveniences just a heartbeat away. Images shown are for illustrative purposes only and may differ from actual home. Completion date subject to change. 3719 King Hill Drive, Haines City
$337,240 One or more photo(s) has been virtually staged. Under Construction. Welcome to the Jefferson, a beautifully designed two-story home featuring a modern open-concept layout. The first floor seamlessly connects the kitchen, dining area, and family room, creating a bright and functional space for everyday living and entertaining. A convenient bedroom is located on the main floor toward the back of the home, making it ideal for guests or a home office. Upstairs, you’ll find five additional bedrooms surrounding a versatile loft area, perfect for a second living space, playroom, or media area. The spacious primary suite provides a private retreat with plenty of room to relax. Located in the Crosswinds community in Haines City, residents enjoy a variety of amenities including a resort-style pool, clubhouse, dog park, walking trails, basketball court, and soccer field. The community also offers convenient access to major roads, parks, AdventHealth Heart of Florida, restaurants, and shopping. 6 Beds ⋅ 3 Baths ⋅ Crosswinds 40'S SubDv. ⋅ 33844 Zip Code One or more photo(s) has been virtually staged. Under Construction. Welcome to the Jefferson, a beautifully designed two-story home featuring a modern open-concept layout. The first floor seamlessly connects the kitchen, dining area, and family room, creating a bright and functional space for everyday living and entertaining. A convenient bedroom is located on the main floor toward the back of the home, making it ideal for guests or a home office. Upstairs, you’ll find five additional bedrooms surrounding a versatile loft area, perfect for a second living space, playroom, or media area. The spacious primary suite provides a private retreat with plenty of room to relax. Located in the Crosswinds community in Haines City, residents enjoy a variety of amenities including a resort-style pool, clubhouse, dog park, walking trails, basketball court, and soccer field. The community also offers convenient access to major roads, parks, AdventHealth Heart of Florida, restaurants, and shopping. 4111 Longleaf Street, Haines City
$163,000 FLORIDA LIVING AT ITS BEST. THIS 55+COMMUNITY IS GATED AND SO MANY AMENITIES. 2 Beds ⋅ 2 Baths ⋅ West View Ridge Resorts Inc SubDv. ⋅ 33844 Zip Code FLORIDA LIVING AT ITS BEST. THIS 55+COMMUNITY IS GATED AND SO MANY AMENITIES. 251 Patterson Road Unit H46, Haines City
$120,000 This fixer-upper sits on a large lot with no HOA, offering plenty of room to renovate, expand, or customize to your vision. Located within city limits and conveniently close to Hwy 17-92 and Hwy 27, this property provides easy access to shopping, dining, and commuting routes. A fantastic opportunity for an investor looking for their next project or a first-time home buyer ready to build sweat equity. It is ideal for future tenants or resale demand. Solid opportunity to add value in a growing area. Solid opportunity to add value in a growing area, bring your ideas and unlock the possibilities! 3 Beds ⋅ 1 Baths ⋅ Ridgewood Sub SubDv. ⋅ 33844 Zip Code This fixer-upper sits on a large lot with no HOA, offering plenty of room to renovate, expand, or customize to your vision. Located within city limits and conveniently close to Hwy 17-92 and Hwy 27, this property provides easy access to shopping, dining, and commuting routes. A fantastic opportunity for an investor looking for their next project or a first-time home buyer ready to build sweat equity. It is ideal for future tenants or resale demand. Solid opportunity to add value in a growing area. Solid opportunity to add value in a growing area, bring your ideas and unlock the possibilities! 2401 Baker Dairy Road, Haines City
$324,990 One or more photo(s) has been virtually staged. Under Construction. The first floor of the stunning Edison two-story home is host to an open-concept layout that combines the kitchen with the living and dining areas, and an outdoor patio is easily reached off the main living space. Upstairs, five bedrooms surround a versatile loft, including the luxe owner’s suite, complete with a generous walk-in closet and en-suite bathroom. Crosswinds is an amenity-rich masterplan community of new single-family homes, located in Haines City. Amenities include: a resort style pool, clubhouse, dog park, walking trails, basketball court and soccer field. Close to major roads, parks, Advent Health Heart of Florida, restaurants, shopping. 5 Beds ⋅ 3 Baths ⋅ Crosswinds 40'S SubDv. ⋅ 33844 Zip Code One or more photo(s) has been virtually staged. Under Construction. The first floor of the stunning Edison two-story home is host to an open-concept layout that combines the kitchen with the living and dining areas, and an outdoor patio is easily reached off the main living space. Upstairs, five bedrooms surround a versatile loft, including the luxe owner’s suite, complete with a generous walk-in closet and en-suite bathroom. Crosswinds is an amenity-rich masterplan community of new single-family homes, located in Haines City. Amenities include: a resort style pool, clubhouse, dog park, walking trails, basketball court and soccer field. Close to major roads, parks, Advent Health Heart of Florida, restaurants, shopping. 3894 Amers Loop, Haines City
$330,999 Under Construction. The Turquesa is the ultimate family haven, a two-story home featuring 4 bedrooms, 2.5 bathrooms and a private 2-car garage. This home offers an open concept living space designed for both relaxation and entertainment. The half bathroom off the foyer ensures every guest feels at home while the extended foyer opens to the main living and dining area. Featuring luxury vinyl plank flooring and convenient indoor-outdoor living with a lanai through sliding glass doors, it’s a haven of comfort and style perfect for gatherings. The kitchen includes stunning quartz countertops and sleek stainless-steel appliances. Enjoy the spacious upstairs recreation room and the convenience of a laundry room just steps away from the bedrooms. Did we mention the brand-new washer and dryer? The owner's suite is a secluded retreat with oversized his-and-her walk-in closets, dual vanity and a walk-in shower. Completing this expansive home is the smart thermostat with voice control and professionally designed landscaping, this is truly the epitome of family-friendly luxury! Here you’ll enjoy quick access to US-27 and I-4, connecting you to all the best Central Florida has to offer. From everyday essentials to outdoor adventures, you’re just minutes from shopping, dining, and local favorites like Posner Park and Lake Eva Community Park. Enjoy extra value alongside a collection of stylish, open-concept floor plans with modern finishes, curated design packages, and thoughtful features included at no extra cost. Images shown are for illustrative purposes only and may differ from actual home. Completion date subject to change. 4 Beds ⋅ 3 Baths ⋅ Crosswinds SubDv. ⋅ 33844 Zip Code Under Construction. The Turquesa is the ultimate family haven, a two-story home featuring 4 bedrooms, 2.5 bathrooms and a private 2-car garage. This home offers an open concept living space designed for both relaxation and entertainment. The half bathroom off the foyer ensures every guest feels at home while the extended foyer opens to the main living and dining area. Featuring luxury vinyl plank flooring and convenient indoor-outdoor living with a lanai through sliding glass doors, it’s a haven of comfort and style perfect for gatherings. The kitchen includes stunning quartz countertops and sleek stainless-steel appliances. Enjoy the spacious upstairs recreation room and the convenience of a laundry room just steps away from the bedrooms. Did we mention the brand-new washer and dryer? The owner's suite is a secluded retreat with oversized his-and-her walk-in closets, dual vanity and a walk-in shower. Completing this expansive home is the smart thermostat with voice control and professionally designed landscaping, this is truly the epitome of family-friendly luxury! Here you’ll enjoy quick access to US-27 and I-4, connecting you to all the best Central Florida has to offer. From everyday essentials to outdoor adventures, you’re just minutes from shopping, dining, and local favorites like Posner Park and Lake Eva Community Park. Enjoy extra value alongside a collection of stylish, open-concept floor plans with modern finishes, curated design packages, and thoughtful features included at no extra cost. Images shown are for illustrative purposes only and may differ from actual home. Completion date subject to change. 6012 Prairie Run, Haines City
$302,490 Under Construction. "Introducing the Cali floorplan at Cypress Park, in Haines City, Florida, where every square foot is put to use with sophistication and comfort. Inside this 4-bedroom, 2-bathroom home, you’ll find 1,828 square feet of comfortable living. This meticulously designed residence combines modern convenience with timeless elegance, showcasing quartz counters and tile floors throughout. As you step inside, you are greeted by an inviting foyer that leads you into the heart of the home. The open-concept layout seamlessly connects the living room, dining area, and kitchen, creating a perfect space for entertaining family and friends. The spacious living room features abundant natural light, thanks to large windows that provide picturesque views of the surrounding landscape. With ample room for seating, it's an ideal spot for relaxation and gatherings. The kitchen is a true highlight, including granite countertops, sleek stainless-steel appliances, a walk-in pantry and an oversized island with a breakfast bar. Whether you're preparing a casual meal or hosting a formal dinner, this kitchen is well-equipped to meet your culinary needs. The four generously sized bedrooms with flexibility for various lifestyles. The primary suite located in the rear of the home is a tranquil retreat, featuring a private ensuite bathroom with dual sinks, a separate shower, and a walk-in closet. The remaining three bedrooms share one well-appointed bathroom, making morning routines a breeze. Laundry won't be a chore with its dedicated space convenient to all bedrooms. Like all homes in Cypress Park, the Cali includes smart home technology, which allows you to control your home anytime with your smart device while near or away. Whether you're seeking a peaceful family retreat or a stylish place to call your own, this home is sure to meet your every need. Contact us today and find your home. *Photos are of similar model but not that of the exact house. Pictures, photographs, colors, features, and sizes are for illustration purposes only and will vary from the homes as built. Home and community information including pricing, included features, terms, availability, and amenities are subject to change and prior sale at any time without notice or obligation. Please note that no representations or warranties are made regarding school districts or school assignments; you should conduct your own investigation regarding current and future schools and school boundaries. * 4 Beds ⋅ 2 Baths ⋅ Cypress Park Estates SubDv. ⋅ 33844 Zip Code Under Construction. "Introducing the Cali floorplan at Cypress Park, in Haines City, Florida, where every square foot is put to use with sophistication and comfort. Inside this 4-bedroom, 2-bathroom home, you’ll find 1,828 square feet of comfortable living. This meticulously designed residence combines modern convenience with timeless elegance, showcasing quartz counters and tile floors throughout. As you step inside, you are greeted by an inviting foyer that leads you into the heart of the home. The open-concept layout seamlessly connects the living room, dining area, and kitchen, creating a perfect space for entertaining family and friends. The spacious living room features abundant natural light, thanks to large windows that provide picturesque views of the surrounding landscape. With ample room for seating, it's an ideal spot for relaxation and gatherings. The kitchen is a true highlight, including granite countertops, sleek stainless-steel appliances, a walk-in pantry and an oversized island with a breakfast bar. Whether you're preparing a casual meal or hosting a formal dinner, this kitchen is well-equipped to meet your culinary needs. The four generously sized bedrooms with flexibility for various lifestyles. The primary suite located in the rear of the home is a tranquil retreat, featuring a private ensuite bathroom with dual sinks, a separate shower, and a walk-in closet. The remaining three bedrooms share one well-appointed bathroom, making morning routines a breeze. Laundry won't be a chore with its dedicated space convenient to all bedrooms. Like all homes in Cypress Park, the Cali includes smart home technology, which allows you to control your home anytime with your smart device while near or away. Whether you're seeking a peaceful family retreat or a stylish place to call your own, this home is sure to meet your every need. Contact us today and find your home. *Photos are of similar model but not that of the exact house. Pictures, photographs, colors, features, and sizes are for illustration purposes only and will vary from the homes as built. Home and community information including pricing, included features, terms, availability, and amenities are subject to change and prior sale at any time without notice or obligation. Please note that no representations or warranties are made regarding school districts or school assignments; you should conduct your own investigation regarding current and future schools and school boundaries. * 906 Silver Palm Drive, Haines City
$230,000 Sold Data Only 5 Beds ⋅ 3 Baths ⋅ Na-Dell Hills Add 04 SubDv. ⋅ 33844 Zip Code Sold Data Only 2614 Crest Drive, Haines City
$306,240 One or more photo(s) has been virtually staged. The first floor of this two-story Eclipse shares an open layout between the kitchen, dining area and family room for easy entertaining with access to the patio. A secondary bedroom on the first floor can easily be converted to a guest room or home office. Upstairs is a versatile loft that serves as an additional shared living space, along with three secondary bedrooms and a luxe owner's suite comprised of an en-suite bathroom and a large walk-in closet. Crosswinds is an amenity-rich masterplan community of new single-family homes, located in Haines City. Amenities include: a resort style pool, clubhouse, dog park, walking trails, basketball court and soccer field. Close to major roads, parks, Advent Health Heart of Florida, restaurants, shopping. 5 Beds ⋅ 3 Baths ⋅ Crosswinds 50'S SubDv. ⋅ 33844 Zip Code One or more photo(s) has been virtually staged. The first floor of this two-story Eclipse shares an open layout between the kitchen, dining area and family room for easy entertaining with access to the patio. A secondary bedroom on the first floor can easily be converted to a guest room or home office. Upstairs is a versatile loft that serves as an additional shared living space, along with three secondary bedrooms and a luxe owner's suite comprised of an en-suite bathroom and a large walk-in closet. Crosswinds is an amenity-rich masterplan community of new single-family homes, located in Haines City. Amenities include: a resort style pool, clubhouse, dog park, walking trails, basketball court and soccer field. Close to major roads, parks, Advent Health Heart of Florida, restaurants, shopping. 4734 Katrina Drive, Haines City
$489,999 Under Construction. BELOW MARKET INTEREST RATES with use of Seller's Preferred Lender. Come home to the Mariana, an impressive two-story home complete with 6 bedrooms, 3.5 bathrooms, den space, and a 3-car tandem garage. The stunning elevation and professional landscaping create a captivating first impression. As you enter, a den and half bath off the foyer offers the perfect space for a home office or guest retreat. The open living area with luxury vinyl plank flooring flows seamlessly to a covered patio through elegant sliding glass doors, perfect for enjoying indoor-outdoor Florida living. The kitchen features sleek quartz countertops and new stainless-steel appliances with a sizable pantry for optimal storage. The owner's suite, located off the living room, features a generous walk-in closet and a luxurious master bathroom with double vanity and walk-in shower. Upstairs, you'll find five spacious secondary bedrooms, two full bathrooms with double vanities, a convenient laundry room equipped with a brand-new washer and dryer, and an oversized flex space that can function as a home gym, entertainment room and so much more. We can’t forget the smart thermostat with voice control, checking off all the boxes for your dream home! Discover boldly unboring new construction homes centrally located in Haines City, FL. Lawson Dunes offers the perfect blend of convenience and charm with easy access to nearby shopping, dining, and major highways like US-27 and I-4. Images shown are for illustrative purposes only and may differ from actual home. Completion date subject to change. Contact or make an appointment for more details on interest rates. 6 Beds ⋅ 4 Baths ⋅ Lawson Dunes SubDv. ⋅ 33844 Zip Code Under Construction. BELOW MARKET INTEREST RATES with use of Seller's Preferred Lender. Come home to the Mariana, an impressive two-story home complete with 6 bedrooms, 3.5 bathrooms, den space, and a 3-car tandem garage. The stunning elevation and professional landscaping create a captivating first impression. As you enter, a den and half bath off the foyer offers the perfect space for a home office or guest retreat. The open living area with luxury vinyl plank flooring flows seamlessly to a covered patio through elegant sliding glass doors, perfect for enjoying indoor-outdoor Florida living. The kitchen features sleek quartz countertops and new stainless-steel appliances with a sizable pantry for optimal storage. The owner's suite, located off the living room, features a generous walk-in closet and a luxurious master bathroom with double vanity and walk-in shower. Upstairs, you'll find five spacious secondary bedrooms, two full bathrooms with double vanities, a convenient laundry room equipped with a brand-new washer and dryer, and an oversized flex space that can function as a home gym, entertainment room and so much more. We can’t forget the smart thermostat with voice control, checking off all the boxes for your dream home! Discover boldly unboring new construction homes centrally located in Haines City, FL. Lawson Dunes offers the perfect blend of convenience and charm with easy access to nearby shopping, dining, and major highways like US-27 and I-4. Images shown are for illustrative purposes only and may differ from actual home. Completion date subject to change. Contact or make an appointment for more details on interest rates. 1041 Foreshore Lane, Haines City
$255,000 Brand new, energy-efficient home available NOW! Prepare dinner while catching up on the day’s events from this home's chef-inspired kitchen which overlooks a great room. Now pre-selling from the low $300s, Crosswinds Classic Series offers single-family homes in Davenport and Haines City. Residents will have access to an array of resort-style amenities including a pool and cabana, 2 dog parks, playground, walking trails, and 2 sports fields. Schedule an appointment today. Each of our homes is built with innovative, energy-efficient features designed to help you enjoy more savings, better health, real comfort and peace of mind. 3 Beds ⋅ 2 Baths ⋅ Crosswinds East SubDv. ⋅ 33844 Zip Code Brand new, energy-efficient home available NOW! Prepare dinner while catching up on the day’s events from this home's chef-inspired kitchen which overlooks a great room. Now pre-selling from the low $300s, Crosswinds Classic Series offers single-family homes in Davenport and Haines City. Residents will have access to an array of resort-style amenities including a pool and cabana, 2 dog parks, playground, walking trails, and 2 sports fields. Schedule an appointment today. Each of our homes is built with innovative, energy-efficient features designed to help you enjoy more savings, better health, real comfort and peace of mind. 5517 Clove Row, Haines City
$30,000 PROPERTY IS BEING SOLD AS-IS .THE EXISTING HOME HAS NO CONTRIBUTORY VALUE , THE VALUE IS IN THE LAND ONLY . LOCATED IN DOWNTOWN HAINES CITYT , FL . THIS PROPERTY IS CLOSE TO LOCAL DINING,SHOPPING,AND EVERYDAY CONVENIENCES WITH EASY ACCESS TO MAJOR RETAILERS AND SERVICES. HAINES CITY IS A GROWING CENTRAL FLORIDA COMMUNITY KNOWN FOR ITS REDEVELOPMENT, PROXIMITY TO MAJOR HIGHWAYS AND CONVENIENTS ACCESS TO NEARBY CITIES MAKING THIS PROPERTY A STRONG OPPORTUNITY FOR FUTURE DEVELOPMENT OR INVESTMENT. 3 Beds ⋅ 1 Baths ⋅ Haines City SubDv. ⋅ 33844 Zip Code PROPERTY IS BEING SOLD AS-IS .THE EXISTING HOME HAS NO CONTRIBUTORY VALUE , THE VALUE IS IN THE LAND ONLY . LOCATED IN DOWNTOWN HAINES CITYT , FL . THIS PROPERTY IS CLOSE TO LOCAL DINING,SHOPPING,AND EVERYDAY CONVENIENCES WITH EASY ACCESS TO MAJOR RETAILERS AND SERVICES. HAINES CITY IS A GROWING CENTRAL FLORIDA COMMUNITY KNOWN FOR ITS REDEVELOPMENT, PROXIMITY TO MAJOR HIGHWAYS AND CONVENIENTS ACCESS TO NEARBY CITIES MAKING THIS PROPERTY A STRONG OPPORTUNITY FOR FUTURE DEVELOPMENT OR INVESTMENT. 46 Ash Street, Haines City
$321,475 Pre-permitted lot. No rear neighbors. Welcome home to Laurel Glen. New home designs in a CDD-free community near US-27 & Cypress Parkway.Getting around the area will be a breeze, no matter where your travels take you - shopping and dining at Posner Park or Champions Gate, a day trip to Disney or Legoland, or simply running errands close to home. We have a variety of floorplans to fit your lifestyle, and you won't have to compromise on space to stay on budget. You'll love our just-released exterior design options too. Home exteriors feature stone, options for a covered front porch and brick paver driveways. The Palm single-family home is purely amazing. 4 spacious bedrooms and a full bath offer all the space you need for family and friends to enjoy quiet comfort. Get everyone together in your great room for game night. Or gather around your dining table and center island for a mouthwatering homemade meal, fresh from the gorgeous gourmet kitchen. Enjoy some fresh air outside on your lovely lanai. Then call it a night and step into your luxurious owner’s suite. In here, a large walk-in closet and double vanity bath make everyday feel like spa day. All Ryan Homes now include WIFI-enabled garage opener and Ecobee thermostat. **Closing cost assistance is available with use of Builder’s affiliated lender**. DISCLAIMER: Prices, financing, promotion, and offers subject to change without notice. Offer valid on new sales only. See Community Sales and Marketing Representative for details. Promotions cannot be combined with any other offer. All uploaded photos are stock photos of this floor plan. Actual home may differ from photos. 4 Beds ⋅ 2 Baths ⋅ Laurel Glen SubDv. ⋅ 33844 Zip Code Pre-permitted lot. No rear neighbors. Welcome home to Laurel Glen. New home designs in a CDD-free community near US-27 & Cypress Parkway.Getting around the area will be a breeze, no matter where your travels take you - shopping and dining at Posner Park or Champions Gate, a day trip to Disney or Legoland, or simply running errands close to home. We have a variety of floorplans to fit your lifestyle, and you won't have to compromise on space to stay on budget. You'll love our just-released exterior design options too. Home exteriors feature stone, options for a covered front porch and brick paver driveways. The Palm single-family home is purely amazing. 4 spacious bedrooms and a full bath offer all the space you need for family and friends to enjoy quiet comfort. Get everyone together in your great room for game night. Or gather around your dining table and center island for a mouthwatering homemade meal, fresh from the gorgeous gourmet kitchen. Enjoy some fresh air outside on your lovely lanai. Then call it a night and step into your luxurious owner’s suite. In here, a large walk-in closet and double vanity bath make everyday feel like spa day. All Ryan Homes now include WIFI-enabled garage opener and Ecobee thermostat. **Closing cost assistance is available with use of Builder’s affiliated lender**. DISCLAIMER: Prices, financing, promotion, and offers subject to change without notice. Offer valid on new sales only. See Community Sales and Marketing Representative for details. Promotions cannot be combined with any other offer. All uploaded photos are stock photos of this floor plan. Actual home may differ from photos. 1389 Laramie Way, Haines City
$328,985 Pre-permitted lot. No rear neighbors. Welcome home to Laurel Glen. New home designs in a CDD-free community near US-27 & Cypress Parkway.Getting around the area will be a breeze, no matter where your travels take you - shopping and dining at Posner Park or Champions Gate, a day trip to Disney or Legoland, or simply running errands close to home. We have a variety of floorplans to fit your lifestyle, and you won't have to compromise on space to stay on budget. You'll love our just-released exterior design options too. Home exteriors feature stone, options for a covered front porch and brick paver driveways. The Willow single-family home has what you want. From your foyer or 2-car garage, enter to a wide-open floor plan. Versatile flex space in the front is perfect for a home office or homework station. It flows seamlessly into your great room where you can relax with loved ones before gathering round the large island, dining table or on your lanai for homemade meals fresh from the gourmet kitchen. Upstairs, watch a movie in your loft. Family and friends have their pick of 3 spacious bedrooms. In your luxury owner’s suite, you’ll love the double vanity bath and walk-in closet. All Ryan Homes now include WIFI-enabled garage opener and Ecobee thermostat. **Closing cost assistance is available with use of Builder’s affiliated lender**. DISCLAIMER: Prices, financing, promotion, and offers subject to change without notice. Offer valid on new sales only. See Community Sales and Marketing Representative for details. Promotions cannot be combined with any other offer. All uploaded photos are stock photos of this floor plan. Actual home may differ from photos. 4 Beds ⋅ 3 Baths ⋅ Laurel Glen SubDv. ⋅ 33844 Zip Code Pre-permitted lot. No rear neighbors. Welcome home to Laurel Glen. New home designs in a CDD-free community near US-27 & Cypress Parkway.Getting around the area will be a breeze, no matter where your travels take you - shopping and dining at Posner Park or Champions Gate, a day trip to Disney or Legoland, or simply running errands close to home. We have a variety of floorplans to fit your lifestyle, and you won't have to compromise on space to stay on budget. You'll love our just-released exterior design options too. Home exteriors feature stone, options for a covered front porch and brick paver driveways. The Willow single-family home has what you want. From your foyer or 2-car garage, enter to a wide-open floor plan. Versatile flex space in the front is perfect for a home office or homework station. It flows seamlessly into your great room where you can relax with loved ones before gathering round the large island, dining table or on your lanai for homemade meals fresh from the gourmet kitchen. Upstairs, watch a movie in your loft. Family and friends have their pick of 3 spacious bedrooms. In your luxury owner’s suite, you’ll love the double vanity bath and walk-in closet. All Ryan Homes now include WIFI-enabled garage opener and Ecobee thermostat. **Closing cost assistance is available with use of Builder’s affiliated lender**. DISCLAIMER: Prices, financing, promotion, and offers subject to change without notice. Offer valid on new sales only. See Community Sales and Marketing Representative for details. Promotions cannot be combined with any other offer. All uploaded photos are stock photos of this floor plan. Actual home may differ from photos. 1385 Laramie Way, Haines City
$323,975 Pre-permitted lot. Welcome home to Laurel Glen. New home designs in a CDD-free community near US-27 & Cypress Parkway.Getting around the area will be a breeze, no matter where your travels take you - shopping and dining at Posner Park or Champions Gate, a day trip to Disney or Legoland, or simply running errands close to home. We have a variety of floorplans to fit your lifestyle, and you won't have to compromise on space to stay on budget. You'll love our just-released exterior design options too. Home exteriors feature stone, options for a covered front porch and brick paver driveways. The Palm single-family home is purely amazing. 4 spacious bedrooms and a full bath offer all the space you need for family and friends to enjoy quiet comfort. Get everyone together in your great room for game night. Or gather around your dining table and center island for a mouthwatering homemade meal, fresh from the gorgeous gourmet kitchen. Enjoy some fresh air outside on your lovely lanai. Then call it a night and step into your luxurious owner’s suite. In here, a large walk-in closet and double vanity bath make everyday feel like spa day. All Ryan Homes now include WIFI-enabled garage opener and Ecobee thermostat. **Closing cost assistance is available with use of Builder’s affiliated lender**. DISCLAIMER: Prices, financing, promotion, and offers subject to change without notice. Offer valid on new sales only. See Community Sales and Marketing Representative for details. Promotions cannot be combined with any other offer. All uploaded photos are stock photos of this floor plan. Actual home may differ from photos. 4 Beds ⋅ 2 Baths ⋅ Laurel Glen SubDv. ⋅ 33844 Zip Code Pre-permitted lot. Welcome home to Laurel Glen. New home designs in a CDD-free community near US-27 & Cypress Parkway.Getting around the area will be a breeze, no matter where your travels take you - shopping and dining at Posner Park or Champions Gate, a day trip to Disney or Legoland, or simply running errands close to home. We have a variety of floorplans to fit your lifestyle, and you won't have to compromise on space to stay on budget. You'll love our just-released exterior design options too. Home exteriors feature stone, options for a covered front porch and brick paver driveways. The Palm single-family home is purely amazing. 4 spacious bedrooms and a full bath offer all the space you need for family and friends to enjoy quiet comfort. Get everyone together in your great room for game night. Or gather around your dining table and center island for a mouthwatering homemade meal, fresh from the gorgeous gourmet kitchen. Enjoy some fresh air outside on your lovely lanai. Then call it a night and step into your luxurious owner’s suite. In here, a large walk-in closet and double vanity bath make everyday feel like spa day. All Ryan Homes now include WIFI-enabled garage opener and Ecobee thermostat. **Closing cost assistance is available with use of Builder’s affiliated lender**. DISCLAIMER: Prices, financing, promotion, and offers subject to change without notice. Offer valid on new sales only. See Community Sales and Marketing Representative for details. Promotions cannot be combined with any other offer. All uploaded photos are stock photos of this floor plan. Actual home may differ from photos. 1365 Laramie Way, Haines City
$285,190 Pre-permitted lot. Welcome home to Laurel Glen. New home designs in a CDD-free community near US-27 & Cypress Parkway.Getting around the area will be a breeze, no matter where your travels take you - shopping and dining at Posner Park or Champions Gate, a day trip to Disney or Legoland, or simply running errands close to home. We have a variety of floorplans to fit your lifestyle, and you won't have to compromise on space to stay on budget. You'll love our just-released exterior design options too. Home exteriors feature stone, options for a covered front porch and brick paver driveways. The Palm single-family home is purely amazing. 4 spacious bedrooms and a full bath offer all the space you need for family and friends to enjoy quiet comfort. Get everyone together in your great room for game night. Or gather around your dining table and center island for a mouthwatering homemade meal, fresh from the gorgeous gourmet kitchen. Enjoy some fresh air outside on your lovely lanai. Then call it a night and step into your luxurious owner’s suite. In here, a large walk-in closet and double vanity bath make everyday feel like spa day. All Ryan Homes now include WIFI-enabled garage opener and Ecobee thermostat. **Closing cost assistance is available with use of Builder’s affiliated lender**. DISCLAIMER: Prices, financing, promotion, and offers subject to change without notice. Offer valid on new sales only. See Community Sales and Marketing Representative for details. Promotions cannot be combined with any other offer. All uploaded photos are stock photos of this floor plan. Actual home may differ from photos. 4 Beds ⋅ 2 Baths ⋅ Laurel Glen SubDv. ⋅ 33844 Zip Code Pre-permitted lot. Welcome home to Laurel Glen. New home designs in a CDD-free community near US-27 & Cypress Parkway.Getting around the area will be a breeze, no matter where your travels take you - shopping and dining at Posner Park or Champions Gate, a day trip to Disney or Legoland, or simply running errands close to home. We have a variety of floorplans to fit your lifestyle, and you won't have to compromise on space to stay on budget. You'll love our just-released exterior design options too. Home exteriors feature stone, options for a covered front porch and brick paver driveways. The Palm single-family home is purely amazing. 4 spacious bedrooms and a full bath offer all the space you need for family and friends to enjoy quiet comfort. Get everyone together in your great room for game night. Or gather around your dining table and center island for a mouthwatering homemade meal, fresh from the gorgeous gourmet kitchen. Enjoy some fresh air outside on your lovely lanai. Then call it a night and step into your luxurious owner’s suite. In here, a large walk-in closet and double vanity bath make everyday feel like spa day. All Ryan Homes now include WIFI-enabled garage opener and Ecobee thermostat. **Closing cost assistance is available with use of Builder’s affiliated lender**. DISCLAIMER: Prices, financing, promotion, and offers subject to change without notice. Offer valid on new sales only. See Community Sales and Marketing Representative for details. Promotions cannot be combined with any other offer. All uploaded photos are stock photos of this floor plan. Actual home may differ from photos. 1546 Landon Lane, Haines City
$366,990 Step inside and be greeted by a thoughtfully arranged space, designed to maximize both comfort and flow. Luxury vinyl flooring guides you through the home, setting the stage for everyday living. The heart of the Downing is its open concept living area, where the living room and kitchen merge seamlessly, fostering connection and ease. This central space, bathed in natural light, is perfect for cozy evenings or casual gatherings. The kitchen, a model of efficiency, is equipped with modern appliances and well-organized storage, making meal preparation a breeze 4 Beds ⋅ 3 Baths ⋅ Crosswinds East Ph 1 SubDv. ⋅ 33844 Zip Code Step inside and be greeted by a thoughtfully arranged space, designed to maximize both comfort and flow. Luxury vinyl flooring guides you through the home, setting the stage for everyday living. The heart of the Downing is its open concept living area, where the living room and kitchen merge seamlessly, fostering connection and ease. This central space, bathed in natural light, is perfect for cozy evenings or casual gatherings. The kitchen, a model of efficiency, is equipped with modern appliances and well-organized storage, making meal preparation a breeze 5625 Brook Lane, Haines City
$300,000 Historic Southern Charm on Lake Eva – Nearly 1 Acre in Haines City, FL Discover timeless Southern charm in this 3-bedroom, 1-bathroom single-family home situated on nearly one acre of land with 25 feet of direct lake frontage on Lake Eva. Shaded by mature oak trees and enclosed by a classic white picket fence, this property offers rare character, space, and waterfront access. The home retains its historic appeal while providing comfortable living space ideal for those who appreciate traditional architecture and a relaxed lakeside lifestyle. Enjoy tranquil views, open green space, and the privacy that comes with a generously sized lot—perfect for outdoor entertaining, gardening, or future possibilities. A detached two-car garage with workshop adds exceptional functionality, offering ample room for storage, hobbies, or projects. Located in Haines City, Florida, this unique lakefront property combines charm, land, and location—an excellent opportunity for homeowners, investors, or those seeking a one-of-a-kind residence. 3 Beds ⋅ 1 Baths ⋅ Alta Vista Sub SubDv. ⋅ 33844 Zip Code Historic Southern Charm on Lake Eva – Nearly 1 Acre in Haines City, FL Discover timeless Southern charm in this 3-bedroom, 1-bathroom single-family home situated on nearly one acre of land with 25 feet of direct lake frontage on Lake Eva. Shaded by mature oak trees and enclosed by a classic white picket fence, this property offers rare character, space, and waterfront access. The home retains its historic appeal while providing comfortable living space ideal for those who appreciate traditional architecture and a relaxed lakeside lifestyle. Enjoy tranquil views, open green space, and the privacy that comes with a generously sized lot—perfect for outdoor entertaining, gardening, or future possibilities. A detached two-car garage with workshop adds exceptional functionality, offering ample room for storage, hobbies, or projects. Located in Haines City, Florida, this unique lakefront property combines charm, land, and location—an excellent opportunity for homeowners, investors, or those seeking a one-of-a-kind residence. 601 Alta Vista Drive, Haines City
$334,448 One or more photo(s) has been virtually staged. Under Construction. The first floor of this two-story Eclipse shares an open layout between the kitchen, dining area and family room for easy entertaining with access to the patio. A secondary bedroom on the first floor can easily be converted to a guest room or home office. Upstairs is a versatile loft that serves as an additional shared living space, along with three secondary bedrooms and a luxe owner's suite comprised of an en-suite bathroom and a large walk-in closet. Crosswinds is an amenity-rich masterplan community of new single-family homes, located in Haines City. Amenities include: a resort style pool, clubhouse, dog park, walking trails, basketball court and soccer field. Close to major roads, parks, Advent Health Heart of Florida, restaurants, shopping. 5 Beds ⋅ 3 Baths ⋅ Crosswinds 50'S SubDv. ⋅ 33844 Zip Code One or more photo(s) has been virtually staged. Under Construction. The first floor of this two-story Eclipse shares an open layout between the kitchen, dining area and family room for easy entertaining with access to the patio. A secondary bedroom on the first floor can easily be converted to a guest room or home office. Upstairs is a versatile loft that serves as an additional shared living space, along with three secondary bedrooms and a luxe owner's suite comprised of an en-suite bathroom and a large walk-in closet. Crosswinds is an amenity-rich masterplan community of new single-family homes, located in Haines City. Amenities include: a resort style pool, clubhouse, dog park, walking trails, basketball court and soccer field. Close to major roads, parks, Advent Health Heart of Florida, restaurants, shopping. 5205 Green Belt Drive, Haines City
$328,990 Under Construction. Introducing the Cali floorplan at Bradbury Creek, in Haines City, Florida, where every square foot is put to use with sophistication and comfort. Inside this 4-bedroom, 2-bathroom home, you’ll find 1,828 square feet of comfortable living. This meticulously designed residence combines modern convenience with timeless elegance, showcasing quartz counters and tile floors throughout. As you step inside, you are greeted by an inviting foyer that leads you into the heart of the home. The open-concept layout seamlessly connects the living room, dining area, and kitchen, creating a perfect space for entertaining family and friends. The spacious living room features abundant natural light, thanks to large windows that provide picturesque views of the surrounding landscape. With ample room for seating, it's an ideal spot for relaxation and gatherings. The kitchen is a true highlight, including granite countertops, sleek stainless-steel appliances, a walk-in pantry and an oversized island with a breakfast bar. Whether you're preparing a casual meal or hosting a formal dinner, this kitchen is well-equipped to meet your culinary needs. The four generously sized bedrooms offer flexibility for various lifestyles. The primary suite located in the rear of the home is a tranquil retreat, featuring a private ensuite bathroom with dual sinks, a separate shower, and a walk-in closet. The remaining three bedrooms share one well-appointed bathroom, making morning routines a breeze. Laundry won't be a chore with its dedicated space convenient to all bedrooms. Like all homes in Bradbury Creek, the Cali includes smart home technology, which allows you to control your home anytime with your smart device while near or away. Whether you're seeking a peaceful family retreat or a stylish place to call your own, this home is sure to meet your every need. Contact us today and find your home at Bradbury Creek. *Photos are of similar model but not that of the exact house. Pictures, photographs, colors, features, and sizes are for illustration purposes only and will vary from the homes as built. Home and community information including pricing, included features, terms, availability, and amenities are subject to change and prior sale at any time without notice or obligation. Please note that no representations or warranties are made regarding school districts or school assignments; you should conduct your own investigation regarding current and future schools and school boundaries.* 4 Beds ⋅ 2 Baths ⋅ Bradbury Creek Phase 2 SubDv. ⋅ 33844 Zip Code Under Construction. Introducing the Cali floorplan at Bradbury Creek, in Haines City, Florida, where every square foot is put to use with sophistication and comfort. Inside this 4-bedroom, 2-bathroom home, you’ll find 1,828 square feet of comfortable living. This meticulously designed residence combines modern convenience with timeless elegance, showcasing quartz counters and tile floors throughout. As you step inside, you are greeted by an inviting foyer that leads you into the heart of the home. The open-concept layout seamlessly connects the living room, dining area, and kitchen, creating a perfect space for entertaining family and friends. The spacious living room features abundant natural light, thanks to large windows that provide picturesque views of the surrounding landscape. With ample room for seating, it's an ideal spot for relaxation and gatherings. The kitchen is a true highlight, including granite countertops, sleek stainless-steel appliances, a walk-in pantry and an oversized island with a breakfast bar. Whether you're preparing a casual meal or hosting a formal dinner, this kitchen is well-equipped to meet your culinary needs. The four generously sized bedrooms offer flexibility for various lifestyles. The primary suite located in the rear of the home is a tranquil retreat, featuring a private ensuite bathroom with dual sinks, a separate shower, and a walk-in closet. The remaining three bedrooms share one well-appointed bathroom, making morning routines a breeze. Laundry won't be a chore with its dedicated space convenient to all bedrooms. Like all homes in Bradbury Creek, the Cali includes smart home technology, which allows you to control your home anytime with your smart device while near or away. Whether you're seeking a peaceful family retreat or a stylish place to call your own, this home is sure to meet your every need. Contact us today and find your home at Bradbury Creek. *Photos are of similar model but not that of the exact house. Pictures, photographs, colors, features, and sizes are for illustration purposes only and will vary from the homes as built. Home and community information including pricing, included features, terms, availability, and amenities are subject to change and prior sale at any time without notice or obligation. Please note that no representations or warranties are made regarding school districts or school assignments; you should conduct your own investigation regarding current and future schools and school boundaries.* 3393 Wakefield Drive, Haines City
$370,000 What's Special: Extended Lot | Deep lot | Conservation View | Oversized Patio | Loft. New Construction – Ready Now! Built by Taylor Morrison, America's Most Trusted Homebuilder. Welcome to The Elm at 717 Hazelwood Court in Marion Creek. The beautiful two-story Elm floor plan at Marion Creek offers 2,271 square feet of thoughtfully designed living space. Inside, you’ll find 4 bedrooms, 2.5 bathrooms, a loft, and a 2-car garage. The open-concept layout creates a bright and welcoming atmosphere throughout the home. On the first floor, enjoy a spacious foyer, great room, dining area, kitchen, and a convenient half bath. Upstairs, a versatile loft is surrounded by three secondary bedrooms and a full bathroom. Your private primary suite is also upstairs, featuring a luxurious bathroom with dual sinks, a walk-in shower, and a generous walk-in closet. Step outside to a charming patio that’s perfect for indoor-outdoor living and soaking up the warm Florida sunshine. Marion Creek is a boutique-style community in Haines City, Florida, offering a rare opportunity to live in a growing small town with a strong connection to nature. Families will appreciate the nearby Bridge-Prep Academy of Osceola charter school. Inviting curb appeal and modern design await at Marion Creek. Just beyond your doorstep, enjoy resort-style amenities including a sparkling pool, cabanas, a tot lot, lush gardens, and more. Additional Highlights Include: stone on front of house. Photos are for Representative Purposes Only. MLS# 4 Beds ⋅ 3 Baths ⋅ Marion Creek SubDv. ⋅ 33844 Zip Code What's Special: Extended Lot | Deep lot | Conservation View | Oversized Patio | Loft. New Construction – Ready Now! Built by Taylor Morrison, America's Most Trusted Homebuilder. Welcome to The Elm at 717 Hazelwood Court in Marion Creek. The beautiful two-story Elm floor plan at Marion Creek offers 2,271 square feet of thoughtfully designed living space. Inside, you’ll find 4 bedrooms, 2.5 bathrooms, a loft, and a 2-car garage. The open-concept layout creates a bright and welcoming atmosphere throughout the home. On the first floor, enjoy a spacious foyer, great room, dining area, kitchen, and a convenient half bath. Upstairs, a versatile loft is surrounded by three secondary bedrooms and a full bathroom. Your private primary suite is also upstairs, featuring a luxurious bathroom with dual sinks, a walk-in shower, and a generous walk-in closet. Step outside to a charming patio that’s perfect for indoor-outdoor living and soaking up the warm Florida sunshine. Marion Creek is a boutique-style community in Haines City, Florida, offering a rare opportunity to live in a growing small town with a strong connection to nature. Families will appreciate the nearby Bridge-Prep Academy of Osceola charter school. Inviting curb appeal and modern design await at Marion Creek. Just beyond your doorstep, enjoy resort-style amenities including a sparkling pool, cabanas, a tot lot, lush gardens, and more. Additional Highlights Include: stone on front of house. Photos are for Representative Purposes Only. MLS# 717 Hazelwood Court, Haines City