$171,000 Privacy Galore in this 2 bedroom, 1 bath, 600sqft, No HOA, No CDD home plus detached space that can be converted to home office, workshop, and more all tucked away on 1/4 acre dead-end lot and only a couple of neighbors in the hear of Plant City. Features Include: tile flooring, multiple window AC units, laundry access in carport area, privacy and large clear lot. Plant City offers great living in Tampa Bay with nearby schools, local shopping, trails, the world famous Strawberry Festival and more! Call for your private showing and more details! 2 Beds ⋅ 1 Baths ⋅ Strawberry Terrace South SubDv. ⋅ 33563 Zip Code Privacy Galore in this 2 bedroom, 1 bath, 600sqft, No HOA, No CDD home plus detached space that can be converted to home office, workshop, and more all tucked away on 1/4 acre dead-end lot and only a couple of neighbors in the hear of Plant City. Features Include: tile flooring, multiple window AC units, laundry access in carport area, privacy and large clear lot. Plant City offers great living in Tampa Bay with nearby schools, local shopping, trails, the world famous Strawberry Festival and more! Call for your private showing and more details! 1006 Gray Street, Plant City
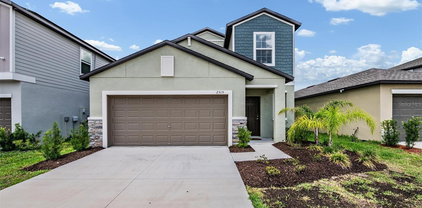
$309,963 Fully renovated 4-bedroom, 2-full bathrooms concrete-block home with no HOA. This move-in-ready, single-story residence features an open living and kitchen area, stone countertops, solid-wood cabinetry, durable vinyl flooring, central heating and air, inside laundry, and an included washer and dryer. Enjoy the covered front porch, screened lanai, covered two-car carport, and additional driveway parking. Public water and sewer provide added convenience. Located approximately a 5-minute walk from Burchwood Park and conveniently situated near downtown Plant City, shopping, dining, and easy access to I-4. Schedule your private showing today. 4 Beds ⋅ 2 Baths ⋅ Sunset Heights Rev SubDv. ⋅ 33563 Zip Code Fully renovated 4-bedroom, 2-full bathrooms concrete-block home with no HOA. This move-in-ready, single-story residence features an open living and kitchen area, stone countertops, solid-wood cabinetry, durable vinyl flooring, central heating and air, inside laundry, and an included washer and dryer. Enjoy the covered front porch, screened lanai, covered two-car carport, and additional driveway parking. Public water and sewer provide added convenience. Located approximately a 5-minute walk from Burchwood Park and conveniently situated near downtown Plant City, shopping, dining, and easy access to I-4. Schedule your private showing today. 203 Pevetty Drive, Plant City
$180,000 Great opportunity in Plant City! This 3-bedroom, 2-bathroom property is ready for its new owner to add their personal touch and unlock its full potential. The home features a spacious screened-in front porch, two storage sheds, a wooden gazebo perfect for outdoor gatherings, and a fully fenced yard. Key upgrades include a metal roof installed in 2015, newer windows, and solar panels installed in 2021—which the seller will pay off at closing. The spacious primary bedroom includes a private en-suite bathroom. While the property requires some repairs and updates, it represents an excellent opportunity for buyers seeking value, space, and the chance to customize their home. It is located near popular attractions such as Dinosaur World, Keel Farms, Keel & Curley Winery, and Parkesdale Farm Market, and is situated approximately 25 miles from Tampa and 52 miles from Kissimmee. Price Below the recent appraised value of $229,000! Don't miss the chance to see this property! 3 Beds ⋅ 2 Baths ⋅ Drew Sub SubDv. ⋅ 33563 Zip Code Great opportunity in Plant City! This 3-bedroom, 2-bathroom property is ready for its new owner to add their personal touch and unlock its full potential. The home features a spacious screened-in front porch, two storage sheds, a wooden gazebo perfect for outdoor gatherings, and a fully fenced yard. Key upgrades include a metal roof installed in 2015, newer windows, and solar panels installed in 2021—which the seller will pay off at closing. The spacious primary bedroom includes a private en-suite bathroom. While the property requires some repairs and updates, it represents an excellent opportunity for buyers seeking value, space, and the chance to customize their home. It is located near popular attractions such as Dinosaur World, Keel Farms, Keel & Curley Winery, and Parkesdale Farm Market, and is situated approximately 25 miles from Tampa and 52 miles from Kissimmee. Price Below the recent appraised value of $229,000! Don't miss the chance to see this property! 118 W Drew Street, Plant City
$493,990 Move in ready! Welcome to the beautifully designed Chadworth floor plan by David Weekley Homes, located in Southwind, a brand-new gated community in Plant City, FL. Ideally situated with convenient access to major roadways, dining, and everyday essentials, Southwind offers a peaceful yet connected lifestyle. Future community amenities include a resort-style pool, perfect for relaxation, and gathering with neighbors. This thoughtfully crafted single-story home offers 2,655 square feet of living space, featuring 4 bedrooms, 3 full bathrooms, and a 3-car garage. Designed for modern living, this home showcases a bright and open floor plan where the kitchen, dining, and family room seamlessly flow together, creating a spacious and inviting environment ideal for both everyday living and entertaining. A standout feature of this home is the open office area, perfectly positioned within the layout to provide a flexible and functional space for working from home, studying, or managing daily tasks while still feeling connected to the main living areas. The Owner’s Retreat offers a private and comfortable escape, while the secondary bedrooms are thoughtfully arranged to provide space and versatility for family or guests. Built with the quality craftsmanship David Weekley Homes is known for and backed by a comprehensive new home warranty, this Chadworth offers both style and peace of mind. Experience the ease of single-story living, a beautifully open design, and the comfort of a brand-new gated community—all in one exceptional home. **This property offers a limited time 7% employee pricing incentive. 4 Beds ⋅ 3 Baths ⋅ Southwind SubDv. ⋅ 33566 Zip Code Move in ready! Welcome to the beautifully designed Chadworth floor plan by David Weekley Homes, located in Southwind, a brand-new gated community in Plant City, FL. Ideally situated with convenient access to major roadways, dining, and everyday essentials, Southwind offers a peaceful yet connected lifestyle. Future community amenities include a resort-style pool, perfect for relaxation, and gathering with neighbors. This thoughtfully crafted single-story home offers 2,655 square feet of living space, featuring 4 bedrooms, 3 full bathrooms, and a 3-car garage. Designed for modern living, this home showcases a bright and open floor plan where the kitchen, dining, and family room seamlessly flow together, creating a spacious and inviting environment ideal for both everyday living and entertaining. A standout feature of this home is the open office area, perfectly positioned within the layout to provide a flexible and functional space for working from home, studying, or managing daily tasks while still feeling connected to the main living areas. The Owner’s Retreat offers a private and comfortable escape, while the secondary bedrooms are thoughtfully arranged to provide space and versatility for family or guests. Built with the quality craftsmanship David Weekley Homes is known for and backed by a comprehensive new home warranty, this Chadworth offers both style and peace of mind. Experience the ease of single-story living, a beautifully open design, and the comfort of a brand-new gated community—all in one exceptional home. **This property offers a limited time 7% employee pricing incentive. 437 Spring Harvest Drive, Plant City
$549,990 Move in ready! Welcome to the beautifully designed Chadworth floor plan by David Weekley Homes, located in Southwind, a brand-new gated community in Plant City, FL. Ideally situated with convenient access to major roadways, dining, and everyday essentials, Southwind offers the perfect blend of peaceful living and accessibility. Residents will enjoy thoughtfully planned amenities, including a future community pool designed for relaxation and connection. This spacious single-story home offers 2,635 square feet of well-designed living space, featuring 4 bedrooms, 3 full bathrooms, and a 3-car garage. Situated on a desirable 75-foot corner homesite, this home provides added space, privacy, and curb appeal. Designed with both comfort and style in mind, the open-concept layout seamlessly connects the gourmet kitchen, dining area, and family room—creating an inviting space ideal for everyday living and entertaining. The large lanai extends your living outdoors, offering the perfect setting to relax or host gatherings. The private Owner’s Retreat is a true sanctuary, highlighted by a luxurious super shower and thoughtfully designed bath layout. Secondary bedrooms are well-appointed, offering flexibility for guests, family, or a home office. Built with the quality craftsmanship David Weekley Homes is known for and backed by a comprehensive new home warranty, the Chadworth delivers both style and peace of mind. Experience single-story living, modern design, and the exclusivity of a gated community—all in one exceptional home. **This property offers a limited time 7% employee pricing incentive. 4 Beds ⋅ 3 Baths ⋅ Southwind SubDv. ⋅ 33566 Zip Code Move in ready! Welcome to the beautifully designed Chadworth floor plan by David Weekley Homes, located in Southwind, a brand-new gated community in Plant City, FL. Ideally situated with convenient access to major roadways, dining, and everyday essentials, Southwind offers the perfect blend of peaceful living and accessibility. Residents will enjoy thoughtfully planned amenities, including a future community pool designed for relaxation and connection. This spacious single-story home offers 2,635 square feet of well-designed living space, featuring 4 bedrooms, 3 full bathrooms, and a 3-car garage. Situated on a desirable 75-foot corner homesite, this home provides added space, privacy, and curb appeal. Designed with both comfort and style in mind, the open-concept layout seamlessly connects the gourmet kitchen, dining area, and family room—creating an inviting space ideal for everyday living and entertaining. The large lanai extends your living outdoors, offering the perfect setting to relax or host gatherings. The private Owner’s Retreat is a true sanctuary, highlighted by a luxurious super shower and thoughtfully designed bath layout. Secondary bedrooms are well-appointed, offering flexibility for guests, family, or a home office. Built with the quality craftsmanship David Weekley Homes is known for and backed by a comprehensive new home warranty, the Chadworth delivers both style and peace of mind. Experience single-story living, modern design, and the exclusivity of a gated community—all in one exceptional home. **This property offers a limited time 7% employee pricing incentive. 314 Stetson Rise Court, Plant City
$445,900 Virtually Staged. Rare opportunities like this don't come along often! Situated on **1.3 unrestricted acres with NO HOA**, this versatile property offers endless possibilities for homeowners, business owners, investors, and outdoor enthusiasts alike. Whether you're looking for space to park your RV, boat, work trucks, trailers, or recreational toys, this property gives you the freedom that is becoming increasingly difficult to find. A dedicated RV pad with full hookups (water, electric, and septic) makes it ideal for guests, extended family, travel enthusiasts, or future income potential. The property features a large workshop with updated lighting, multiple storage buildings, and plenty of room to expand your hobbies or operate a home-based business. With the area's continued commercial growth and development nearby, this property presents a unique opportunity for those looking to secure land in an increasingly desirable location while still enjoying the privacy and tranquility of country living. Inside, the home has been thoughtfully updated and is truly move-in ready. Enjoy an inviting wraparound porch, abundant natural light, built-in shelving, an electric fireplace, granite countertops, stainless steel appliances, remodeled bathroom, and brand-new windows with updated blinds throughout. Major improvements provide peace of mind for years to come, including ROOF Installed (2025), A/C (2022), new well and pump (2026), new drain field, and numerous additional updates already completed. If you've been searching for acreage without restrictions, room for your business, equipment, RV, or future plans—all while being just minutes from shopping, dining, and everyday conveniences—this is the property you've been waiting for. Properties with this much flexibility, usable land, and future potential are becoming increasingly rare. Don't miss your chance to own a property that offers not just a home, but an investment in your lifestyle and tomorrow's opportunities. 3 Beds ⋅ 2 Baths ⋅ Unplatted SubDv. ⋅ 33563 Zip Code Virtually Staged. Rare opportunities like this don't come along often! Situated on **1.3 unrestricted acres with NO HOA**, this versatile property offers endless possibilities for homeowners, business owners, investors, and outdoor enthusiasts alike. Whether you're looking for space to park your RV, boat, work trucks, trailers, or recreational toys, this property gives you the freedom that is becoming increasingly difficult to find. A dedicated RV pad with full hookups (water, electric, and septic) makes it ideal for guests, extended family, travel enthusiasts, or future income potential. The property features a large workshop with updated lighting, multiple storage buildings, and plenty of room to expand your hobbies or operate a home-based business. With the area's continued commercial growth and development nearby, this property presents a unique opportunity for those looking to secure land in an increasingly desirable location while still enjoying the privacy and tranquility of country living. Inside, the home has been thoughtfully updated and is truly move-in ready. Enjoy an inviting wraparound porch, abundant natural light, built-in shelving, an electric fireplace, granite countertops, stainless steel appliances, remodeled bathroom, and brand-new windows with updated blinds throughout. Major improvements provide peace of mind for years to come, including ROOF Installed (2025), A/C (2022), new well and pump (2026), new drain field, and numerous additional updates already completed. If you've been searching for acreage without restrictions, room for your business, equipment, RV, or future plans—all while being just minutes from shopping, dining, and everyday conveniences—this is the property you've been waiting for. Properties with this much flexibility, usable land, and future potential are becoming increasingly rare. Don't miss your chance to own a property that offers not just a home, but an investment in your lifestyle and tomorrow's opportunities. 3016 N Maryland Avenue, Plant City
$370,000 Welcome to your dream home featuring the highly desirable, open-concept Cali floor plan! This beautifully designed 4-bedroom, 2-bathroom residence offers 1,846 square feet comfortable living space where every square foot is put to perfect use. Step through the inviting foyer into a bright, sun-drenched main living area seamlessly connecting the spacious living room, dining area, and upgraded kitchen—complete with sleek granite countertops, stainless steel appliances, and ample cabinet space. The split-bedroom layout ensures maximum privacy, highlighted by a spacious primary suite boasting a massive walk-in closet and private en-suite bath. Located just minutes from downtown Plant City, South Florida Baptist Hospital, shopping, and dining, with easy access to I-4 for effortless commuting to both Tampa and Lakeland. This home is a must-see! 4 Beds ⋅ 2 Baths ⋅ North Park Isle Ph 1b 1c & 1d SubDv. ⋅ 33565 Zip Code Welcome to your dream home featuring the highly desirable, open-concept Cali floor plan! This beautifully designed 4-bedroom, 2-bathroom residence offers 1,846 square feet comfortable living space where every square foot is put to perfect use. Step through the inviting foyer into a bright, sun-drenched main living area seamlessly connecting the spacious living room, dining area, and upgraded kitchen—complete with sleek granite countertops, stainless steel appliances, and ample cabinet space. The split-bedroom layout ensures maximum privacy, highlighted by a spacious primary suite boasting a massive walk-in closet and private en-suite bath. Located just minutes from downtown Plant City, South Florida Baptist Hospital, shopping, and dining, with easy access to I-4 for effortless commuting to both Tampa and Lakeland. This home is a must-see! 3719 Capri Coast Drive, Plant City
$140,000 Discover the ideal setting for your dream home on this beautiful 1-acre homesite in the peaceful countryside of Plant City. This HIGH AND DRY, CLEARED parcel is ready to build and offers privacy with natural tree-lined borders, giving you both space and seclusion. Conveniently located just minutes from the I-4 ramp, you’ll enjoy easy access to Tampa and Orlando, while remaining close to downtown Plant City, shopping, dining, highly rated schools, and the new hospital. 2 miles from brand new BayCare system. With no HOA and no deed restrictions, you have the flexibility and freedom to build the home and lifestyle you’ve always envisioned. All measurements and details are approximate and should be independently verified if important. Listing agent has an ownership interest in the property. Bhanu Estates SubDv. ⋅ 33566 Zip Code Discover the ideal setting for your dream home on this beautiful 1-acre homesite in the peaceful countryside of Plant City. This HIGH AND DRY, CLEARED parcel is ready to build and offers privacy with natural tree-lined borders, giving you both space and seclusion. Conveniently located just minutes from the I-4 ramp, you’ll enjoy easy access to Tampa and Orlando, while remaining close to downtown Plant City, shopping, dining, highly rated schools, and the new hospital. 2 miles from brand new BayCare system. With no HOA and no deed restrictions, you have the flexibility and freedom to build the home and lifestyle you’ve always envisioned. All measurements and details are approximate and should be independently verified if important. Listing agent has an ownership interest in the property. Pleasant Acre Dr, Plant City
$389,000 Beautifully Remodeled 3 bedroom 2 and a half bathrooms 2 story home. Home features new carpet, luxury Vinyl Planks in Living Room and Ceramic tile in kitchen and baths. Kitchen features new Granite Counters and stainless steel appliances. Fresh Paint throughout Move right in!! 3 Beds ⋅ 3 Baths ⋅ Trapnell Ridge SubDv. ⋅ 33567 Zip Code Beautifully Remodeled 3 bedroom 2 and a half bathrooms 2 story home. Home features new carpet, luxury Vinyl Planks in Living Room and Ceramic tile in kitchen and baths. Kitchen features new Granite Counters and stainless steel appliances. Fresh Paint throughout Move right in!! 3517 Trapnell Ridge Drive, Plant City
$519,999 Under Construction. What's Special: Corner Lot | Dedicated Study | Oversized Lot | Covered Extended Lanai. New Construction - November Completion! Welcome to the Bermuda at 3444 Lumber Falls Drive in Timber Ridge! Step into this inviting home where open sightlines stretch from the foyer to the covered lanai. Just off the entry, a study with French doors provides a quiet, versatile space. The open-concept kitchen features a large center island, ample counter space, and a spacious walk-in pantry, flowing seamlessly into the casual dining area and great room. Sliding glass doors lead to the extended covered lanai for easy indoor-outdoor living. The first-floor primary suite offers a dual-sink vanity, oversized shower, and walk-in closet. Upstairs, a cozy loft is complemented by three secondary bedrooms, including one with a private bathroom, while the remaining bedrooms share a full bathroom. Timber Ridge offers a convenient location just minutes from I-4, close to major employment hubs and top attractions in fast-growing Hillsborough County. Planned community amenities include a National Wildlife Federation–certified Nature Play Space, a dog park, and a walking trail, creating a welcoming place to enjoy the outdoors. Additional Highlights Include: covered extended lanai, 8' interior doors, study, and pre-plumbed for a future laundry room sink. Photos are for representative purposes only. MLS#TB8513198 4 Beds ⋅ 4 Baths ⋅ Timber Ridge SubDv. ⋅ 33565 Zip Code Under Construction. What's Special: Corner Lot | Dedicated Study | Oversized Lot | Covered Extended Lanai. New Construction - November Completion! Welcome to the Bermuda at 3444 Lumber Falls Drive in Timber Ridge! Step into this inviting home where open sightlines stretch from the foyer to the covered lanai. Just off the entry, a study with French doors provides a quiet, versatile space. The open-concept kitchen features a large center island, ample counter space, and a spacious walk-in pantry, flowing seamlessly into the casual dining area and great room. Sliding glass doors lead to the extended covered lanai for easy indoor-outdoor living. The first-floor primary suite offers a dual-sink vanity, oversized shower, and walk-in closet. Upstairs, a cozy loft is complemented by three secondary bedrooms, including one with a private bathroom, while the remaining bedrooms share a full bathroom. Timber Ridge offers a convenient location just minutes from I-4, close to major employment hubs and top attractions in fast-growing Hillsborough County. Planned community amenities include a National Wildlife Federation–certified Nature Play Space, a dog park, and a walking trail, creating a welcoming place to enjoy the outdoors. Additional Highlights Include: covered extended lanai, 8' interior doors, study, and pre-plumbed for a future laundry room sink. Photos are for representative purposes only. MLS#TB8513198 3444 Lumber Falls Drive, Plant City
$190,000 ONLY CASH. Financing is not accepted—cash only—because the mobile home has been moved from its original location. Discover this incredible opportunity! This property sits on 0.26 acres of privately owned land and features a 2005 manufactured home, fully renovated and move-in ready. It offers the space and peace you’re looking for, combined with modern upgrades and a fresh, stylish design. The home includes a brand- new 2025 AC, 2025 septic tank, 2025 well, and a metal roof, providing durability and efficiency for years to come. Inside, you’ll find a completely updated interior with a modern kitchen, renovated bathrooms, updated flooring, and a clean, contemporary look. The home offers 3 bedrooms, 2 bathrooms, a laundry area, and a comfortable, functional layout. Need outdoor space? You’ve got it. The large lot provides plenty of room to park boats, trucks, large vehicles, and even includes water and sewer hookups for an RV—perfect for guests, extra income, or personal convenience. Conveniently located with easy access to major interstates, schools, and shopping centers, this property brings together location, value, and modern living. Don’t miss the chance to own this beautifully updated home! 3 Beds ⋅ 2 Baths ⋅ Unplatted SubDv. ⋅ 33566 Zip Code ONLY CASH. Financing is not accepted—cash only—because the mobile home has been moved from its original location. Discover this incredible opportunity! This property sits on 0.26 acres of privately owned land and features a 2005 manufactured home, fully renovated and move-in ready. It offers the space and peace you’re looking for, combined with modern upgrades and a fresh, stylish design. The home includes a brand- new 2025 AC, 2025 septic tank, 2025 well, and a metal roof, providing durability and efficiency for years to come. Inside, you’ll find a completely updated interior with a modern kitchen, renovated bathrooms, updated flooring, and a clean, contemporary look. The home offers 3 bedrooms, 2 bathrooms, a laundry area, and a comfortable, functional layout. Need outdoor space? You’ve got it. The large lot provides plenty of room to park boats, trucks, large vehicles, and even includes water and sewer hookups for an RV—perfect for guests, extra income, or personal convenience. Conveniently located with easy access to major interstates, schools, and shopping centers, this property brings together location, value, and modern living. Don’t miss the chance to own this beautifully updated home! 1333 Wilkinson Drive, Plant City
$393,500 Welcome to this beautifully designed 2024 Lennar Columbia model located in the desirable Park East community of Plant City. This spacious two-story home offers 5 bedrooms, 2.5 bathrooms, and 2,415 square feet of living space, providing the perfect blend of comfort and functionality for everyday living and entertaining. The thoughtfully designed floor plan features an open-concept first level where the kitchen, dining area, and living room seamlessly flow together, creating an inviting space ideal for gatherings and daily life. The private owner’s suite is conveniently located on the first floor, offering separation from the additional bedrooms and enhanced privacy. Upstairs, you’ll find four additional bedrooms along with a versatile loft, perfect for a second living space, media room, or home office. Enjoy peaceful outdoor living with a pond located directly behind the home, providing no rear neighbors and added privacy as you sit on the back porch. The property also includes a full irrigation system, helping to maintain a lush, well-kept lawn year-round. Additional features include a 2-car attached garage, central heating and cooling, and a low-maintenance 4,000 sq ft lot. [Residents of Park East enjoy a variety of community amenities, including a community pool, multiple playgrounds, paved walking trails, and basketball courts, offering recreational options for all lifestyles. Conveniently located near local parks, shopping, dining, and major roadways, this home provides both comfort and accessibility in a growing area of Plant City. 5 Beds ⋅ 3 Baths ⋅ Park East SubDv. ⋅ 33565 Zip Code Welcome to this beautifully designed 2024 Lennar Columbia model located in the desirable Park East community of Plant City. This spacious two-story home offers 5 bedrooms, 2.5 bathrooms, and 2,415 square feet of living space, providing the perfect blend of comfort and functionality for everyday living and entertaining. The thoughtfully designed floor plan features an open-concept first level where the kitchen, dining area, and living room seamlessly flow together, creating an inviting space ideal for gatherings and daily life. The private owner’s suite is conveniently located on the first floor, offering separation from the additional bedrooms and enhanced privacy. Upstairs, you’ll find four additional bedrooms along with a versatile loft, perfect for a second living space, media room, or home office. Enjoy peaceful outdoor living with a pond located directly behind the home, providing no rear neighbors and added privacy as you sit on the back porch. The property also includes a full irrigation system, helping to maintain a lush, well-kept lawn year-round. Additional features include a 2-car attached garage, central heating and cooling, and a low-maintenance 4,000 sq ft lot. [Residents of Park East enjoy a variety of community amenities, including a community pool, multiple playgrounds, paved walking trails, and basketball courts, offering recreational options for all lifestyles. Conveniently located near local parks, shopping, dining, and major roadways, this home provides both comfort and accessibility in a growing area of Plant City. 2515 Victorious Falls Avenue, Plant City
$770,100 MAJOR PRICE REDUCTION—NOW OFFERED AT $792,750. That's $102,000per acre! Three adjoining parcels totaling approximately 7.55 acres in Plant City are being sold together! Purchasing comparable parcels separately, particularly those with existing wells, septic systems, electrical service, access, and improved homesites, may result in a higher overall cost. Two of the three parcels already have well, septic, and electrical service in place, which may reduce development expenses and save substantial time compared with starting with unimproved land. This is a rare opportunity to own 7.55 acres in fast-growing Plant City with three separate legal parcels being sold together for one price. Zoned AS-1, approximately one home per acre, the property offers flexibility for a builder, developer, investor, family compound, equestrian property, or anyone looking for space, privacy, and future potential. The Property Includes: • 4103 Stanley Rd – 1.08 acres featuring an existing well, septic system, and electrical service. This parcel is fenced, offers paved road frontage, and includes the established entrance easement, approximately 50 feet wide by 585 feet long, providing access to the additional parcels. • Center Parcel – 5.47 acres of mostly open pasture. Approximately 1.08 acres toward the rear may be considered low-lying or wetland area, buyer to verify. Zoned AS-1 with the potential for up to five homesites, buyer to verify, offering possibilities for future development, a private estate, or a multi-home family compound. • 4107 Stanley Rd – An additional 1-acre parcel featuring an older mobile home with an existing well, septic system, and electrical service, providing an improved homesite for renovation, replacement, or future construction. Whether you are looking to build multiple homes, create a private family estate, develop an investment property, or enjoy country living with room to grow, this property offers a variety of possibilities. No HOA and not located in a flood zone. Bring your boats, RVs, trailers, animals, workshops, and other recreational equipment without HOA restrictions. Conveniently located just minutes from I-4, with access to Tampa and Orlando while still offering the privacy and character of rural Plant City. Buyer to verify zoning, density, buildability, wetlands, easements, impact fees, and all county requirements. Unplatted SubDv. ⋅ 33565 Zip Code MAJOR PRICE REDUCTION—NOW OFFERED AT $792,750. That's $102,000per acre! Three adjoining parcels totaling approximately 7.55 acres in Plant City are being sold together! Purchasing comparable parcels separately, particularly those with existing wells, septic systems, electrical service, access, and improved homesites, may result in a higher overall cost. Two of the three parcels already have well, septic, and electrical service in place, which may reduce development expenses and save substantial time compared with starting with unimproved land. This is a rare opportunity to own 7.55 acres in fast-growing Plant City with three separate legal parcels being sold together for one price. Zoned AS-1, approximately one home per acre, the property offers flexibility for a builder, developer, investor, family compound, equestrian property, or anyone looking for space, privacy, and future potential. The Property Includes: • 4103 Stanley Rd – 1.08 acres featuring an existing well, septic system, and electrical service. This parcel is fenced, offers paved road frontage, and includes the established entrance easement, approximately 50 feet wide by 585 feet long, providing access to the additional parcels. • Center Parcel – 5.47 acres of mostly open pasture. Approximately 1.08 acres toward the rear may be considered low-lying or wetland area, buyer to verify. Zoned AS-1 with the potential for up to five homesites, buyer to verify, offering possibilities for future development, a private estate, or a multi-home family compound. • 4107 Stanley Rd – An additional 1-acre parcel featuring an older mobile home with an existing well, septic system, and electrical service, providing an improved homesite for renovation, replacement, or future construction. Whether you are looking to build multiple homes, create a private family estate, develop an investment property, or enjoy country living with room to grow, this property offers a variety of possibilities. No HOA and not located in a flood zone. Bring your boats, RVs, trailers, animals, workshops, and other recreational equipment without HOA restrictions. Conveniently located just minutes from I-4, with access to Tampa and Orlando while still offering the privacy and character of rural Plant City. Buyer to verify zoning, density, buildability, wetlands, easements, impact fees, and all county requirements. 4103 Stanley Road, Plant City
$139,900 C-1 COMMERCIAL ZONED – PRIME DEVELOPMENT OPPORTUNITY! Exceptional opportunity to own 0.39 acres of commercially zoned (C-1) vacant land in the rapidly growing Plant City market. Conveniently located less than 2 miles to Interstate 4, this property offers outstanding potential for investors, developers, and business owners seeking flexibility for a variety of commercial uses. The possibilities are endless! Perfectly situated within surrounding residential neighborhoods, shopping, dining, and close to Plant City’s Downtown and Midtown areas. This site is positioned in an area experiencing continued growth and development. Whether you’re looking to develop now, establish a business location, or secure a future long term investment opportunity, this property presents significant potential. Don’t miss your chance! Washington Park SubDv. ⋅ 33563 Zip Code C-1 COMMERCIAL ZONED – PRIME DEVELOPMENT OPPORTUNITY! Exceptional opportunity to own 0.39 acres of commercially zoned (C-1) vacant land in the rapidly growing Plant City market. Conveniently located less than 2 miles to Interstate 4, this property offers outstanding potential for investors, developers, and business owners seeking flexibility for a variety of commercial uses. The possibilities are endless! Perfectly situated within surrounding residential neighborhoods, shopping, dining, and close to Plant City’s Downtown and Midtown areas. This site is positioned in an area experiencing continued growth and development. Whether you’re looking to develop now, establish a business location, or secure a future long term investment opportunity, this property presents significant potential. Don’t miss your chance! N Warnell Street, Plant City
$899,000 MAXIMUM PRIVACY, ULTIMATE PEACE OF MIND, AND NO HOA. Welcome to 4524 Stone Wall Lane, a stunning, custom-built estate sprawling across 1.08 pristine acres in south Plant City. Masterfully designed with 3,942 square feet of turn-key luxury, this 4-bedroom, 3.5-bathroom masterpiece features a BRAND NEW 2025 ROOF —delivering inherent annual property insurance savings and peace of mind. Drive down your long, private setback entrance into a secluded country sanctuary nestled just beyond the city limits, offering a perfect blend of peaceful privacy and exceptional convenience. Located a mere four miles from premier dining and essentials, and just minutes from the SR-60/SR-39 corridor for an effortless ~20 minute commute to Lakeland or the Tampa/Brandon area and easy access to Orlando and suurounding areas via I-4. Inside, soaring ceilings and sweeping natural light showcase true custom craftsmanship, anchoring a spectacular chef’s kitchen packed with premium, Electrolux ICON appliances, custom solid concrete countertops complete with formed sinks, a walk-in pantry, breakfast nook, and an abundant space for entertaining and everyday living. This home is an architectural work of art boasting high-end flooring throughout, punctuated by dramatic columns and arches, and enhanced by two cozy, gas fireplaces in the main living areas that invite you to relax and unwind. You will have your own dedicated home office with beautiful arched windows and quiet separation from the high-traffic areas, offering an uninterrupted space to focus. The luxurious main level master suite with its custom-designed sandblasted French door that leads to the back screened lanai, offers a spa-inspired en suite bath complete with a relaxing whirlpool tub, Roman shower, and expansive walk-in closets. The upstairs features three additional bedrooms, each with its own walk-in closet, including a second master suite with a private bath that provides ideal accommodations for guests or multigenerational living. Located adjacent to this suite is a quiet sitting area where you can enjoy the serene water views from the loft through the French doors or delight in peaceful mornings and evening sunsets from the private terrace balcony overlooking the picturesque grounds. The exterior of this estate is built for ultimate utility and relaxation. Park with ease in the spacious 3-car garage, and utilize the large 12’x 30’ detached storage shed for equipment, tools, or recreational toys. Retreat to your front yard paradise to enjoy your own cascading stone waterfall, a bubbling pond, and continuously flowing stream. This unmatched, tranquil escape is perfect for relaxing or hosting guests in a serene outdoor setting. The expansive, private acreage offers endless freedom create your own dream pool oasis. Skip the steep HOA fees and enjoy instant, worry-free luxury living today. View the immersive 4K drone flyover and walk-through tour now! 4 Beds ⋅ 4 Baths ⋅ Stone Hedge Sub SubDv. ⋅ 33567 Zip Code MAXIMUM PRIVACY, ULTIMATE PEACE OF MIND, AND NO HOA. Welcome to 4524 Stone Wall Lane, a stunning, custom-built estate sprawling across 1.08 pristine acres in south Plant City. Masterfully designed with 3,942 square feet of turn-key luxury, this 4-bedroom, 3.5-bathroom masterpiece features a BRAND NEW 2025 ROOF —delivering inherent annual property insurance savings and peace of mind. Drive down your long, private setback entrance into a secluded country sanctuary nestled just beyond the city limits, offering a perfect blend of peaceful privacy and exceptional convenience. Located a mere four miles from premier dining and essentials, and just minutes from the SR-60/SR-39 corridor for an effortless ~20 minute commute to Lakeland or the Tampa/Brandon area and easy access to Orlando and suurounding areas via I-4. Inside, soaring ceilings and sweeping natural light showcase true custom craftsmanship, anchoring a spectacular chef’s kitchen packed with premium, Electrolux ICON appliances, custom solid concrete countertops complete with formed sinks, a walk-in pantry, breakfast nook, and an abundant space for entertaining and everyday living. This home is an architectural work of art boasting high-end flooring throughout, punctuated by dramatic columns and arches, and enhanced by two cozy, gas fireplaces in the main living areas that invite you to relax and unwind. You will have your own dedicated home office with beautiful arched windows and quiet separation from the high-traffic areas, offering an uninterrupted space to focus. The luxurious main level master suite with its custom-designed sandblasted French door that leads to the back screened lanai, offers a spa-inspired en suite bath complete with a relaxing whirlpool tub, Roman shower, and expansive walk-in closets. The upstairs features three additional bedrooms, each with its own walk-in closet, including a second master suite with a private bath that provides ideal accommodations for guests or multigenerational living. Located adjacent to this suite is a quiet sitting area where you can enjoy the serene water views from the loft through the French doors or delight in peaceful mornings and evening sunsets from the private terrace balcony overlooking the picturesque grounds. The exterior of this estate is built for ultimate utility and relaxation. Park with ease in the spacious 3-car garage, and utilize the large 12’x 30’ detached storage shed for equipment, tools, or recreational toys. Retreat to your front yard paradise to enjoy your own cascading stone waterfall, a bubbling pond, and continuously flowing stream. This unmatched, tranquil escape is perfect for relaxing or hosting guests in a serene outdoor setting. The expansive, private acreage offers endless freedom create your own dream pool oasis. Skip the steep HOA fees and enjoy instant, worry-free luxury living today. View the immersive 4K drone flyover and walk-through tour now! 4524 Stone Wall Lane, Plant City
$309,900 Location, Location!! Well Maintained home, 3x2 2 cars garage in a desirable Plant City Area. Good side yard completely fence. Washer and Dryer hook up in the garage. 3 Beds ⋅ 2 Baths ⋅ Wilder Park SubDv. ⋅ 33566 Zip Code Location, Location!! Well Maintained home, 3x2 2 cars garage in a desirable Plant City Area. Good side yard completely fence. Washer and Dryer hook up in the garage. 2814 Wilder Park Drive, Plant City
$400,000 Rare multi-structure property situated on approximately 2.5 acres just off Highway 60 in Plant City featuring multiple dwellings and flexible layout potential. Ideal for multi-generational living, income-producing setup, redevelopment, or agricultural lifestyle. PROPERTY IS BEING SOLD AS-IS AND REQUIRES SIGNIFICANT RENOVATION, REHAB, OR POSSIBLE TOTAL GUT REDEVELOPMENT. Condition of all structures, systems, roofs, utilities, and improvements is unknown and not guaranteed. CASH ONLY. Zoned AS-1 (Agricultural Single Family), which may allow residential and certain agricultural uses such as plant nursery, landscaping operations, or similar low-impact uses; however, all zoning, land use, and permitted uses must be independently verified by the buyer with the county zoning department and property appraiser. Vacant property with multiple structures and unknown condition. Use extreme caution when touring. Hold Harmless is required before all showings. Enter at your own risk. Excellent opportunity for investors, contractors, agricultural users, or buyers seeking acreage with redevelopment and value-add potential. CASH ONLY. 7 Beds ⋅ 4 Baths ⋅ Unplatted SubDv. ⋅ 33567 Zip Code Rare multi-structure property situated on approximately 2.5 acres just off Highway 60 in Plant City featuring multiple dwellings and flexible layout potential. Ideal for multi-generational living, income-producing setup, redevelopment, or agricultural lifestyle. PROPERTY IS BEING SOLD AS-IS AND REQUIRES SIGNIFICANT RENOVATION, REHAB, OR POSSIBLE TOTAL GUT REDEVELOPMENT. Condition of all structures, systems, roofs, utilities, and improvements is unknown and not guaranteed. CASH ONLY. Zoned AS-1 (Agricultural Single Family), which may allow residential and certain agricultural uses such as plant nursery, landscaping operations, or similar low-impact uses; however, all zoning, land use, and permitted uses must be independently verified by the buyer with the county zoning department and property appraiser. Vacant property with multiple structures and unknown condition. Use extreme caution when touring. Hold Harmless is required before all showings. Enter at your own risk. Excellent opportunity for investors, contractors, agricultural users, or buyers seeking acreage with redevelopment and value-add potential. CASH ONLY. 2806 E 60 Highway, Plant City
$799,900 Country charm, wide open skies, and room to build the lifestyle you’ve been dreaming about. Spanning over 13.5 acres in Plant City, this rare property offers TWO homes, a massive 100x24 barn, and endless possibilities for multi-generational living, income potential, or creating your own private ranch retreat. As you enter the property, you’re welcomed by a charming 2-bedroom, 1-bath country cottage full of warmth and farmhouse character. Tucked farther back on the land sits a double wide mobile home currently being used for storage with future potential for guest quarters, rental income, or additional living space. The impressive 100x24 barn is ready for equipment, animals, hobbies, storage, or all the toys that come with country living. Bring the horses, cows, chickens, goats, trailers, RVs, and side-by-sides because this property was made for wide open living. From quiet mornings on the porch to sunsets over the pasture, this is the kind of place that feels like your own private escape from the busy world. Peacefully tucked away while still conveniently located near I-4, shopping, dining, and Downtown Plant City, this property offers the perfect blend of country living and everyday convenience. Opportunities like this are becoming harder to find. 2 Beds ⋅ 1 Baths ⋅ Unplatted SubDv. ⋅ 33565 Zip Code Country charm, wide open skies, and room to build the lifestyle you’ve been dreaming about. Spanning over 13.5 acres in Plant City, this rare property offers TWO homes, a massive 100x24 barn, and endless possibilities for multi-generational living, income potential, or creating your own private ranch retreat. As you enter the property, you’re welcomed by a charming 2-bedroom, 1-bath country cottage full of warmth and farmhouse character. Tucked farther back on the land sits a double wide mobile home currently being used for storage with future potential for guest quarters, rental income, or additional living space. The impressive 100x24 barn is ready for equipment, animals, hobbies, storage, or all the toys that come with country living. Bring the horses, cows, chickens, goats, trailers, RVs, and side-by-sides because this property was made for wide open living. From quiet mornings on the porch to sunsets over the pasture, this is the kind of place that feels like your own private escape from the busy world. Peacefully tucked away while still conveniently located near I-4, shopping, dining, and Downtown Plant City, this property offers the perfect blend of country living and everyday convenience. Opportunities like this are becoming harder to find. 1616 Mcgee Road, Plant City
$995,000 Located in Plant City, this offering includes two adjoining parcels being sold together: 1801 Merrin Street (130x130 at 16,900 sq ft at .3879 acres) and 1004 E Baker Street, the neighboring parcel directly beside it (65x130 at 8,450 sq ft at .194 acres). The Merrin Street parcel carries MIXED USE ZONING while the adjoining parcel on Baker Street is currently RESIDENTIAL ZONING, creating a unique opportunity for a buyer looking beyond the existing structures and toward the long-term potential of the land itself. Both properties include existing buildings that will convey with the sale, however the primary value is centered around the land, positioning, and future development possibilities. What makes this opportunity stand out is the ability to potentially combine the two parcels into one larger site and explore future commercial or expanded mixed-use possibilities with the City of Plant City. Opportunities with adjoining parcels, split zoning dynamics, and redevelopment flexibility are becoming harder to find as growth continues throughout the area. Whether a buyer is looking for a future business location, investment hold, redevelopment project, or a property with expansion potential, this combination opens the door to multiple possibilities. Buyers should verify all zoning, land use, development, and permitted-use questions directly with the City of Plant City during their due diligence period. 503 Merrin Street, Plant City, FL 33807 - Folio 206121-0000 1004 Baker Street, Plant City, FL 33807 - Folio 206122-0000 33563 Zip Code Located in Plant City, this offering includes two adjoining parcels being sold together: 1801 Merrin Street (130x130 at 16,900 sq ft at .3879 acres) and 1004 E Baker Street, the neighboring parcel directly beside it (65x130 at 8,450 sq ft at .194 acres). The Merrin Street parcel carries MIXED USE ZONING while the adjoining parcel on Baker Street is currently RESIDENTIAL ZONING, creating a unique opportunity for a buyer looking beyond the existing structures and toward the long-term potential of the land itself. Both properties include existing buildings that will convey with the sale, however the primary value is centered around the land, positioning, and future development possibilities. What makes this opportunity stand out is the ability to potentially combine the two parcels into one larger site and explore future commercial or expanded mixed-use possibilities with the City of Plant City. Opportunities with adjoining parcels, split zoning dynamics, and redevelopment flexibility are becoming harder to find as growth continues throughout the area. Whether a buyer is looking for a future business location, investment hold, redevelopment project, or a property with expansion potential, this combination opens the door to multiple possibilities. Buyers should verify all zoning, land use, development, and permitted-use questions directly with the City of Plant City during their due diligence period. 503 Merrin Street, Plant City, FL 33807 - Folio 206121-0000 1004 Baker Street, Plant City, FL 33807 - Folio 206122-0000 503 Merrin Street, Plant City
$739,900 NEW CONSTRUCTION + 2 ACRES + NO HOA + NO CDD — AND THE SELLER IS READY TO MAKE A DEAL! If you’ve been waiting for the right combination of SPACE, PRIVACY, NEW CONSTRUCTION and VALUE, this is the one you need to see. Welcome to 2105 Dorman Rock Place in Plant City — a beautifully built 4-bedroom, 3-bath home offering more than 2,600 sq. ft. of living space on approximately TWO FULL ACRES. From the moment you arrive, you’ll appreciate the oversized homesite, side-entry 2-car garage and the freedom that comes with NO HOA and NO CDD fees. Inside, the home offers a spacious open floor plan designed for both everyday living and entertaining. The kitchen features quartz countertops, beautiful cabinetry, a large walk-in pantry and appliances, all opening into the main living area. With NO CARPET throughout, this home is both stylish and easy to maintain. Need more space? You’ll have plenty. In addition to four bedrooms and three full baths, this home includes a PRIVATE OFFICE, FORMAL DINING ROOM and BONUS/FLEX ROOM — perfect for working from home, entertaining, a media room, playroom, gym or whatever fits your lifestyle. Step outside to the covered lanai and start imagining the possibilities of TWO ACRES of your own. Want a pool? Workshop? Garden? Space for your RV, boat, trailer or recreational vehicles? Here, you have room to create the lifestyle you want without being packed into a typical subdivision. Additional features include a TANKLESS WATER HEATER, split-bedroom floor plan, spacious primary suite and convenient access to I-4, Plant City, Lakeland and the greater Tampa Bay area. HERE’S WHAT MAKES THIS OPPORTUNITY EVEN BETTER: THE SELLER IS WILLING TO ASSIST WITH BUYER CLOSING COSTS OR AN INTEREST-RATE BUYDOWN WITH AN ACCEPTABLE CONTRACT. Use that assistance to potentially reduce your cash needed at closing or lower your monthly payment. Why buy a home on a small lot with HOA and CDD fees when you can own NEW CONSTRUCTION on TWO ACRES? 4 BEDROOMS. 3 BATHROOMS. 2+ ACRES. NO HOA. NO CDD. NEW CONSTRUCTION. SELLER INCENTIVES AVAILABLE. The seller is motivated, the home is ready, and opportunities like this are hard to duplicate. Don’t wait for someone else to recognize the value — schedule your private showing today and BRING YOUR CONTRACT. 4 Beds ⋅ 3 Baths ⋅ Rock Hammock SubDv. ⋅ 33565 Zip Code NEW CONSTRUCTION + 2 ACRES + NO HOA + NO CDD — AND THE SELLER IS READY TO MAKE A DEAL! If you’ve been waiting for the right combination of SPACE, PRIVACY, NEW CONSTRUCTION and VALUE, this is the one you need to see. Welcome to 2105 Dorman Rock Place in Plant City — a beautifully built 4-bedroom, 3-bath home offering more than 2,600 sq. ft. of living space on approximately TWO FULL ACRES. From the moment you arrive, you’ll appreciate the oversized homesite, side-entry 2-car garage and the freedom that comes with NO HOA and NO CDD fees. Inside, the home offers a spacious open floor plan designed for both everyday living and entertaining. The kitchen features quartz countertops, beautiful cabinetry, a large walk-in pantry and appliances, all opening into the main living area. With NO CARPET throughout, this home is both stylish and easy to maintain. Need more space? You’ll have plenty. In addition to four bedrooms and three full baths, this home includes a PRIVATE OFFICE, FORMAL DINING ROOM and BONUS/FLEX ROOM — perfect for working from home, entertaining, a media room, playroom, gym or whatever fits your lifestyle. Step outside to the covered lanai and start imagining the possibilities of TWO ACRES of your own. Want a pool? Workshop? Garden? Space for your RV, boat, trailer or recreational vehicles? Here, you have room to create the lifestyle you want without being packed into a typical subdivision. Additional features include a TANKLESS WATER HEATER, split-bedroom floor plan, spacious primary suite and convenient access to I-4, Plant City, Lakeland and the greater Tampa Bay area. HERE’S WHAT MAKES THIS OPPORTUNITY EVEN BETTER: THE SELLER IS WILLING TO ASSIST WITH BUYER CLOSING COSTS OR AN INTEREST-RATE BUYDOWN WITH AN ACCEPTABLE CONTRACT. Use that assistance to potentially reduce your cash needed at closing or lower your monthly payment. Why buy a home on a small lot with HOA and CDD fees when you can own NEW CONSTRUCTION on TWO ACRES? 4 BEDROOMS. 3 BATHROOMS. 2+ ACRES. NO HOA. NO CDD. NEW CONSTRUCTION. SELLER INCENTIVES AVAILABLE. The seller is motivated, the home is ready, and opportunities like this are hard to duplicate. Don’t wait for someone else to recognize the value — schedule your private showing today and BRING YOUR CONTRACT. 2105 Dorman Rock Place, Plant City
$308,000 Step into this beautifully updated, move-in ready three bedroom, two bath home that features 2 bonus rooms, ideally situated on a corner lot! Enjoy peace of mind with a newer AC (2021), newer roof (2021), and a newer water heater (2024). Fresh, modern interior paint brightens up the spacious layout, making it easy to imagine your personal touch in every room. With no HOA, you’ll have the freedom to make this home truly your own. The open floor plan offers plenty of space for relaxing, entertaining, or working from home. Conveniently located near shopping, dining, and major highways, this is the perfect opportunity to start your homeownership journey! Don’t miss out—schedule your showing today! One photo is virtually staged for illustration purposes only. 3 Beds ⋅ 2 Baths ⋅ Ohio Colony Companys Add SubDv. ⋅ 33563 Zip Code Step into this beautifully updated, move-in ready three bedroom, two bath home that features 2 bonus rooms, ideally situated on a corner lot! Enjoy peace of mind with a newer AC (2021), newer roof (2021), and a newer water heater (2024). Fresh, modern interior paint brightens up the spacious layout, making it easy to imagine your personal touch in every room. With no HOA, you’ll have the freedom to make this home truly your own. The open floor plan offers plenty of space for relaxing, entertaining, or working from home. Conveniently located near shopping, dining, and major highways, this is the perfect opportunity to start your homeownership journey! Don’t miss out—schedule your showing today! One photo is virtually staged for illustration purposes only. 602 E Laura Street, Plant City
$445,000 MOVE IN READY WITHIN 3 WEEKS OF CONTRACT!!!! This home has it all! VERY spacious bedrooms, BIG closets, beautiful granite kitchen and baths, full tile baths,, and quality construction for your "Forever Home." COMPARE QUALITY, VALUE AND INCLUDED FEATURES! This home features: (1) HUGE 75X147 ft homesite.(2) Granite counter tops in kitchen and baths (3) Custom built in the USA all wood cabinets with dove-tail joints and soft close drawers (4)Built in natural gas cooktop with range hood that vents to OUTSIDE, electric built in wall oven/micro combo (5) Full ceramic tile baths, with cement board behind the tile (6)Exterior grade weather resistant bead board on porch ceilings (7) Pillars and window trim are REAL, NO fake foam (8) REAL hand laid brick, NOT fake facing or stucco (9) TANKLESS NATURAL GAS HOT WATER HEATER. (10) Natural gas port on back porch for grill and/or pool/spa heater. (11) Lighting package includes exterior coach lights, yard light, florescent garage lights (12) Garage door opener (13) Whole yard sprinkler system and landscaped. Yup, Shannon Estates is "Old Fashioned!" Most new neighborhoods don't feel like home. We've created a place where they do again! What makes some places feel like home—and others feel like a subdivision? At Shannon Estates, live where there will only be 22 homes, on a quiet cul-de-sac. Front porches big enough for a rocking chair or two, to enjoy slow evenings and actual conversation. Quality construction means your "Forever Home!" Most developers build for speed with cookie cutter, copy-paste 100's of poor-quality homes that go up in in weeks. Escape the mega-developments designed to make the builder the most profit, not please people, that have tiny yards, no room to park, narrow streets. And you want your new home to be like YOU want! Other developments offer two or three décor "packages" with no changes allowed. At Shannon Estates with "to be built to order home" you can pick your own individual choices of roof, brick, paint, granite, flooring, more. We can also often make minor floor plan changes. If your needs include special needs modifications, we can do at a very modest cost. 3 Beds ⋅ 2 Baths ⋅ Shannon Estates SubDv. ⋅ 33563 Zip Code MOVE IN READY WITHIN 3 WEEKS OF CONTRACT!!!! This home has it all! VERY spacious bedrooms, BIG closets, beautiful granite kitchen and baths, full tile baths,, and quality construction for your "Forever Home." COMPARE QUALITY, VALUE AND INCLUDED FEATURES! This home features: (1) HUGE 75X147 ft homesite.(2) Granite counter tops in kitchen and baths (3) Custom built in the USA all wood cabinets with dove-tail joints and soft close drawers (4)Built in natural gas cooktop with range hood that vents to OUTSIDE, electric built in wall oven/micro combo (5) Full ceramic tile baths, with cement board behind the tile (6)Exterior grade weather resistant bead board on porch ceilings (7) Pillars and window trim are REAL, NO fake foam (8) REAL hand laid brick, NOT fake facing or stucco (9) TANKLESS NATURAL GAS HOT WATER HEATER. (10) Natural gas port on back porch for grill and/or pool/spa heater. (11) Lighting package includes exterior coach lights, yard light, florescent garage lights (12) Garage door opener (13) Whole yard sprinkler system and landscaped. Yup, Shannon Estates is "Old Fashioned!" Most new neighborhoods don't feel like home. We've created a place where they do again! What makes some places feel like home—and others feel like a subdivision? At Shannon Estates, live where there will only be 22 homes, on a quiet cul-de-sac. Front porches big enough for a rocking chair or two, to enjoy slow evenings and actual conversation. Quality construction means your "Forever Home!" Most developers build for speed with cookie cutter, copy-paste 100's of poor-quality homes that go up in in weeks. Escape the mega-developments designed to make the builder the most profit, not please people, that have tiny yards, no room to park, narrow streets. And you want your new home to be like YOU want! Other developments offer two or three décor "packages" with no changes allowed. At Shannon Estates with "to be built to order home" you can pick your own individual choices of roof, brick, paint, granite, flooring, more. We can also often make minor floor plan changes. If your needs include special needs modifications, we can do at a very modest cost. 411 N Shannon Estates Court, Plant City
$342,000 Welcome to 501 Swilley Rd in Plant City, a peaceful 3 bedroom, 2 bath home situated on .53 acres with room to enjoy the outdoors. From the moment you arrive, the large screened front porch sets the tone, offering the perfect place to relax with your morning coffee or tea while taking in the quiet setting. Step inside to a spacious living area featuring a beautiful wood-burning fireplace that creates a warm and inviting focal point. The layout flows into the dining area and kitchen, creating a comfortable setup for everyday living and entertaining. The bedrooms are located on one side of the home, offering a functional layout with the main living spaces on the opposite side. The primary bathroom also includes the laundry area for added convenience, and the additional bedrooms are generously sized. Recent updates include new LVP flooring throughout the home, and all appliances will stay. The property also features a septic system with a new drain field completed a few years ago, a metal roof, a rear deck, a carport, and two sheds that will remain with the property, including one with electric already ran to it. With its peaceful setting, functional layout, outdoor space, and extra storage, this Plant City property offers comfort, charm, and plenty of possibilities. 3 Beds ⋅ 2 Baths ⋅ Unplatted SubDv. ⋅ 33567 Zip Code Welcome to 501 Swilley Rd in Plant City, a peaceful 3 bedroom, 2 bath home situated on .53 acres with room to enjoy the outdoors. From the moment you arrive, the large screened front porch sets the tone, offering the perfect place to relax with your morning coffee or tea while taking in the quiet setting. Step inside to a spacious living area featuring a beautiful wood-burning fireplace that creates a warm and inviting focal point. The layout flows into the dining area and kitchen, creating a comfortable setup for everyday living and entertaining. The bedrooms are located on one side of the home, offering a functional layout with the main living spaces on the opposite side. The primary bathroom also includes the laundry area for added convenience, and the additional bedrooms are generously sized. Recent updates include new LVP flooring throughout the home, and all appliances will stay. The property also features a septic system with a new drain field completed a few years ago, a metal roof, a rear deck, a carport, and two sheds that will remain with the property, including one with electric already ran to it. With its peaceful setting, functional layout, outdoor space, and extra storage, this Plant City property offers comfort, charm, and plenty of possibilities. 501 Swilley Road, Plant City
$428,000 1.49 fenced acres. AS-1 zoning. No HOA. Solar-powered automatic gate. This is the property for the buyer who needs land, privacy, and real utility without starting from scratch. The 1,905 sq ft brick and block ranch offers three bedrooms, two bathrooms, and a layout that lives larger than it reads — an open kitchen with breakfast bar, a front flex room suited for office or fourth bedroom, and original character throughout. Major systems are already handled: new roof (2020), 5-ton HVAC (2023), updated electrical panel, and waterproof LVP flooring in the main living areas. Outside is where this property earns its price: a screened rear patio, a detached block workshop with power and water, and a pole barn for equipment, hay, or animals. AS-1 zoning permits horses, livestock, chickens, and agricultural use. Flood Zone X — no flood insurance required. Minutes to SR-60, under an hour to Tampa or Orlando. 3 Beds ⋅ 2 Baths ⋅ Lariscy Acres SubDv. ⋅ 33567 Zip Code 1.49 fenced acres. AS-1 zoning. No HOA. Solar-powered automatic gate. This is the property for the buyer who needs land, privacy, and real utility without starting from scratch. The 1,905 sq ft brick and block ranch offers three bedrooms, two bathrooms, and a layout that lives larger than it reads — an open kitchen with breakfast bar, a front flex room suited for office or fourth bedroom, and original character throughout. Major systems are already handled: new roof (2020), 5-ton HVAC (2023), updated electrical panel, and waterproof LVP flooring in the main living areas. Outside is where this property earns its price: a screened rear patio, a detached block workshop with power and water, and a pole barn for equipment, hay, or animals. AS-1 zoning permits horses, livestock, chickens, and agricultural use. Flood Zone X — no flood insurance required. Minutes to SR-60, under an hour to Tampa or Orlando. 303 Karppe Road, Plant City
$468,000 HUGE PRICE REDUCTION....Great solid building in Plant City near center of the town. SELLER IS MOTIVATED! Has been used as a hair salon for last 20 years and has plenty of space to add nail salon or turn into whatever you want. The location is right on Collins Street with a lot of daily traffic exposure. Large lot offers plenty of parking and may even have the potential to add more square footage or another building. SELLER WOULD CONSIDER A PARTIAL TRADE. Wordehoff H B Sub SubDv. ⋅ 33563 Zip Code HUGE PRICE REDUCTION....Great solid building in Plant City near center of the town. SELLER IS MOTIVATED! Has been used as a hair salon for last 20 years and has plenty of space to add nail salon or turn into whatever you want. The location is right on Collins Street with a lot of daily traffic exposure. Large lot offers plenty of parking and may even have the potential to add more square footage or another building. SELLER WOULD CONSIDER A PARTIAL TRADE. 620 S Collins Street, Plant City
$300,000 Short Sale. Welcome home to a peaceful retreat! This beautiful 4/2 home brings the best of indoor/outdoor living. Step into a bright, open floor plan that flows seamlessly into a gorgeous, fully fenced backyard overlooking a serene pond. The private backyard is perfect for pets, family, and weekend BBQs. Situated on the end of a cul-de-sac in a desirable X flood zone, this move-in-ready gem offers peace of mind and incredible views. Whether you are fishing in your backyard or relaxing on the patio, this is the lifestyle you've been waiting for. This property features a professionally installed generator hookup—simply plug in and keep the lights on during any storm. Short sale subject to Lender Approval. 4 Beds ⋅ 2 Baths ⋅ North Park Isle Ph 1b 1c & 1d SubDv. ⋅ 33565 Zip Code Short Sale. Welcome home to a peaceful retreat! This beautiful 4/2 home brings the best of indoor/outdoor living. Step into a bright, open floor plan that flows seamlessly into a gorgeous, fully fenced backyard overlooking a serene pond. The private backyard is perfect for pets, family, and weekend BBQs. Situated on the end of a cul-de-sac in a desirable X flood zone, this move-in-ready gem offers peace of mind and incredible views. Whether you are fishing in your backyard or relaxing on the patio, this is the lifestyle you've been waiting for. This property features a professionally installed generator hookup—simply plug in and keep the lights on during any storm. Short sale subject to Lender Approval. 1202 Tahitian Sunrise Drive, Plant City
$350,000 Tucked away in the peaceful countryside of Plant City, this 1955-built home sits on an expansive 3.85-acre lot, offering a rare opportunity for those with vision. Featuring 2 bedrooms and 1 bathroom, the home is full of character with its original wood ceilings and walls, creating a warm, rustic feel throughout. This property is in need of renovation, making it ideal for investors, renovators, or buyers looking to restore and customize a home to their own style. With nearly 4 acres of land, there’s ample space for expansion, outdoor living, or even building new while preserving the charm of the existing structure. Enjoy the quiet, rural setting with plenty of privacy, all while being just a short drive from local conveniences. Whether you’re looking for your next project or a piece of land with potential, this property offers endless possibilities in a serene country setting. 2 Beds ⋅ 1 Baths ⋅ Unplatted SubDv. ⋅ 33567 Zip Code Tucked away in the peaceful countryside of Plant City, this 1955-built home sits on an expansive 3.85-acre lot, offering a rare opportunity for those with vision. Featuring 2 bedrooms and 1 bathroom, the home is full of character with its original wood ceilings and walls, creating a warm, rustic feel throughout. This property is in need of renovation, making it ideal for investors, renovators, or buyers looking to restore and customize a home to their own style. With nearly 4 acres of land, there’s ample space for expansion, outdoor living, or even building new while preserving the charm of the existing structure. Enjoy the quiet, rural setting with plenty of privacy, all while being just a short drive from local conveniences. Whether you’re looking for your next project or a piece of land with potential, this property offers endless possibilities in a serene country setting. 2413 Ed Brown Lane, Plant City
$229,000 Seller is greatly reducing the price and offering substantial concessions at close (upon agreed contract) - use the money as you wish. Welcome to your 3 bedroom, 2 "stunningly updated" full bathroom" home with NO HOA and easy access to dining, shopping, and major roadways. Samuel W Cooper Park, a fantastic park just steps away from this home and downtown Plant City is under 1/2 mile away. Inside, you’ll love the open floor plan with living and dining room combo that flows into the open kitchen space. Again, two modern and contemporary bathrooms add to the lure of this home. Outside, you’ll find a very large newer white vinyl completely fenced in private backyard retreat with plenty of space for entertaining. Perfect for first-time homebuyers, the home offers a solid foundation with plenty of potential to personalize and make your own. One bedroom currently opens up directly to the back yard for convenience and/or can be used as an additional room for entertaining/home office/etc. This home has so much to offer! Schedule your private showing today! 3 Beds ⋅ 2 Baths ⋅ Lincoln Park SubDv. ⋅ 33563 Zip Code Seller is greatly reducing the price and offering substantial concessions at close (upon agreed contract) - use the money as you wish. Welcome to your 3 bedroom, 2 "stunningly updated" full bathroom" home with NO HOA and easy access to dining, shopping, and major roadways. Samuel W Cooper Park, a fantastic park just steps away from this home and downtown Plant City is under 1/2 mile away. Inside, you’ll love the open floor plan with living and dining room combo that flows into the open kitchen space. Again, two modern and contemporary bathrooms add to the lure of this home. Outside, you’ll find a very large newer white vinyl completely fenced in private backyard retreat with plenty of space for entertaining. Perfect for first-time homebuyers, the home offers a solid foundation with plenty of potential to personalize and make your own. One bedroom currently opens up directly to the back yard for convenience and/or can be used as an additional room for entertaining/home office/etc. This home has so much to offer! Schedule your private showing today! 1106 E Dr Martin Luther King Jr Boulevard, Plant City
$349,999 Thoughtfully customized with extensive upgrades throughout, this newer home includes a distinctive floor plan, custom finishes, technology enhancements, and beautiful conservation and pond views. The first floor features board-and-batten detailing throughout, along with a custom living room accent wall. The kitchen includes an upgraded backsplash, faucet, and cabinet hardware. Window treatments and Wi-Fi-enabled ceiling fans are included throughout, along with additional storage and laundry shelving, washer and dryer, and wood backing in multiple rooms for convenient TV mounting. The downstairs primary suite creating a desirable layout. The primary bedroom features picture-frame molding and a custom TV accent wall. The ensuite bathroom includes upgraded glass shower doors, and all bedroom closets have been upgraded with double clothing racks for additional storage. Upstairs, the loft/playroom includes custom built-in cabinetry, a mounted TV, rock wall, ceiling swing, and monkey bars. The bedrooms feature custom paint, board-and-batten detailing, and wallpaper accents. The loft has also been customized with a full-height wall in place of the standard knee wall, creating a more defined and versatile space. Technology upgrades include Cat6 hardwiring in all bedrooms, the living room, and loft/playroom for reliable internet and streaming, along with a Wi-Fi-enabled thermostat and whole-home dehumidifier. The garage also includes a 240V outlet for EV charging. Additional improvements include added attic flooring for storage, upgraded closet systems, enhanced interior finishes, and numerous thoughtful details throughout the home. Outside, vinyl fencing extends along two sides of the property, while upgraded metal rod fencing with a gate spans the rear, maintaining the conservation and pond views. The swing set and trampoline are included. With extensive upgrades, custom finishes, enhanced storage, technology improvements, and a distinctive downstairs primary-suite layout, this home has features and improvements already completed and ready for its next owner. 4 Beds ⋅ 3 Baths ⋅ 33565 Zip Code Thoughtfully customized with extensive upgrades throughout, this newer home includes a distinctive floor plan, custom finishes, technology enhancements, and beautiful conservation and pond views. The first floor features board-and-batten detailing throughout, along with a custom living room accent wall. The kitchen includes an upgraded backsplash, faucet, and cabinet hardware. Window treatments and Wi-Fi-enabled ceiling fans are included throughout, along with additional storage and laundry shelving, washer and dryer, and wood backing in multiple rooms for convenient TV mounting. The downstairs primary suite creating a desirable layout. The primary bedroom features picture-frame molding and a custom TV accent wall. The ensuite bathroom includes upgraded glass shower doors, and all bedroom closets have been upgraded with double clothing racks for additional storage. Upstairs, the loft/playroom includes custom built-in cabinetry, a mounted TV, rock wall, ceiling swing, and monkey bars. The bedrooms feature custom paint, board-and-batten detailing, and wallpaper accents. The loft has also been customized with a full-height wall in place of the standard knee wall, creating a more defined and versatile space. Technology upgrades include Cat6 hardwiring in all bedrooms, the living room, and loft/playroom for reliable internet and streaming, along with a Wi-Fi-enabled thermostat and whole-home dehumidifier. The garage also includes a 240V outlet for EV charging. Additional improvements include added attic flooring for storage, upgraded closet systems, enhanced interior finishes, and numerous thoughtful details throughout the home. Outside, vinyl fencing extends along two sides of the property, while upgraded metal rod fencing with a gate spans the rear, maintaining the conservation and pond views. The swing set and trampoline are included. With extensive upgrades, custom finishes, enhanced storage, technology improvements, and a distinctive downstairs primary-suite layout, this home has features and improvements already completed and ready for its next owner. 3610 Radiant Mountain Drive, Plant City
$399,990 Beautiful, spacious, and move-in ready 5-bedroom home located in the highly desirable Aberdeen community in Plant City — with NO CDD! This modern home offers the perfect blend of comfort, style, and functionality. As you step inside, you’ll love the open-concept layout, ideal for entertaining and everyday living. The kitchen is a true centerpiece, featuring stainless steel appliances, granite countertops, solid wood cabinetry, a large island, and a charming custom pantry door that adds warmth and character to the space. The home includes a convenient downstairs bedroom and full guest bathroom, perfect for visitors or multi-generational living. Upstairs, you’ll find a generous loft area with endless possibilities — create a media room, playroom, office, or second living space to fit your lifestyle. The spacious primary suite offers a relaxing retreat with walk-in closets and a beautifully designed bathroom featuring tile flooring and plenty of room to unwind. Three additional bedrooms upstairs also include walk-in closets, providing comfort and ample storage for everyone. The upstairs laundry room adds everyday convenience right where you need it most.Throughout the home, you’ll notice abundant storage, thoughtfully designed spaces, and plenty of natural light. Whether you’re hosting family gatherings or enjoying a quiet night in, this home truly checks all the boxes. Located just minutes from shopping, dining, and local conveniences, yet tucked away in a quiet, less congested part of Plant City, Aberdeen offers a peaceful community feel you’ll love coming home to.This one has it all — space, style, and location. Don’t miss your chance to make it yours! 5 Beds ⋅ 3 Baths ⋅ Johnson Pointe SubDv. ⋅ 33566 Zip Code Beautiful, spacious, and move-in ready 5-bedroom home located in the highly desirable Aberdeen community in Plant City — with NO CDD! This modern home offers the perfect blend of comfort, style, and functionality. As you step inside, you’ll love the open-concept layout, ideal for entertaining and everyday living. The kitchen is a true centerpiece, featuring stainless steel appliances, granite countertops, solid wood cabinetry, a large island, and a charming custom pantry door that adds warmth and character to the space. The home includes a convenient downstairs bedroom and full guest bathroom, perfect for visitors or multi-generational living. Upstairs, you’ll find a generous loft area with endless possibilities — create a media room, playroom, office, or second living space to fit your lifestyle. The spacious primary suite offers a relaxing retreat with walk-in closets and a beautifully designed bathroom featuring tile flooring and plenty of room to unwind. Three additional bedrooms upstairs also include walk-in closets, providing comfort and ample storage for everyone. The upstairs laundry room adds everyday convenience right where you need it most.Throughout the home, you’ll notice abundant storage, thoughtfully designed spaces, and plenty of natural light. Whether you’re hosting family gatherings or enjoying a quiet night in, this home truly checks all the boxes. Located just minutes from shopping, dining, and local conveniences, yet tucked away in a quiet, less congested part of Plant City, Aberdeen offers a peaceful community feel you’ll love coming home to.This one has it all — space, style, and location. Don’t miss your chance to make it yours! 3009 Blakert Court, Plant City