Refine Search
Sort by
318 Stetson Rise Court, Plant City
$511,990
4 Beds ⋅ 3 Baths ⋅ Southwind SubDv. ⋅ 33566 Zip Code
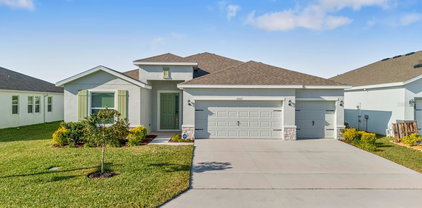
Welcome to the beautifully designed Bella Vista floor plan by David Weekley Homes, located in Southwind, a brand-new gated community in Plant City, FL. Offering a peaceful setting with convenient access to major roadways, dining, and everyday essentials, Southwind delivers a lifestyle centered around comfort and connection. Future community amenities include a resort-style pool, and residents will enjoy the added benefit of no CDD fees. This thoughtfully crafted single-story home offers 2,463 square feet of living space, featuring 4 bedrooms, 3 full bathrooms, a private study, and a spacious 3-car garage. Designed for modern living and entertaining, the open floor plan seamlessly connects the kitchen, dining, and family room to create a bright and inviting atmosphere. The enclosed study with elegant French doors offers the perfect balance of privacy and functionality, making it ideal for working from home, studying, or creating a quiet retreat. The spacious Owner’s Retreat provides a peaceful escape and is highlighted by a luxurious super shower designed for comfort and convenience. Secondary bedrooms are thoughtfully positioned to provide privacy and versatility for family or guests. Built with the quality craftsmanship David Weekley Homes is known for and backed by a comprehensive new home warranty, the Bella Vista offers both style and peace of mind. Experience open-concept living, functional design, and the comfort of a brand-new gated community—all from a builder proudly celebrating 50 years of delivering exceptional homes and customer experience. **This property offers a limited time 7% employee pricing incentive.

318 Stetson Rise Court, Plant City

4304 Barret Avenue, Plant City
$323,500
3 Beds ⋅ 2 Baths ⋅ Walden Lake Unit 30 Ph 1 Se SubDv. ⋅ 33566 Zip Code
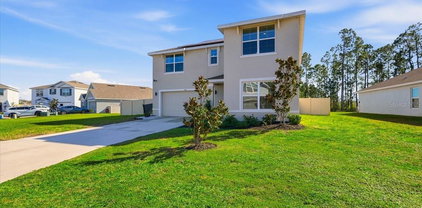
Welcome to your new home in the highly sought-after Walden Lake community! This well-maintained 3-bedroom, 2-bathroom home offers comfort, functionality, and recent updates, including a 2024 roof, fresh interior and exterior paint, and upgraded New South double-pane hurricane-grade windows throughout most of the home. Seller is offering a $5,000 credit towards any additional updates for the home. Inside, you'll find formal living and dining rooms that provide excellent space for entertaining. The kitchen overlooks the cozy family room, creating an open and inviting layout with plenty of potential for your personal updates and finishing touches. Sliding glass doors lead from the family room to a spacious covered lanai, perfect for relaxing or enjoying Florida’s beautiful weather while overlooking the landscaped backyard. The private owner's suite is located at the rear of the home and features direct access to the lanai, a large walk-in closet, and an en-suite bathroom with dual vanities and a walk-in shower. The split-bedroom floor plan places two additional bedrooms and a full bathroom at the front of the home, offering privacy for family members or guests. Nature enthusiasts will appreciate the backyard, which has Florida native plants and trees, creating a unique and environmentally friendly outdoor retreat affectionately known as a "Plant Nerd Paradise." Two large rain barrels are included for convenient garden watering. Located in the desirable Walden Lake community, residents enjoy access to scenic walking trails, a dog park, playground, sporting fields, and a beautiful community lake. With major updates already completed and a fantastic location, this home is ready for its next owner. Don't miss your opportunity to make it yours—schedule your private showing today!

4304 Barret Avenue, Plant City

3514 San Moise Place, Plant City
$380,000
4 Beds ⋅ 3 Baths ⋅ Magnolia Green Ph 2 SubDv. ⋅ 33567 Zip Code
Welcome home to this beautifully updated 4-bedroom, 2.5-bath Craftsman-inspired residence in Magnolia Green. Offering a new roof (2025), exceptional curb appeal, thoughtful upgrades, and a spacious open-concept layout, this move-in-ready home is designed for comfortable everyday living and effortless entertaining. As you enter, you'll appreciate the neutral color palette, abundant natural light, and durable luxury vinyl plank flooring throughout the main living areas. The versatile front bonus room provides endless possibilities as a home office, reading room, playroom, or flex space. The spacious kitchen is the heart of the home, featuring granite countertops, stainless steel appliances, abundant cabinetry, a large walk-in pantry, breakfast bar seating, and a sunny dining area overlooking the backyard. Upstairs, the oversized primary suite serves as a private retreat with a large walk-in closet and ensuite bath complete with dual vanities, a relaxing garden tub, and separate shower. Three additional bedrooms, a full bath, and a conveniently located upstairs laundry room provide comfort and functionality for the entire household. Step outside to enjoy the fully fenced backyard with premium vinyl privacy fencing and a large patio, creating the perfect space for entertaining, grilling, pets, play, or simply relaxing outdoors. The inviting front porch and generous outdoor living areas make it easy to enjoy Florida living year-round. Additional features include ceiling fans, upgraded lighting, ample storage, and an attached two-car garage. Residents of Magnolia Green enjoy access to a community pool, playground, park, and clubhouse, all with LOW HOA fees and NO CDD. Ideally located just minutes from Highway 60, approximately 10 minutes from Downtown Plant City, and within easy reach of Brandon, Lakeland, and Tampa, this home offers the perfect combination of convenience, comfort, and community amenities. This beautifully maintained home combines space, style, updates, and location—schedule your private showing today.

3514 San Moise Place, Plant City

3413 Ivy Hollow Drive, Plant City
$430,000
3 Beds ⋅ 2 Baths ⋅ Varrea Phase 2a SubDv. ⋅ 33565 Zip Code
MOTIVATED OWNER TO HELP IN CLOSING COSTS Welcome to a truly special home where beautiful social spaces, thoughtful upgrades, and extraordinary outdoor living come together overlooking a peaceful natural preserve. Set on a premium homesite with expansive, uninterrupted views of nature, this beautifully maintained 3-bedroom, 2-bath home offers 1,844 square feet of comfortable, thoughtfully designed living space and is ready to enjoy from day one. Inside, the open-concept layout is ideal for both everyday living and entertaining. A welcoming sitting area provides the perfect space for morning coffee or sharing a drink with friends, while the spacious living room features a built-in electric fireplace and TV. The modern kitchen is designed for gathering, with an oversized island seating six, abundant cabinetry, a large pantry, and room for a dining table accommodating eight. The home features engineered laminate flooring throughout, ceramic tile in the bathrooms, stainless steel appliances, a remodeled laundry room, and numerous additional improvements, including whole-house gutters, an insulated two-car garage door, a whole-home water filtration system, and an additional mineral filtration system in the kitchen. Smart-home lighting can be programmed with timers and controlled by voice or smartphone. Step through the sliding doors and discover a remarkable private outdoor retreat designed for entertaining, relaxation, and enjoying nature. The spacious screened enclosure includes multiple seating areas, a beautiful fountain, fire pit, large gazebo with outdoor cooking space, and peaceful views of the surrounding preserve. This is more than a backyard—it is an extension of the home’s living and entertaining space. Host family celebrations, enjoy dinner with friends, gather around the fire, or simply have your morning coffee while watching spectacular sunrises and sunsets surrounded by greenery and nature. A rare move-in-ready opportunity where exceptional entertaining spaces, an extraordinary outdoor oasis, modern comfort, and endless views of nature create a lifestyle that truly stands apart.

3413 Ivy Hollow Drive, Plant City

1413 Tropical Oasis Avenue, Plant City
$378,000
4 Beds ⋅ 3 Baths ⋅ North Park Isle Ph 1a SubDv. ⋅ 33565 Zip Code
SELLER IS OFFERING $5,000 IN CLOSING COSTS WITH A FULL PRICE OFFER. Built in 2023 and better than new, this beautifully upgraded 4 bedroom, 2.5 bath home offers over 2,000 square feet of thoughtfully designed living space with a 2 car garage and one of the most desirable WATERFRONT homesites in the community. Wake up to breathtaking views of the community lake from your backyard and enjoy peaceful sunsets from your own private retreat. Inside, you'll find upgrades that go beyond the builder-grade finishes, creating a home that is truly move-in ready. The kitchen and living spaces flow seamlessly for everyday living and entertaining, while a whole-home WATER SOFTENER provides added comfort and convenience. The community offers an exceptional lifestyle with RESORT STYLE AMENITIES including a sparkling pool, clubhouse, pickleball courts, basketball courts, parks, playgrounds, scenic walking trails, expansive green spaces, and a kayak launch providing direct access to the community lake. Conveniently located just 1.5 miles from South Florida Baptist Hospital, less than 10 minutes from historic Downtown Plant City, under 20 minutes from Downtown Lakeland, and less than 30 minutes from Downtown Tampa, this home offers the perfect balance of peaceful waterfront living and easy access to shopping, dining, healthcare, and entertainment. Why wait to build when you can enjoy a like-new home with premium upgrades, stunning water views, and an unbeatable location today!

1413 Tropical Oasis Avenue, Plant City

1211 Tahitian Sunrise Drive, Plant City
$399,899
4 Beds ⋅ 3 Baths ⋅ North Park Isle Ph 1b 1c & 1d SubDv. ⋅ 33565 Zip Code
MOVE-IN READY, ENERGY-EFFICIENT, AND DESIGNED FOR FLORIDA LIVING! Welcome to 1211 Tahitian Sunrise Drive, a beautifully maintained 4-bedroom, 3-bath home situated on an oversized cul-de-sac lot in the highly desirable North Park Isle community of Plant City. Built in 2022, this spacious two-story home offers a thoughtfully designed open-concept floor plan with plenty of flexibility for today's lifestyle. The first floor features a versatile bedroom that can also serve as a home office, guest room, or flex space, while upstairs you'll find a spacious loft perfect for a second living area, game room, or media space. One of the home's standout features is its SOLAR PANEL SYSTEM, offering added energy efficiency and the opportunity to reduce monthly electric costs. Additional upgrades include a whole-house water softener, hybrid water heater, washer and dryer, and other features designed for comfort and efficiency. Step outside to the expansive, fully fenced backyard with NO REAR NEIGHBORS, offering added privacy and plenty of room to relax, entertain, play, or create your own outdoor retreat. Enjoy peaceful pond views from the extended paver patio, making this the perfect spot for morning coffee, weekend gatherings, or Florida evenings outdoors. North Park Isle offers a resort-style lifestyle with impressive community amenities including a community pool, clubhouse, playground, dog park, basketball and pickleball courts, walking areas, and more. With a LOW HOA and convenient access to I-4 and major roadways, you'll enjoy an easy commute to Tampa, Lakeland, Brandon, and surrounding Central Florida destinations while remaining close to shopping, dining, schools, medical facilities, and everyday conveniences. If you're looking for a newer home with space, energy-efficient features, an oversized lot, privacy, and outstanding community amenities, this one checks all the boxes. Schedule your private showing today and experience everything North Park Isle has to offer!

1211 Tahitian Sunrise Drive, Plant City

3830 Sunflower Field Place, Plant City
$285,000
3 Beds ⋅ 3 Baths ⋅ Varrea Ph 1 SubDv. ⋅ 33565 Zip Code
Don't miss this opportunity! Immaculate 3-Bedroom/2.5 Bath Townhome in Resort-Style Community Welcome home to this gorgeous and immaculately kept townhome offering over 1,600 sq. ft. of beautifully designed living space. Located on a quiet cul-de-sac, this home combines comfort, style, and convenience in one perfect package. Step inside to discover luxury vinyl plank and tile flooring throughout — no carpet anywhere! The open-concept layout is ideal for both entertaining and everyday living, featuring bright natural light and thoughtfully designed spaces that feel both elegant and inviting. Enjoy access to incredible community amenities, including: A resort-style pool with a water slide A separate lap pool for exercise and relaxation Basketball court Playground Dog park Fully equipped fitness center Beautiful clubhouse for gatherings and events Whether you’re relaxing at home or taking advantage of the community’s many offerings, this property delivers the perfect blend of low-maintenance living and high-quality lifestyle. Located right off Midway Road, and less than 10 minutes from I-4. Easy access to the interstate provides a seamless commute to the large surrounding cities such as Tampa, Orlando, and Lakeland. Farm at Varrea, nestled among grand oak trees, provides a small-town, rural feel, yet allows homeowners to be immersed in all that Plant City has to offer. Just 11 minutes away, you'll find Downtown Plant City with a main street bustling with unique shops, restaurants, and entertainment. Not only is the community in a prime location, but it sits in the center of the Strawberry Capital, where the famous Strawberry Festival is held annually, bringing rides, vendors, and live entertainment to the city. The home is constructed with concrete blocks on 1st and 2nd stories. Don’t miss your chance to own this pristine home in one of the area’s most desirable communities! **Rare Opportunity-Assumable Mortgage at 4.99% for qualified buyer**

3830 Sunflower Field Place, Plant City

2721 Walden Woods Drive, Plant City
$450,000
4 Beds ⋅ 3 Baths ⋅ Whispering Woods Ph 1 SubDv. ⋅ 33566 Zip Code
Welcome to one of the LARGEST homes in the Walden Woods community. This 2909 sq. ft home is backed up to a wooded lot. Please notice the mature landscaping as you arrive at the property. When you enter the door, you will notice a formal dining area or a second living area to your right. You will then pass the kitchen which is open to the living area. Once you enter the living area, please take a look out back to see the privacy and the wooded lot separated by the vinyl fence. Great for outside barbeques or just some privacy with a glass of wine after a long day. The kitchen has a large island for those busy mornings and plenty of cabinet space along with stainless steel appliances and an eating space as well. The LARGE primary bedroom also includes a VERY large Primary bathroom with double sinks, garden tub, walk-in shower. This primary has a VERY large walk-in closet to accommodate any amount of clothes you have. The best part of this home is upstairs. There is a HUGE room for a play area for the family, a 5th bedroom or a home office. The rest of the bedrooms are to your right. This well-maintained home and community are away from the hustle and bustle but close to everything. Major highways, restaurants and shopping. Roof is only 1 year old. This home is a must see!!!

2721 Walden Woods Drive, Plant City

3603 Natural Trace Street, Plant City
$359,000
4 Beds ⋅ 2 Baths ⋅ North Park Isle Ph 2c 3b & 4 SubDv. ⋅ 33565 Zip Code
You want this one! Welcome to Florida living in North Park Isle! Move-in ready 2023 4BR/2BA home offers a bright open layout, split floor plan, and stylish modern finishes. The kitchen is the Heart of the home with granite countertops, stainless steel appliances, a large island, and cozy dining space—perfect for gathering with family and friends. Relax in the spacious primary suite, NEW FLOORING while additional bedrooms are tucked away in their own Wing offering privacy for guests or a home office. Step out to your back patio and enjoy a Fully Fenced backyard—ready for pets, kiddos, play, or a quiet evening unwind. Bonus: energy-efficient solar panels help keep utility costs in check, adding smart value to your everyday living! Community amenities include clubhouse, pool, pickleball, basketball, and playground. Easy access to I4 makes commuting to Tampa, Lakeland, and Orlando simple. Brand new hospital is right around the corner. So so close to downtown quaint Plant City. Why wait to build? Start enjoying the Florida lifestyle today! Come take a look! Assumable loan of 5.99

3603 Natural Trace Street, Plant City

1804 Tahitian Sunrise Drive, Plant City
$359,000
4 Beds ⋅ 2 Baths ⋅ North Park Isle Ph 2b & 3a SubDv. ⋅ 33565 Zip Code
Amazing wetland views! Skip the wait to build and move right into this beautiful home in the desirable North Park Isle community. Less than one mile from I-4, the home offers convenient access to Lakeland, Tampa, and Orlando while maintaining a quiet, rural setting with resort style amenities. Inside, the 4 bedroom, 2 bathroom home features extended tile flooring throughout the main living and dining areas, creating a bright and durable space for everyday living and entertaining. A welcoming foyer leads into the open concept living room, dining area, and kitchen. The kitchen is a standout, featuring a large island with breakfast bar seating, stainless steel appliances, and a walk-in pantry, combining style and functionality. The primary suite is privately located at the rear of the home, offering a peaceful retreat with a spacious walk-in closet, additional closet, and ensuite bathroom with dual vanities and a walk-in shower. Three additional bedrooms share a well appointed bathroom, providing flexibility for family, guests, or a home office. One of the home's most desirable features is the rear lot backing directly to green space and wetlands, offering wide views of natural Florida vegetation and wildlife. An assumable solar panel lease offers a predictable monthly payment that replaces a traditional electric bill offering efficiency and long term savings from day one, no more seasonal surprises. The system is designed to overproduce electricity, providing reliable power and peace of mind year round. Enjoy resort style amenities, including a community pool, pickleball and basketball courts, kayak launch, nature trails, pocket parks, and a playground, making it easy to enjoy Florida living right at home. Schedule your private showing today!

1804 Tahitian Sunrise Drive, Plant City

1939 Greenwood Valley Drive, Plant City
$208,000
3 Beds ⋅ 3 Baths ⋅ Walden Woods Rep SubDv. ⋅ 33563 Zip Code
Short Sale. SHORT SALE – APPROVED PRICE! Welcome to this spacious 3-bedroom, 2.5-bath townhome offering 1,649 sq ft of comfortable living space, a peaceful pond view, and no rear neighbors. Located in a quiet, gated community surrounded by mature trees and natural beauty, this home offers privacy while remaining conveniently located near shopping, dining, and everyday amenities. The open floor plan features high ceilings, wood-plank ceramic tile flooring throughout the first floor, and high-grade wood-plank laminate flooring upstairs. A versatile front flex space provides options for a home office, den, playroom, or dining area. Major updates include a new roof installed in 2024 and fresh exterior paint completed in 2025. Vintage-style lighting fixtures and modern ceiling fans add character throughout the home. Enjoy the tranquil pond setting and wooded surroundings from your private backyard with no home directly behind you. Whether you’re looking for a primary residence, seasonal home, or investment property, this townhome offers space, privacy, desirable updates, and an approved short-sale price that makes it an opportunity worth exploring.

1939 Greenwood Valley Drive, Plant City

2819 Holly Bluff Court, Plant City
$364,900
4 Beds ⋅ 3 Baths ⋅ Whispering Woods Ph 2 & Pha SubDv. ⋅ 33566 Zip Code
New Roof Installed! Welcome to Whispering Woods, a community conveniently located near shopping, dining, and providing easy access to Route 60 and I-4. This four-bedroom, 2.5-bath home features an open floor plan ideal for entertaining or relaxing with loved ones. The modern kitchen is equipped with granite countertops, stainless steel refrigerator, newer stove, and a walk-in pantry, all seamlessly integrated with the great room and dining area. The home features tile and laminate flooring throughout. The primary bedroom includes dual walk-in closets, a soaking garden tub, and a separate tiled shower. Each of the three additional bedrooms is generously sized. Additionally, the home is equipped with solar panels which will help you save significantly on rising energy bills. Outside, you can enjoy a large screened-in lanai overlooking a private conservation area. Schedule your appointment today to view this beautiful home.

2819 Holly Bluff Court, Plant City

3507 Golden Wheat Lane, Plant City
$445,000
4 Beds ⋅ 3 Baths ⋅ Varrea Ph 1 SubDv. ⋅ 33565 Zip Code
This home may be eligible for ZERO DOWN financing—contact me for more information! Why wait for new construction when you can own this like-new home today? Located in the highly desirable Farm at Varrea community, this exceptional 4-bedroom, 3-bath residence offers modern living, premium upgrades, and one of the few available 3-car garage floor plans in the neighborhood. Designed with both comfort and functionality in mind, the open-concept layout creates the perfect space for entertaining and everyday living. The chef-inspired kitchen overlooks the spacious living and dining areas, making it easy to stay connected with family and guests. The private primary suite serves as a relaxing retreat, featuring elegant tray ceilings and a spacious en-suite bath. Situated on a premium homesite backing to a peaceful conservation area, you'll enjoy added privacy and serene views with no rear neighbors. The backyard also features irrigation to help maintain a beautiful lawn year-round. The oversized 3-car garage is a rare find and includes upgraded epoxy flooring, offering both durability and a custom finish that enhances the space. Residents of The Farm at Varrea enjoy resort-style amenities, including a sparkling pool, fitness center, playground, dog park, and scenic walking trails. Conveniently located near shopping, dining, schools, and major roadways, this home combines the benefits of new construction without the wait. Opportunities like this don't come along often—a like-new home with a 3-car garage, conservation views, and outstanding community amenities all in one package. Some photos have been virtually staged.

3507 Golden Wheat Lane, Plant City

How much is your home worth?

Get instant property value now!